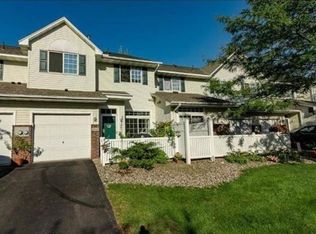
Available now. A new listing brought to you by The Legacy Leasing Team and Bridge Realty. This cozy end unit opens to a spacious living room area with hardwood floors, vaulted ceilings, lots of light and a corner fireplace. Opposite the living room is a dining and kitchen area with access to a great private patio/outdoor space. The kitchen has a breakfast bar, matching appliances, lots of cabinet and counter space plus access to a half bath and also a mudroom with laundry leading to the 2-car attached garage. Upstairs there is a large loft, secondary bedroom and a master bedroom which walks through to the main bathroom. Pets allowed at owners discretion with a $500 refundable pet deposit. Tenant pays gas and electric plus cable and phone. Please note: Everyone over 18 must apply. There is a $50 per-adult application fee plus a one-time $199 lease admin fee. Damage deposit equal to one month's rent or possibly up to 2 months rent depending on credit and other factors. Applications and in-person tour signups are available above. General rental requirements include: excellent credit, gross monthly income of 3 times the rent plus perfect background and rental history.
Townhouse for rent
$2,000/moFees may apply
15546 Garnet Way, Apple Valley, MN 55124
2beds
1,346sqft
Price may not include required fees and charges. Learn more|
Townhouse
Available now
Cats, dogs OK
Fireplace
What's special
Corner fireplaceHardwood floorsLarge loftVaulted ceilingsCozy end unitMaster bedroomLots of light
- 21 days |
- -- |
- -- |
Zillow last checked:
Listing updated:
Travel times

Let’s turn your rent into credit progress
Build credit history with every on-time payment and get credit for the payment you’re already making.
Facts & features
Interior
Bedrooms & bathrooms
- Bedrooms: 2
- Bathrooms: 2
- Full bathrooms: 1
- 1/2 bathrooms: 1
Heating
- Fireplace
Appliances
- Included: Dishwasher, Garbage Disposal, Microwave Oven, Refrigerator
Features
- Bar, Breakfast Bar, Eat-in Kitchen, Pantry
- Flooring: Carpet
- Has fireplace: Yes
Interior area
- Total interior livable area: 1,346 sqft
Video & virtual tour
Property
Parking
- Details: Contact manager
Features
- Exterior features: Dining room, Living room, Open floor plan
Details
- Parcel number: 011670004199
- Other equipment: Negotiable
Construction
Type & style
- Home type: Townhouse
- Property subtype: Townhouse
Condition
- Year built: 1995
Building
Management
- Pets allowed: Yes
Community & HOA
Location
- Region: Apple Valley
Financial & listing details
- Lease term: Contact For Details
Price history
| Date | Event | Price |
|---|---|---|
| 8/12/2026 | Price change | $2,000-2.4%$1/sqft |
Source: Zillow Rentals Report a problem | ||
| 8/2/2026 | Listed for rent | $2,050+9.3%$2/sqft |
Source: Zillow Rentals Report a problem | ||
| 7/23/2023 | Listing removed | -- |
Source: Zillow Rentals Report a problem | ||
| 6/20/2023 | Listed for rent | $1,875+21%$1/sqft |
Source: Zillow Rentals Report a problem | ||
| 10/22/2021 | Listing removed | -- |
Source: Zillow Rental Network Premium Report a problem | ||
| 10/14/2021 | Listed for rent | $1,550$1/sqft |
Source: Zillow Rental Network Premium Report a problem | ||
| 5/29/1997 | Sold | $104,000+5.9%$77/sqft |
Source: Agent Provided Report a problem | ||
| 1/3/1996 | Sold | $98,200$73/sqft |
Source: Public Record Report a problem | ||
Neighborhood: Galaxie Commons
Nearby schools
GreatSchools rating
- 7/10Cedar Park Elementary SchoolGrades: K-5Distance: 0.4 mi
- 4/10Valley Middle SchoolGrades: 6-8Distance: 1.4 mi
- 6/10Apple Valley Senior High SchoolGrades: 9-12Distance: 1.7 mi