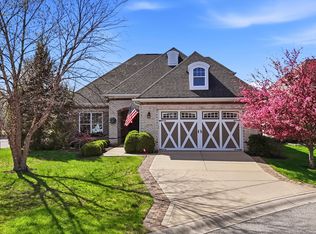
"LIKE NEW" 3 BED / 3 FULL BATH, CUSTOM 4000SF+(3100SF FINISHED) RANCH w/FINISHED BASEMENT in SOUGHT AFTER BRIDGEWATER N'HOOD! TONS of UPDATES in THIS BEAUTY! POPULAR OPEN FLOORPLAN w/ SPACIOUS OFFICE, GOURMET KITCHEN w/ GRANITE, SS APPLIANCES, CTR ISLAND & BACKSPLASH! COZY FAMILY ROOM w/ FIREPLACE & GREAT NATURAL LIGHT! SUNROOM is JUST OFF KITCHEN NOOK & ROLLS OUT to CUSTOM PAVER PATIO w/ GRILL! PRIMARY BEDROOM & SECONDARY BOTH GRACIOUS IN SIZE & THE PRIMARY BATHROOM is FULLY REMODELED! PRIMARY CLOSET HAS CUSTOM SHELVING! SNEAK AWAY TO YOUR FIN BSMT W/ 9FT CEILINGS, BAR/KITCHEN AREA w/ CTR ISLAND LOOKING INTO THE TV/THEATER AREA! GREAT STORAGE! GARAGE IS METICULOUSLY KEPT & a GOLF CART DOOR! SALE COMES WITH BWC SOCIAL MEMBERSHIP!
Sold
$665,000
15548 Mystic Rock Dr, Carmel, IN 46033
3beds
4,038sqft
Residential, Single Family Residence
Built in 2011
6,098 Square Feet Lot
$723,500 Zestimate®
$165/sqft
$2,819 Estimated rent
Home value
$723,500
$687,000 - $760,000
$2,819/mo
Zestimate® history
Owner options
List your home for rent
$2,819/mo
Rent Zestimate®
Find your next renter with Zillow Rental Manager. Plus, with online applications, you can quickly screen prospective tenants – for free.
$2,819/mo
Rent Zestimate®
Refinance and save
$4,957/mo
Est. payment
Refinancing to a lower rate could help reduce your monthly payments and save thousands over the life of the loan.
$4,957/mo
Est. payment
Explore your selling options
Work with a Zillow partner agent
Leverage their expertise and Zillow's premium Showcase listings to get your home seen by more buyers.
Get startedList with your own agent
Get your home in front of millions of buyers by listing it on Zillow.
Learn how to do itSell it yourself
Take full control of how buyers see your home on Zillow by listing For Sale by Owner (FSBO).
List your homeWhat's special
Custom paver patioPopular open floorplanFully remodeledMeticulously keptGreat natural lightCustom shelvingSs appliances
Zillow last checked:
Listing updated:
Listed by:
Scott Hackman 317-407-1365,
CENTURY 21 Scheetz
Bought with:
Lee Skiles
Trueblood Real Estate
Source: MIBOR as distributed by MLS GRID,MLS#: 21948070
Facts & features
Interior
Bedrooms & bathrooms
- Bedrooms: 3
- Bathrooms: 3
- Full bathrooms: 3
- Main level bathrooms: 2
- Main level bedrooms: 2
Primary bedroom
- Features: Closet Walk in
Primary bathroom
- Features: Shower Stall Full, Sinks Double
Heating
- Forced Air
Cooling
- Has cooling: Yes
Appliances
- Included: Dishwasher, Disposal, Gas Water Heater, Microwave, Electric Oven, Refrigerator
- Laundry: Main Level
Features
- Attic Access, High Ceilings, Walk-In Closet(s), Wet Bar, Breakfast Bar, Pantry
- Windows: Screens, Wood Work Painted
- Basement: Egress Window(s),Partial
- Attic: Access Only
- Number of fireplaces: 1
- Fireplace features: Gas Log, Great Room
Interior area
- Total structure area: 4,038
- Total interior livable area: 4,038 sqft
- Finished area below ground: 1,049
Property
Parking
- Total spaces: 2
- Parking features: Attached
- Attached garage spaces: 2
Features
- Levels: One
- Stories: 1
- Patio & porch: Patio
Lot
- Size: 6,098 Square Feet
- Features: Corner Lot, Sidewalks
Details
- Parcel number: 291017017027000015
- Horse amenities: None
Construction
Type & style
- Home type: SingleFamily
- Architectural style: Traditional
- Property subtype: Residential, Single Family Residence
Materials
- Brick, Cement Siding
- Foundation: Concrete Perimeter
Condition
- New construction: No
- Year built: 2011
Utilities & green energy
- Water: Municipal/City
Community & HOA
Community
- Subdivision: Bridgewater Club
HOA
- Has HOA: Yes
- Amenities included: Pool
- Services included: Clubhouse, Entrance Common, Exercise Room, Golf, Lawncare, Snow Removal
- HOA fee: $850 quarterly
Location
- Region: Carmel
Financial & listing details
- Price per square foot: $165/sqft
- Tax assessed value: $562,500
- Annual tax amount: $5,464
- Date on market: 2/21/2024
- Cumulative days on market: 6 days
Price history
| Date | Event | Price |
|---|---|---|
| 4/5/2024 | Sold | $665,000-1.5%$165/sqft |
Source:  MIBOR as distributed by MLS GRID #21948070 Report a problem MIBOR as distributed by MLS GRID #21948070 Report a problem | ||
| 2/28/2024 | Pending sale | $674,900$167/sqft |
Source: MIBOR as distributed by MLS GRID #21948070 Report a problem | ||
| 2/21/2024 | Listed for sale | $674,900$167/sqft |
Source: MIBOR as distributed by MLS GRID #21948070 Report a problem | ||
Public tax history
| Year | Property taxes | Tax assessment |
|---|---|---|
| 2025 | $5,659 +3.1% | $562,500 +12.5% |
| 2024 | $5,488 +0.4% | $499,900 +3.8% |
| 2023 | $5,464 +4.4% | $481,800 +2.6% |
| 2022 | $5,233 -1.9% | $469,700 +7.5% |
| 2021 | $5,334 +2.9% | $436,900 -0.9% |
| 2020 | $5,185 -0.3% | $440,800 +2.8% |
| 2019 | $5,199 +17% | $428,800 -0.2% |
| 2018 | $4,442 +2.3% | $429,600 +7.7% |
| 2017 | $4,340 +3.6% | $398,800 +2.3% |
| 2016 | $4,188 +1.5% | $389,800 +6.6% |
| 2014 | $4,127 +5.5% | $365,500 +5.4% |
| 2013 | $3,911 +1.3% | $346,700 +1.3% |
| 2012 | $3,859 | $342,200 +56933.3% |
| 2011 | -- | $600 |
| 2010 | $13 +11.5% | $600 |
| 2009 | $12 -6% | $600 |
| 2007 | $13 +0.8% | $600 |
| 2006 | $13 | $600 |
| 2005 | -- | $600 |
Find assessor info on the county website
Neighborhood: 46033
Nearby homes
- $550,0003 bd3 ba2.4k sqft15519 Mystic Rock Dr, Carmel, IN 46033Sold
- $575,4004 bd2 ba3.1k sqft15522 Mystic Rock Dr, Carmel, IN 46033Off Market
- $485,9004 bd2 ba1.9k sqft15517 Mystic Rock Dr, Carmel, IN 46033Off Market
- $---- bd-- ba-- sqft15562 Market Center Dr, Carmel, IN 46033Off Market
- $601,5003 bd2 ba2.4k sqft15561 Mission Hills Dr, Carmel, IN 46033Off Market
- $492,8002 bd2 ba1.9k sqft15515 Mystic Rock Dr, Carmel, IN 46033Off Market
- $423,7002 bd2 ba1.7k sqft15470 Mystic Rock Dr, Carmel, IN 46033Off Market
- $682,7004 bd3 ba3.1k sqft15564 Mission Hills Dr, Carmel, IN 46033Off Market
Nearby schools
GreatSchools rating
- 8/10Carey Ridge Elementary SchoolGrades: PK-4Distance: 1 mi
- 9/10Westfield Middle SchoolGrades: 7-8Distance: 3.2 mi
- 10/10Westfield High SchoolGrades: 9-12Distance: 3.3 mi
Get a cash offer in 3 minutes
Find out how much your home could sell for in as little as 3 minutes with a no-obligation cash offer.
Estimated market value
$723,500
Get a cash offer in 3 minutes
Find out how much your home could sell for in as little as 3 minutes with a no-obligation cash offer.
Estimated market value
$723,500
- Indiana
- Hamilton County
- Westfield
- 46033
- 15548 Mystic Rock Dr
Nearby cities
Nearby zip codes
Other Westfield Topics
