Enjoy an easy, low-maintenance lifestyle in The Bridgewater Club in a home designed for both comfort and connection. With main-level living, an open-concept layout, a private office, and inviting indoor-outdoor spaces, this 3 bedroom, 3 full bath home offers the kind of flexibility that fits both quiet everyday routines and effortless entertaining. The kitchen, dining area, and living room flow together in a way that feels open yet comfortable, creating a natural gathering space at the heart of the home, anchored by a large center island for everyday living and casual conversation. Just off the main living area, the sun room brings in beautiful light and offers a relaxed spot to unwind, with direct access to the back patio and pergola for easy outdoor entertaining. An office off the entry provides a quiet place to work or recharge, while the loft-style third bedroom adds flexibility for guests or additional living space. The primary suite feels bright and peaceful, with three large windows and double doors opening to the bath. Lawn care is included with the HOA for true low-maintenance living. In Bridgewater, you can enjoy golf, walking trails, tennis, pickleball, fitness, clubhouse dining, and community events, all just a short golf cart ride away.
Pending
Price cut: $10K (4/30)
$565,000
15519 Mystic Rock Dr, Carmel, IN 46033
3beds
2,418sqft
:
Get pre-qualified$3,583/mo
Residential, Single Family Residence
Built in 2010
8,712 Square Feet Lot
$-- Zestimate®
$234/sqft
$43/mo HOA
What's special
Inviting indoor-outdoor spacesMain-level livingPrivate officeOpen-concept layoutOffice off the entryLarge center island
- 111 days |
- 54 |
- 1 |
Likely to sell faster than
Zillow last checked:
Listing updated:
Listed by:
Mike Deck 317-339-2830,
Berkshire Hathaway Home
Source: MIBOR as distributed by MLS GRID,MLS#: 22093571
Facts & features
Interior
Bedrooms & bathrooms
- Bedrooms: 3
- Bathrooms: 3
- Full bathrooms: 3
- Main level bathrooms: 2
- Main level bedrooms: 2
Primary bedroom
- Level: Main
- Area: 192 Square Feet
- Dimensions: 16x12
Bedroom 2
- Level: Main
- Area: 143 Square Feet
- Dimensions: 13x11
Bedroom 3
- Level: Upper
- Area: 234 Square Feet
- Dimensions: 18x13
Dining room
- Level: Main
- Area: 176 Square Feet
- Dimensions: 16x11
Great room
- Level: Main
- Area: 266 Square Feet
- Dimensions: 19x14
Kitchen
- Level: Main
- Area: 266 Square Feet
- Dimensions: 19x14
Laundry
- Features: Tile-Ceramic
- Level: Main
- Area: 35 Square Feet
- Dimensions: 7x5
Office
- Level: Main
- Area: 182 Square Feet
- Dimensions: 14x13
Sun room
- Level: Main
- Area: 165 Square Feet
- Dimensions: 15x11
Heating
- Forced Air, Natural Gas
Cooling
- Central Air
Appliances
- Included: Electric Cooktop, Dishwasher, Disposal, Gas Water Heater, Microwave, Double Oven, Refrigerator
- Laundry: Main Level
Features
- Attic Access, Breakfast Bar, Built-in Features, High Ceilings, Tray Ceiling(s), Kitchen Island, Ceiling Fan(s), Hardwood Floors
- Flooring: Hardwood
- Has basement: No
- Attic: Access Only
- Number of fireplaces: 1
- Fireplace features: Gas Log, Great Room
Interior area
- Total structure area: 2,418
- Total interior livable area: 2,418 sqft
Property
Parking
- Total spaces: 2
- Parking features: Attached
- Attached garage spaces: 2
- Details: Garage Parking Other(Finished Garage, Keyless Entry, Service Door)
Accessibility
- Accessibility features: Stair Lift
Features
- Levels: One and One Half
- Stories: 1
- Patio & porch: Patio
- Exterior features: Fire Pit
Lot
- Size: 8,712 Square Feet
- Features: Cul-De-Sac, Sidewalks, Trees-Small (Under 20 Ft)
Details
- Parcel number: 291017017001000015
- Horse amenities: None
Construction
Type & style
- Home type: SingleFamily
- Architectural style: Ranch
- Property subtype: Residential, Single Family Residence
Materials
- Brick
- Foundation: Slab
Condition
- New construction: No
- Year built: 2010
Utilities & green energy
- Water: Public
Community & HOA
Community
- Features: Low Maintenance Lifestyle, Tennis Court(s)
- Subdivision: Bridgewater Club
HOA
- Has HOA: Yes
- Amenities included: Clubhouse, Fitness Center, Golf Course, Indoor Pool, Management, Park, Playground, Tennis Court(s), Exercise Course, Maintenance Grounds, Maintenance, Trail(s)
- Services included: Clubhouse, Entrance Common, Exercise Room, Golf, Maintenance Grounds, Maintenance, ParkPlayground, Tennis Court(s), Walking Trails
- HOA fee: $515 annually
Location
- Region: Carmel
Financial & listing details
- Price per square foot: $234/sqft
- Tax assessed value: $470,800
- Annual tax amount: $4,626
- Date on market: 4/9/2026
- Cumulative days on market: 104 days
Estimated market value
Not available
Estimated sales range
Not available
Not available
Price history
| Date | Event | Price |
|---|---|---|
| 6/10/2026 | Pending sale | $565,000$234/sqft |
Source:  MIBOR as distributed by MLS GRID #22093571 Report a problem MIBOR as distributed by MLS GRID #22093571 Report a problem | ||
| 4/30/2026 | Price change | $565,000-1.7%$234/sqft |
Source: MIBOR as distributed by MLS GRID #22093571 Report a problem | ||
| 4/9/2026 | Listed for sale | $575,000$238/sqft |
Source: MIBOR as distributed by MLS GRID #22093571 Report a problem | ||
Public tax history
| Year | Property taxes | Tax assessment |
|---|---|---|
| 2025 | $4,764 +3% | $470,800 +11.6% |
| 2024 | $4,627 +0.7% | $421,800 +3.6% |
| 2023 | $4,595 +3.9% | $407,200 +3% |
| 2022 | $4,424 -1.6% | $395,500 +6.9% |
| 2021 | $4,497 +3.6% | $369,900 -0.9% |
| 2020 | $4,340 +15.5% | $373,100 +3.5% |
| 2019 | $3,756 -38.8% | $360,400 +15.1% |
| 2018 | $6,136 -3.2% | $313,000 +12.2% |
| 2017 | $6,336 +4.5% | $278,900 -3.2% |
| 2016 | $6,064 +4% | $288,000 +10.2% |
| 2014 | $5,829 +0.9% | $261,400 +0.9% |
| 2013 | $5,778 +2.5% | $259,100 +2.5% |
| 2012 | $5,635 -0.4% | $252,700 -0.4% |
| 2011 | $5,660 +42200% | $253,800 +42200% |
| 2010 | $13 +11.5% | $600 |
| 2009 | $12 -6% | $600 |
| 2007 | $13 +0.8% | $600 |
| 2006 | $13 | $600 |
| 2005 | -- | $600 |
Find assessor info on the county website
Monthly payment
Est. payment
Payment breakdown
Explore the cost of this home by adjusting the details. Changes won't be saved.Climate risks
Neighborhood: 46033
Nearby schools
GreatSchools rating
- 8/10Carey Ridge Elementary SchoolGrades: PK-4Distance: 1 mi
- 9/10Westfield Middle SchoolGrades: 7-8Distance: 3.2 mi
- 10/10Westfield High SchoolGrades: 9-12Distance: 3.3 mi
Schools provided by the listing agent
- Middle: Westfield Middle School
- High: Westfield High School
Source: MIBOR as distributed by MLS GRID. This data may not be complete. We recommend contacting the local school district to confirm school assignments for this home.
- $483,4004 bd2 ba1.9k sqft15517 Mystic Rock Dr, Carmel, IN 46033Off Market
- $489,2002 bd2 ba1.9k sqft15515 Mystic Rock Dr, Carmel, IN 46033Off Market
- $665,0003 bd3 ba4k sqft15548 Mystic Rock Dr, Carmel, IN 46033Sold
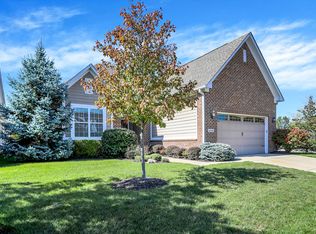
- $575,3004 bd2 ba3.1k sqft15522 Mystic Rock Dr, Carmel, IN 46033Off Market
- $591,7003 bd3 ba2k sqft15511 Mystic Rock Dr, Carmel, IN 46033Off Market
- $423,2002 bd2 ba1.7k sqft15470 Mystic Rock Dr, Carmel, IN 46033Off Market
- $428,5003 bd2 ba1.6k sqft15473 Mystic Rock Dr, Carmel, IN 46033Off Market
- $465,3002 bd2 ba2k sqft15505 Mystic Rock Dr, Carmel, IN 46033Off Market
A local agent can set up tours, give advice and negotiate with sellers.
Similar homes
- $599,9004 bd3 ba3.5k sqft12437 Springbrooke Run, Carmel, IN 46033Active
 MLS ID #22115549, Jamie Boer, Compass Indiana, LLC. MIBOR as distributed by MLS GRID
 - $774,9004 bd3 ba3.4k sqft15124 Kampen Cir, Carmel, IN 46033Active
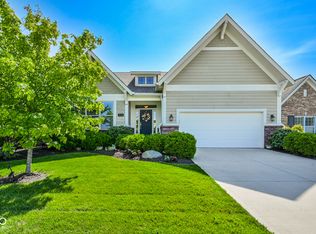 MLS ID #22106773, Matt McLaughlin, F.C. Tucker Company. MIBOR as distributed by MLS GRID
 - $514,9004 bd3 ba3k sqft7 E Wisteria Way, Westfield, IN 46074Active
 MLS ID #22112289, Deborah Miller, CENTURY 21 Scheetz. MIBOR as distributed by MLS GRID
 - $599,9904 bd4 ba3.4k sqft16805 Snowmass Dr, Noblesville, IN 46062Active
 MLS ID #22108534, Kate Benson, Keller Williams Indy Metro NE. MIBOR as distributed by MLS GRID
 - $479,0005 bd3 ba3.3k sqft18228 Nickel Plate Dr, Westfield, IN 46074ActiveMLS ID #22097736, Robbin Edwards, Encore Sotheby's International. MIBOR as distributed by MLS GRID
- $450,0003 bd3 ba2.1k sqft14262 Wilbur Rd, Carmel, IN 46033ActiveMLS ID #22107672, Kari Serak, F.C. Tucker Company. MIBOR as distributed by MLS GRID
- $489,9004 bd3 ba3.2k sqft14105 Conner Knoll Pkwy, Fishers, IN 46038ActiveMLS ID #22105895, Joshua Ember, F.C. Tucker Company. MIBOR as distributed by MLS GRID
- $414,9003 bd2 ba2k sqft5876 Lost Oaks Dr, Carmel, IN 46033ActiveMLS ID #22092802, Diane Brooks, F.C. Tucker Company. MIBOR as distributed by MLS GRID
- $589,0004 bd3 ba2.9k sqft11888 Logan Hunter Trl, Noblesville, IN 46060ActiveMLS ID #22101145, Steven Koleno, Beycome Brokerage Realty LLC. MIBOR as distributed by MLS GRID
- $514,9003 bd3 ba2k sqft1417 W 151st St, Westfield, IN 46074ActiveMLS ID #22085413, Linda May, F.C. Tucker Company. MIBOR as distributed by MLS GRID
- $519,0003 bd4 ba3.2k sqft13008 Overview Dr, Fishers, IN 46037ActiveMLS ID #22116285, Lisa Meulbroek, Liberty Real Estate, LLC.. MIBOR as distributed by MLS GRID
- $539,9003 bd2 ba2.7k sqft8704 Vintner Ct, Indianapolis, IN 46256ActiveMLS ID #22112572, Ted O'Donnell, F.C. Tucker Company. MIBOR as distributed by MLS GRID
- $525,0004 bd3 ba3k sqft18884 Pinda Dr, Westfield, IN 46074ActiveMLS ID #22105944, Stephen Clark, Compass Indiana, LLC. MIBOR as distributed by MLS GRID
- $545,0003 bd3 ba3.3k sqft2591 Manigault St, Carmel, IN 46032ActiveMLS ID #22113631, James Schlueter, Encore Sotheby's International. MIBOR as distributed by MLS GRID
- $534,9004 bd3 ba3k sqft698 Bedwell Bay Rd, Westfield, IN 46074ActiveMLS ID #22097718, Cindy Cherf, Keller Williams Indpls Metro N. MIBOR as distributed by MLS GRID
- $539,9004 bd3 ba3.3k sqft7441 Oakland Hills Dr, Indianapolis, IN 46236ActiveMLS ID #22112665, Megan Kelly, F.C. Tucker Company. MIBOR as distributed by MLS GRID
- $485,0004 bd3 ba2.8k sqft12838 Fleetwood Dr S, Carmel, IN 46032ActiveMLS ID #22110537, Jamie Hall, Carpenter, REALTORS®. MIBOR as distributed by MLS GRID
- $625,0003 bd3 ba2.2k sqft14892 Higgins Dr, Westfield, IN 46074ActiveMLS ID #22109178, Gillian Strong, Highgarden Real Estate. MIBOR as distributed by MLS GRID
- $439,0003 bd2 ba1.7k sqft19983 Willenhall Way, Westfield, IN 46074ActiveMLS ID #22112709, Lee Skiles, Trueblood Real Estate. MIBOR as distributed by MLS GRID
- $669,9003 bd4 ba2.9k sqft15103 Larchwood Dr, Westfield, IN 46074ActiveMLS ID #22098834, Amy Lickliter, Compass Indiana, LLC. MIBOR as distributed by MLS GRID
