Experience an exceptional lifestyle in the prestigious Bridgewater community, where world-class amenities-including championship golf, resort-style swimming, tennis, pickleball, an elegant clubhouse, and a vibrant calendar of social events-create an unparalleled living experience. Perfectly positioned within this sought-after neighborhood, this pristine custom ranch home offers sophisticated design, effortless comfort, and exceptional spaces for both everyday living and entertaining. The thoughtfully designed open-concept floor plan is filled with natural light and seamlessly connects the home's elegant gathering spaces. At the heart of the residence, the gourmet chef's kitchen showcases an expansive island with seating, abundant preparation space, and a spacious walk-in pantry, combining style and functionality for intimate dinners or larger gatherings. Adjacent to the kitchen, the formal dining room provides an elegant setting for memorable entertaining. The impressive great room is anchored by a handsome fireplace and framed by expansive picture windows that capture serene views of the beautifully landscaped grounds. A spacious screened porch and open-air patio offer inviting spaces to relax, entertain, and enjoy the private outdoor setting throughout the seasons. The luxurious main-level primary suite serves as a private retreat, featuring a generous walk-in closet and a spa-inspired en suite bath designed for comfort and relaxation. The beautifully finished lower level expands the home's living and entertaining possibilities with a large recreation and media space, complete with a wet bar, along with a private guest bedroom and full bath-ideal for overnight visitors. Combining timeless craftsmanship, elegant living spaces, and access to Bridgewater's premier lifestyle amenities, this exceptional residence presents a rare opportunity to enjoy luxury living at its finest.
Pending
Price cut: $25K (7/6)
$774,900
15124 Kampen Cir, Carmel, IN 46033
4beds
3,496sqft
:
Get pre-qualified$4,858/mo
Residential, Single Family Residence
Built in 2011
7,840 Square Feet Lot
$-- Zestimate®
$222/sqft
$61/mo HOA
What's special
Beautifully finished lower levelHandsome fireplaceOpen-air patioSpa-inspired en suite bathWet barTimeless craftsmanshipLuxurious main-level primary suite
- 58 days |
- 871 |
- 23 |
Zillow last checked:
Listing updated:
Listed by:
Matt McLaughlin 317-590-0529,
F.C. Tucker Company,
Sue Lerchen,
F.C. Tucker Company
Source: MIBOR as distributed by MLS GRID,MLS#: 22106773
Facts & features
Interior
Bedrooms & bathrooms
- Bedrooms: 4
- Bathrooms: 3
- Full bathrooms: 3
- Main level bathrooms: 2
- Main level bedrooms: 3
Primary bedroom
- Level: Main
- Area: 224 Square Feet
- Dimensions: 14x16
Bedroom 2
- Level: Main
- Area: 154 Square Feet
- Dimensions: 14x11
Bedroom 3
- Level: Basement
- Area: 210 Square Feet
- Dimensions: 15x14
Breakfast room
- Level: Main
- Area: 143 Square Feet
- Dimensions: 13x11
Dining room
- Level: Main
- Area: 130 Square Feet
- Dimensions: 13x10
Great room
- Level: Main
- Area: 225 Square Feet
- Dimensions: 15x15
Kitchen
- Level: Main
- Area: 176 Square Feet
- Dimensions: 16x11
Laundry
- Features: Tile-Ceramic
- Level: Main
- Area: 48 Square Feet
- Dimensions: 8x6
Library
- Level: Main
- Area: 132 Square Feet
- Dimensions: 12x11
Play room
- Level: Basement
- Area: 462 Square Feet
- Dimensions: 22x21
Sun room
- Features: Tile-Ceramic
- Level: Main
- Area: 143 Square Feet
- Dimensions: 13x11
Heating
- Forced Air, Natural Gas
Cooling
- Central Air
Appliances
- Included: Dishwasher, Disposal, Gas Water Heater, Microwave, Oven, Electric Oven
Features
- Breakfast Bar, Hardwood Floors, Pantry, Walk-In Closet(s)
- Flooring: Hardwood
- Windows: WoodWorkStain/Painted
- Basement: Egress Window(s)
- Number of fireplaces: 1
- Fireplace features: Great Room
Interior area
- Total structure area: 3,496
- Total interior livable area: 3,496 sqft
- Finished area below ground: 1,144
Property
Parking
- Total spaces: 2
- Parking features: Attached, Concrete, Garage Door Opener
- Attached garage spaces: 2
Features
- Levels: One
- Stories: 1
- Patio & porch: Patio, Screened
Lot
- Size: 7,840 Square Feet
- Features: Curbs, Sidewalks, Suburb
Details
- Parcel number: 291017014043000015
- Horse amenities: None
Construction
Type & style
- Home type: SingleFamily
- Architectural style: Ranch
- Property subtype: Residential, Single Family Residence
Materials
- Cement Siding
- Foundation: Concrete Perimeter
Condition
- New construction: No
- Year built: 2011
Utilities & green energy
- Water: Public
Community & HOA
Community
- Subdivision: Bridgewater
HOA
- Has HOA: Yes
- Amenities included: Clubhouse, Maintenance, Park, Playground, Snow Removal, Tennis Court(s), Trash, Trail(s)
- Services included: Association Home Owners, Clubhouse, Maintenance, ParkPlayground, Snow Removal, Tennis Court(s), Trash, Walking Trails
- HOA fee: $735 annually
Location
- Region: Carmel
Financial & listing details
- Price per square foot: $222/sqft
- Tax assessed value: $609,300
- Annual tax amount: $6,632
- Date on market: 6/8/2026
- Cumulative days on market: 58 days
Estimated market value
Not available
Estimated sales range
Not available
Not available
Price history
| Date | Event | Price |
|---|---|---|
| 8/5/2026 | Pending sale | $774,900$222/sqft |
Source:  MIBOR as distributed by MLS GRID #22106773 Report a problem MIBOR as distributed by MLS GRID #22106773 Report a problem | ||
| 7/6/2026 | Price change | $774,900-3.1%$222/sqft |
Source: MIBOR as distributed by MLS GRID #22106773 Report a problem | ||
| 6/8/2026 | Listed for sale | $799,900+81.8%$229/sqft |
Source: MIBOR as distributed by MLS GRID #22106773 Report a problem | ||
| 7/29/2016 | Sold | $440,000$126/sqft |
Source: MIBOR as distributed by MLS GRID #21404130 Report a problem | ||
Public tax history
| Year | Property taxes | Tax assessment |
|---|---|---|
| 2025 | $6,195 +2.8% | $609,300 +11.5% |
| 2024 | $6,029 +2.8% | $546,700 +3.4% |
| 2023 | $5,863 +5.8% | $528,600 +5.2% |
| 2022 | $5,542 +13.4% | $502,700 +9% |
| 2021 | $4,889 -0.1% | $461,300 +14.2% |
| 2020 | $4,892 -0.1% | $403,900 -0.1% |
| 2019 | $4,899 +12.7% | $404,200 -0.1% |
| 2018 | $4,349 +4.3% | $404,500 +3.7% |
| 2017 | $4,167 -0.5% | $390,000 +4.1% |
| 2016 | $4,186 -1.1% | $374,500 0% |
| 2014 | $4,232 +0.1% | $374,600 +0.1% |
| 2013 | $4,230 -50.4% | $374,400 -2.1% |
| 2012 | $8,530 +47340.2% | $382,500 +63650% |
| 2011 | $18 +2.5% | $600 |
| 2010 | $18 +18.4% | $600 |
| 2009 | $15 +16.1% | $600 |
| 2007 | $13 +0.8% | $600 |
| 2006 | $13 | $600 |
Find assessor info on the county website
Monthly payment
Est. payment
Payment breakdown
Explore the cost of this home by adjusting the details. Changes won't be saved.Climate risks
Neighborhood: 46033
Nearby schools
GreatSchools rating
- 8/10Carey Ridge Elementary SchoolGrades: PK-4Distance: 1.3 mi
- 9/10Westfield Middle SchoolGrades: 7-8Distance: 3.5 mi
- 10/10Westfield High SchoolGrades: 9-12Distance: 3.6 mi
- $669,3004 bd3 ba2.8k sqft15118 Kampen Cir, Carmel, IN 46033Off Market
- $687,1003 bd3 ba2.8k sqft15130 Kampen Cir, Carmel, IN 46033Off Market

- $661,1004 bd3 ba2.4k sqft15112 Kampen Cir, Carmel, IN 46033Off Market
- $731,1003 bd4 ba3k sqft15136 Kampen Cir, Carmel, IN 46033Off Market

- $750,9003 bd3 ba3.4k sqft15141 Kampen Cir, Carmel, IN 46033Off Market
- $688,4002 bd2 ba2.7k sqft15106 Kampen Cir, Carmel, IN 46033Off Market
- $829,9003 bd4 ba3k sqft15147 Kampen Cir, Carmel, IN 46033Off Market
- $998,0004 bd3 ba3.7k sqft15153 Kampen Cir, Carmel, IN 46033Off Market
A local agent can set up tours, give advice and negotiate with sellers.
Similar homes
- $760,0004 bd4 ba3.7k sqft18127 Birdview Ct, Westfield, IN 46074Active
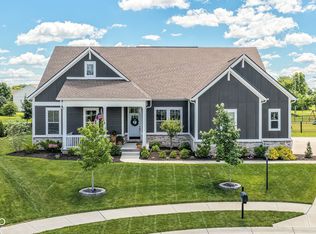 MLS ID #22089055, Brenda Bowman, F.C. Tucker Company. MIBOR as distributed by MLS GRID
 - $734,9005 bd3 ba4.3k sqft14623 Francis Ct, Westfield, IN 46074Active
 MLS ID #22118323, James Cox, Daisy Real Estate Group. MIBOR as distributed by MLS GRID
 - $849,9005 bd4 ba4.3k sqft6523 Paddle Dr, Carmel, IN 46033Active
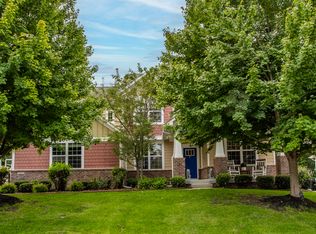 MLS ID #22116392, Andy Stephenson, @properties. MIBOR as distributed by MLS GRID
 - $730,0004 bd4 ba3.8k sqft12973 Harrison Dr, Carmel, IN 46033Active
 MLS ID #22100323, Ronald Dillon, F.C. Tucker Company. MIBOR as distributed by MLS GRID
 - $769,0005 bd4 ba4.2k sqft5889 Pebblestream Dr, Carmel, IN 46033ActiveMLS ID #22110098, Bina Ahluwalia, Bina Real Estate. MIBOR as distributed by MLS GRID
- $599,9004 bd3 ba3.5k sqft12437 Springbrooke Run, Carmel, IN 46033ActiveMLS ID #22115549, Jamie Boer, Compass Indiana, LLC. MIBOR as distributed by MLS GRID
- $699,9003 bd3 ba4.2k sqft5103 Rangewood Dr, Noblesville, IN 46062ActiveMLS ID #22116723, Stephen Clark, Compass Indiana, LLC. MIBOR as distributed by MLS GRID
- $759,5004 bd4 ba3.1k sqft12677 Apsley Ln, Carmel, IN 46032ActiveMLS ID #22113802, Melinda Young, Sable Property Management. MIBOR as distributed by MLS GRID
- $685,0005 bd4 ba3.8k sqft9935 Watercrest Dr, Fishers, IN 46038ActiveMLS ID #22117330, John Pacilio, eXp Realty, LLC. MIBOR as distributed by MLS GRID
- $525,0005 bd3 ba4.1k sqft6216 Salisbury Ln, Noblesville, IN 46062ActiveMLS ID #22118316, Timothy Bennett, 1 Percent Lists Indiana Real Estate. MIBOR as distributed by MLS GRID
- $725,0004 bd3 ba3.3k sqft13890 Saben Ct, Carmel, IN 46032ActiveMLS ID #22106061, James Robinson, eXp Realty, LLC. MIBOR as distributed by MLS GRID
- $725,0004 bd4 ba3.9k sqft11561 Glen Ridge Cir, Fishers, IN 46037ActiveMLS ID #22104347, Megan Dusing, Keller Williams Indpls Metro N. MIBOR as distributed by MLS GRID
- $569,9004 bd4 ba3.9k sqft541 Stafford Dr, Westfield, IN 46074ActiveMLS ID #22117694, Eric Rasmussen, CENTURY 21 Scheetz. MIBOR as distributed by MLS GRID
- $925,0004 bd5 ba4.2k sqft18176 Lakes End Dr, Westfield, IN 46074ActiveMLS ID #22097424, Wendi Coates, Keller Williams Indy Metro NE. MIBOR as distributed by MLS GRID
- $525,0004 bd3 ba2.9k sqft13035 Wembly Rd, Carmel, IN 46033ActiveMLS ID #22076616, Danielle Robinson, F.C. Tucker Company. MIBOR as distributed by MLS GRID
- $650,0004 bd4 ba4.5k sqft15429 Slateford Rd, Noblesville, IN 46062ActiveMLS ID #22109496, Craig Kaiser, Coldwell Banker - Kaiser. MIBOR as distributed by MLS GRID
- $734,9003 bd3 ba3.1k sqft1590 Birchfield Dr, Westfield, IN 46074ActiveMLS ID #22104891, Valerie Sullivan, eXp Realty, LLC. MIBOR as distributed by MLS GRID
- $684,9004 bd4 ba4.2k sqft17170 Hearthfield Way, Noblesville, IN 46062ActiveMLS ID #22095803, James Robinson, eXp Realty, LLC. MIBOR as distributed by MLS GRID
- $599,9904 bd4 ba3.4k sqft16805 Snowmass Dr, Noblesville, IN 46062ActiveMLS ID #22108534, Kate Benson, Keller Williams Indy Metro NE. MIBOR as distributed by MLS GRID
- $649,9005 bd4 ba4.4k sqft12980 Fawns Dell Pl, Fishers, IN 46038ActiveMLS ID #22117055, William Long, Coldwell Banker - Kaiser. MIBOR as distributed by MLS GRID
