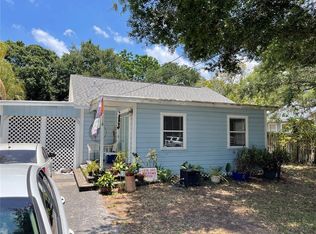
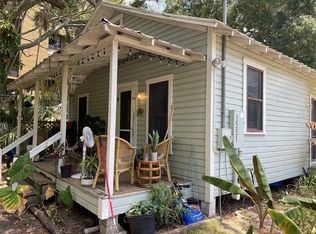
SARASOTA ~ CITY OF SARASOTA ~ ROSEMARY DISTRICT ~ DOWNTOWN LIVING AND / OR INVESTMENT, WITH UPSIDE DEVELOPMENT OPPORTUNITIES! - WE ARE SELLING 4 CONTIGUOUS PROPERTIES WITH FOUR RENTAL HOMES ON AN ESTIMATED 23K SF +/- LAND!!!! Come and explore this unique opportunity to own and operate four contiguous properties with homes within the much sought after City of Sarasota "Rosemary District". The current rent roll is estimated at $100K +/-, all the current homes (4) are rented on an annual basis. The zoning does allow for short term weekly rentals, come and set up your own short term rental compound with estimated average daily rates @ $50.00 - $100.00 +/. Want another reason to look, owner will consider "owner financing" and/or selling off less then all four homes. There are just not many opportunities in the City of Sarasota to secure rezoned lands with the ability to use the current as-is property to secure carry income while waiting for the right timing to develop. The upside development in the Rosemary Zoning District: up to 7-stories with up to 30+ units. Property is very easy to show, sign is on site! NOTE: another contiguous parcel - rental home available for discussion. NOTE: future development plans viable on request!
For sale
$2,529,000
1555 7TH STREET, SARASOTA, FL 34236
32beds
16baths
3,705sqft
Quadruplex, Multi Family
Built in 1926
-- sqft lot
$2,241,800 Zestimate®
$683/sqft
$-- HOA
What's special
- 78 days
- 205
- 9
Zillow last checked:
Listing updated:
Listed by:
Robert T Anderson 941-350-8671,
RE/MAX ALLIANCE GROUP 941-954-5454
Source: Stellar MLS,MLS#: A4699070 Originating MLS: Sarasota - Manatee
Originating MLS: Sarasota - Manatee
Facts & features
Interior
Bedrooms & bathrooms
- Bedrooms: 32
- Bathrooms: 16
Heating
- Electric, Heat Pump, Other, Zoned
Cooling
- Central Air, Other, Zoned
Appliances
- Included: Cooktop, Dryer, Microwave, Other, Range, Range Hood, Refrigerator, Washer
- Laundry: Inside, Laundry Room, Other
Features
- Ceiling Fan(s), High Ceilings, Open Floorplan, Other, Primary Bedroom Main Floor, Solid Surface Counters, Solid Wood Cabinets, Thermostat, Vaulted Ceiling(s)
- Flooring: Ceramic Tile, Other, Tile, Vinyl, Hardwood
- Basement: Other
- Has fireplace: No
- Common walls with other units/homes: Corner Unit,End Unit
Interior area
- Total structure area: 4,592
- Total interior livable area: 3,705 sqft
Video & virtual tour
Property
Parking
- Parking features: Assigned, Boat, Deeded, Driveway, Ground Level, Guest, Off Street, On Street, Open, Other, Oversized, Parking Pad, Reserved, RV Access/Parking, Tandem
- Has uncovered spaces: Yes
Features
- Levels: One
- Stories: 1
- Patio & porch: Covered, Deck, Front Porch, Other, Screened
- Exterior features: Garden, Other, Private Entrance, Private Mailbox, Private Yard, Sidewalk, Storage
- Pool features: Other
- Spa features: Other
- Fencing: Fenced
- Has view: Yes
- View description: City, Garden, Park/Greenbelt, Trees/Woods
Lot
- Size: 5,942 Square Feet
- Dimensions: 150.00 x 157.03
- Features: Cul-De-Sac, Greenbelt, City Lot, Landscaped, Level, Near Golf Course, Near Public Transit, Sidewalk, Street Dead-End, Street One Way
Details
- Additional structures: Guest House, Other, Storage
- Additional parcels included: 4
- Parcel number: 2026060001
- Zoning: DTE
- Special conditions: None
Construction
Type & style
- Home type: MultiFamily
- Property subtype: Quadruplex, Multi Family
- Attached to another structure: Yes
Materials
- Block, Brick, Concrete, Other, Wood Frame, Wood Siding
- Foundation: Crawlspace, Other, Raised
- Roof: Metal,Other,Shingle
Condition
- Completed
- New construction: No
- Year built: 1926
Utilities & green energy
- Sewer: Public Sewer
- Water: Public
- Utilities for property: Cable Connected, Electricity Connected, Fiber Optics, Fire Hydrant, Other, Public, Sewer Connected, Street Lights, Water Connected
Community & HOA
Community
- Features: Dog Park, Playground, Sidewalks
- Pet fee: $0 monthly
- Subdivision: HALLS SUB JAMES S
HOA
- Has HOA: No
- HOA name: Robert T. Anderson Jr.
- HOA phone: 941-350-8671
Location
- Region: Sarasota
Financial & listing details
- Price per square foot: $683/sqft
- Tax assessed value: $380,200
- Annual tax amount: $5,845
- Date on market: 7/9/2026
- Cumulative days on market: 48 days
- Listing terms: Cash,Conventional,Other,Owner May Carry,Private Financing Available
- Ownership: Fee Simple
- Lease term: 12 Months
- Total actual rent: 9664
- Tenant pays: Electricity, Water
- Electric utility on property: Yes
- Road surface type: Paved, Asphalt, Concrete, Dirt, Gravel, Other
Estimated market value
$2,241,800
$2.13M - $2.38M
$2,280/mo
Price history
| Date | Event | Price |
|---|---|---|
| 8/19/2026 | Price change | $2,000-4.8%$1/sqft |
Source: Stellar MLS #A4699763 Report a problem | ||
| 7/21/2026 | Listed for rent | $2,100+61.5%$1/sqft |
Source: Stellar MLS #A4699763 Report a problem | ||
| 7/9/2026 | Listed for sale | $2,529,000+406.8%$683/sqft |
Source:  Stellar MLS #A4699070 Report a problem Stellar MLS #A4699070 Report a problem | ||
| 8/5/2024 | Listing removed | $499,000+24.8%$135/sqft |
Source: Stellar MLS #A4502298 Report a problem | ||
| 8/4/2021 | Sold | $400,000-19.8%$108/sqft |
Source: Stellar MLS #A4502298 Report a problem | ||
| 6/20/2021 | Pending sale | $499,000$135/sqft |
Source: Stellar MLS #A4502298 Report a problem | ||
| 5/28/2021 | Listed for sale | $499,000+1021.3%$135/sqft |
Source: Stellar MLS #A4502298 Report a problem | ||
| 2/9/2020 | Listing removed | $1,300 |
Source: Zillow Rental Manager Report a problem | ||
| 1/29/2020 | Listed for rent | $1,300 |
Source: Zillow Rental Manager Report a problem | ||
| 6/29/2019 | Listing removed | $1,300 |
Source: Zillow Rental Manager Report a problem | ||
| 6/23/2019 | Listed for rent | $1,300 |
Source: Zillow Rental Manager Report a problem | ||
| 11/25/2003 | Sold | $44,500+64.8%$12/sqft |
Source: Public Record Report a problem | ||
| 12/18/2000 | Sold | $27,000$7/sqft |
Source: Public Record Report a problem | ||
Public tax history
| Year | Property taxes | Tax assessment |
|---|---|---|
| 2025 | $5,846 +12.1% | $378,510 +10% |
| 2024 | $5,216 -1.6% | $344,100 -1.3% |
| 2023 | $5,300 -5.2% | $348,700 -4.9% |
| 2022 | $5,591 +22.9% | $366,600 +58% |
| 2021 | $4,551 +11.7% | $232,091 +10% |
| 2020 | $4,074 +8.2% | $210,992 +10% |
| 2019 | $3,764 | $191,811 +10% |
| 2018 | $3,764 +4.5% | $174,374 +10% |
| 2017 | $3,601 +36.7% | $158,522 -20.6% |
| 2016 | $2,635 | $199,600 +18.5% |
| 2015 | $2,635 +22% | $168,500 +48.3% |
| 2014 | $2,160 -6.3% | $113,630 |
| 2013 | $2,305 +22.7% | $113,630 +10% |
| 2012 | $1,878 +3.7% | $103,300 +8.8% |
| 2011 | $1,811 +13.6% | $94,930 +10% |
| 2010 | $1,595 -52.9% | $86,300 -39.1% |
| 2009 | $3,382 | $141,700 -31.3% |
| 2008 | $3,382 -20.6% | $206,400 -20.6% |
| 2007 | $4,259 | $260,100 +2.8% |
| 2006 | -- | $253,000 +61% |
| 2005 | -- | $157,100 +7.8% |
| 2004 | $2,717 +22.1% | $145,800 +27.9% |
| 2003 | $2,226 +620.8% | $114,000 +655% |
| 2002 | $309 +17.3% | $15,100 +14.4% |
| 2001 | $263 -10.9% | $13,200 -11.4% |
| 2000 | $296 | $14,900 |
Find assessor info on the county website
Monthly payment
Est. payment
Payment breakdown
Explore the cost of this home by adjusting the details. Changes won't be saved.Climate risks
Neighborhood: Rosemary District
Nearby schools
Schools provided by the listing agent
- Elementary: Alta Vista Elementary
- Middle: Booker Middle
- High: Booker High
Source: Stellar MLS. This data may not be complete. We recommend contacting the local school district to confirm school assignments for this home.