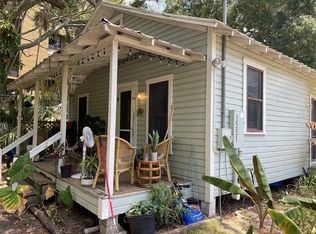
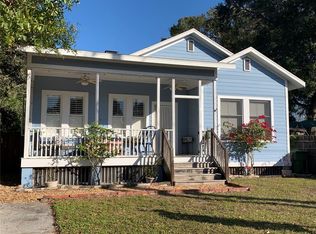
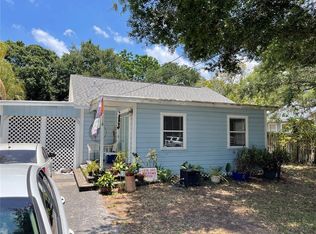
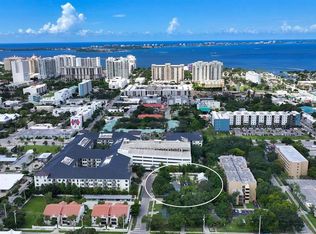
SARASOTA ~ CITY OF SARASOTA ~ ROSEMARY DISTRICT ~ DOWNTOWN LIVING AND / OR INVESTMENT, WITH UPSIDE DEVELOPMENT OPPORTUNITIES! - WE ARE SELLING 4 CONTIGUOUS PROPERTIES WITH FOUR RENTAL HOMES ON AN ESTIMATED 23K SF +/- LAND!!!! Come and explore this unique opportunity to own and operate four contiguous properties with homes within the much sought after City of Sarasota "Rosemary District". The current rent roll is estimated at $100K +/-, all the current homes (4) are rented on an annual basis. The zoning does allow for short term weekly rentals, come and set up your own short term rental compound with estimated average daily rates @ $50.00 - $100.00 +/. Want another reason to look, owner will consider "owner financing" and/or selling off less then all four homes. There are just not many opportunities in the City of Sarasota to secure rezoned lands with the ability to use the current as-is property to secure carry income while waiting for the right timing to develop. The upside development in the Rosemary Zoning District: up to 7-stories with up to 30+ units. Property is very easy to show, sign is on site! NOTE: another contiguous parcel - rental home available for discussion.
For sale
$2,516,000
1569 7TH STREET, SARASOTA, FL 34236
2beds
860sqft
Single Family Residence
Built in 1925
5,806 Square Feet Lot
$-- Zestimate®
$2,926/sqft
$-- HOA
What's special
- 456 days
- 71
- 1
Zillow last checked:
Listing updated:
Listed by:
Robert T Anderson 941-350-8671,
RE/MAX ALLIANCE GROUP 941-954-5454
Source: Stellar MLS,MLS#: A4625551 Originating MLS: Sarasota - Manatee
Originating MLS: Sarasota - Manatee
Facts & features
Interior
Bedrooms & bathrooms
- Bedrooms: 2
- Bathrooms: 1
- Full bathrooms: 1
Rooms
- Room types: Breakfast Room Separate, Florida Room, Storage Rooms
Primary bedroom
- Features: Built-in Closet
- Level: First
- Area: 144 Square Feet
- Dimensions: 12x12
Kitchen
- Features: No Closet
- Level: First
- Area: 130 Square Feet
- Dimensions: 10x13
Living room
- Level: First
- Area: 180 Square Feet
- Dimensions: 12x15
Heating
- Electric, Heat Pump, Other
Cooling
- Central Air, Other, Zoned
Appliances
- Included: Cooktop, Dishwasher, Dryer, Electric Water Heater, Exhaust Fan, Microwave, Other, Range, Range Hood, Refrigerator, Washer
- Laundry: Other
Features
- Cathedral Ceiling(s), Ceiling Fan(s), Eating Space In Kitchen, High Ceilings, Kitchen/Family Room Combo, Living Room/Dining Room Combo, Open Floorplan, Other, Primary Bedroom Main Floor, Solid Surface Counters, Split Bedroom, Thermostat
- Flooring: Other, Vinyl, Hardwood
- Doors: French Doors
- Windows: Window Treatments
- Basement: Crawl Space,Other
- Has fireplace: Yes
- Fireplace features: Family Room, Living Room, Masonry
- Common walls with other units/homes: Corner Unit,End Unit
Interior area
- Total structure area: 1,068
- Total interior livable area: 860 sqft
Video & virtual tour
Property
Parking
- Parking features: Curb Parking, Deeded, Driveway, Golf Cart Parking, Ground Level, Guest, On Street, Other, Oversized, Reserved, RV Access/Parking, Tandem
- Has uncovered spaces: Yes
Features
- Levels: One
- Stories: 1
- Patio & porch: Covered, Front Porch, Other, Porch, Rear Porch, Screened
- Exterior features: Balcony, Dog Run, Garden, Lighting, Other, Private Entrance, Private Mailbox, Private Yard, RV Hookup, Sidewalk
- Fencing: Board,Fenced,Other,Wood
- Has view: Yes
- View description: Garden, Park/Greenbelt, Trees/Woods
- Body of water: SARASOTA BAYFRONT
Lot
- Size: 5,806 Square Feet
- Dimensions: 150 x 157.03
- Features: Cul-De-Sac, Greenbelt, City Lot, Landscaped, Level, Near Golf Course, Near Public Transit, Oversized Lot, Private, Sidewalk
- Residential vegetation: Mature Landscaping, Oak Trees, Trees/Landscaped
Details
- Additional structures: Other
- Additional parcels included: 2026-06-0002, 2026-06-0008, 2026-06-0001
- Parcel number: 2026060007
- Zoning: DTE
- Special conditions: None
Construction
Type & style
- Home type: SingleFamily
- Architectural style: Bungalow,Elevated,Florida,Other,Ranch
- Property subtype: Single Family Residence
- Attached to another structure: Yes
Materials
- Block, Brick, Other, Wood Frame, Wood Siding
- Foundation: Block, Concrete Perimeter, Crawlspace, Other, Pillar/Post/Pier, Raised
- Roof: Metal,Other,Shingle
Condition
- Completed
- New construction: No
- Year built: 1925
Utilities & green energy
- Sewer: Public Sewer, Other
- Water: None
- Utilities for property: Cable Connected, Electricity Connected, Fiber Optics, Fire Hydrant, Other, Public, Sewer Connected, Street Lights, Water Connected
Community & HOA
Community
- Security: Smoke Detector(s)
- Pet fee: $0 monthly
- Subdivision: HALLS SUB JAMES S
HOA
- Has HOA: No
- HOA name: Robert T. Anderson Jr.
- HOA phone: 941-350-8671
- Second HOA phone: 941-350-8671
Location
- Region: Sarasota
Financial & listing details
- Price per square foot: $2,926/sqft
- Tax assessed value: $362,900
- Annual tax amount: $5,079
- Date on market: 10/5/2024
- Cumulative days on market: 695 days
- Listing terms: Cash,Conventional
- Ownership: Fee Simple
- Total actual rent: 25200
- Electric utility on property: Yes
- Road surface type: Paved, Asphalt, Dirt, Gravel, Other
Estimated market value
Not available
Estimated sales range
Not available
$1,912/mo
Price history
| Date | Event | Price |
|---|---|---|
| 7/8/2026 | Price change | $2,516,000-6.8%$2,926/sqft |
Source:  Stellar MLS #A4625551 Report a problem Stellar MLS #A4625551 Report a problem | ||
| 12/11/2025 | Price change | $2,700,000-12.9%$3,140/sqft |
Source: Stellar MLS #A4625551 Report a problem | ||
| 6/28/2025 | Listed for sale | $3,099,000$3,603/sqft |
Source: Stellar MLS #A4625551 Report a problem | ||
| 6/1/2025 | Listing removed | $3,099,000$3,603/sqft |
Source: Stellar MLS #A4625551 Report a problem | ||
| 10/5/2024 | Listed for sale | $3,099,000+521%$3,603/sqft |
Source: Stellar MLS #A4625551 Report a problem | ||
| 8/5/2024 | Listing removed | $499,000+24.8%$580/sqft |
Source: Stellar MLS #A4502297 Report a problem | ||
| 10/29/2021 | Listing removed | -- |
Source:  RE/MAX International Report a problem RE/MAX International Report a problem | ||
| 10/20/2021 | Listed for rent | $2,000$2/sqft |
Source: RE/MAX International #A4515543 Report a problem | ||
| 8/4/2021 | Sold | $400,000-19.8%$465/sqft |
Source: Stellar MLS #A4502297 Report a problem | ||
| 6/20/2021 | Pending sale | $499,000$580/sqft |
Source: Stellar MLS #A4502297 Report a problem | ||
| 5/28/2021 | Listed for sale | $499,000$580/sqft |
Source: Stellar MLS #A4502297 Report a problem | ||
Public tax history
| Year | Property taxes | Tax assessment |
|---|---|---|
| 2025 | $5,590 +9.4% | $362,900 +7.5% |
| 2024 | $5,110 +0.6% | $337,600 +0.9% |
| 2023 | $5,080 -5.9% | $334,500 -5.5% |
| 2022 | $5,398 +56.7% | $354,100 +155% |
| 2021 | $3,445 +12.4% | $138,885 +10% |
| 2020 | $3,065 +8.1% | $126,259 +10% |
| 2019 | $2,834 | $114,781 +10% |
| 2018 | $2,834 +4.4% | $104,346 +10% |
| 2017 | $2,714 +39.3% | $94,860 -43.9% |
| 2016 | $1,948 | $169,100 +20% |
| 2015 | $1,948 +40.8% | $140,900 +117.5% |
| 2014 | $1,383 -0.1% | $64,790 |
| 2013 | $1,385 +22.1% | $64,790 +10% |
| 2012 | $1,135 -4.7% | $58,900 -6.7% |
| 2011 | $1,191 +6.3% | $63,100 +8.8% |
| 2010 | $1,121 -63.4% | $58,000 -54.5% |
| 2009 | $3,058 | $127,500 -31.3% |
| 2008 | $3,058 -20.5% | $185,700 -20.6% |
| 2007 | $3,847 | $234,000 +2.8% |
| 2006 | -- | $227,700 +118.5% |
| 2005 | -- | $104,200 +250.8% |
| 2004 | $555 +5.9% | $29,700 +10% |
| 2003 | $524 +71% | $27,000 +76.5% |
| 2002 | $306 +1.6% | $15,300 +15% |
| 2001 | $302 | $13,300 |
Find assessor info on the county website
Monthly payment
Est. payment
Payment breakdown
Explore the cost of this home by adjusting the details. Changes won't be saved.Climate risks
Neighborhood: Rosemary District
Nearby schools
Schools provided by the listing agent
- Elementary: Emma E. Booker Elementary
- Middle: Booker Middle
- High: Booker High
Source: Stellar MLS. This data may not be complete. We recommend contacting the local school district to confirm school assignments for this home.
Similar homes
- $2,500,0002 bd1 ba1k sqft1891 PROSPECT STREET, SARASOTA, FL 34239For Sale
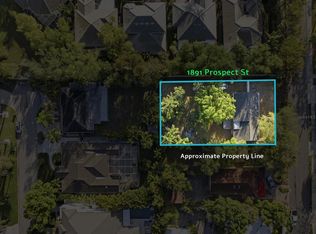
 MLS ID #A4685965, Beth Harris, COMPASS FLORIDA LLC. Stellar MLS
 - from $1,369,0002 bd2 ba1.1k sqftResidence #709 Plan, Saravela, Sarasota, FL 34236New Construction
 GSP Development
 - from $1,500,0001 bd2 ba1.2k sqftHarbor 1 Plan, 1000 Boulevard of the Arts, Sarasota, FL 34236New Construction
 Kolter Urban
 - $1,369,0002 bd2 ba1.1k sqft430 N TAMIAMI TRAIL #709, SARASOTA, FL 34236New Construction
 Stellar MLS
 - $1,395,0002 bd2 ba1.1k sqft33 S PALM AVENUE #1503, SARASOTA, FL 34236For SaleMLS ID #A4700305, Thomas Hedge, JR, PREMIER SOTHEBY'S INTERNATIONAL REALTY. Stellar MLS
- $3,000,0003 bd2 ba1.1k sqft2819 GULF OF MEXICO DRIVE, LONGBOAT KEY, FL 34228For SaleMLS ID #A4669533, Jenn Flanders, SERHANT. Stellar MLS
- $1,795,0002 bd2 ba1.2k sqft6300 MIDNIGHT PASS ROAD #809, SARASOTA, FL 34242For SaleMLS ID #A4703664, Roger Pettingell, COLDWELL BANKER REALTY. Stellar MLS
- $1,325,0002 bd2 ba1.2k sqft6480 MIDNIGHT PASS ROAD #612, SARASOTA, FL 34242For SaleMLS ID #A4705155, Suki Scollo, COLDWELL BANKER REALTY. Stellar MLS
- $1,490,0002 bd2 ba966 sqft8456 MIDNIGHT PASS ROAD, SARASOTA, FL 34242For SaleMLS ID #TB8497342, Jonathan Minerick, HOMECOIN.COM. Stellar MLS
- $1,299,0002 bd2 ba1.1k sqft8534 HERON LAGOON CIRCLE, SARASOTA, FL 34242For SaleMLS ID #A4687653, Karlenn Peluso, PREFERRED SHORE LLC. Stellar MLS
- $1,500,0002 bd2 ba1.2k sqft6146 MIDNIGHT PASS ROAD #12S, SARASOTA, FL 34242For SaleMLS ID #A4680754, Josh Beckmann, BECKMANN REAL ESTATE. Stellar MLS
- $1,595,0002 bd2 ba1.2k sqft520 69TH STREET, HOLMES BEACH, FL 34217For SaleMLS ID #A4700988, Darcie Duncan, DUNCAN REAL ESTATE, INC.. Stellar MLS
- $1,299,0002 bd2 ba1.1k sqft7001 GULF OF MEXICO DRIVE #24, LONGBOAT KEY, FL 34228For SaleMLS ID #A4700192, Michael Seamon, PREMIER SOTHEBY'S INTERNATIONAL REALTY. Stellar MLS
- $1,559,0002 bd2 ba1.1k sqft5400 OCEAN BOULEVARD #17-04, SARASOTA, FL 34242For SaleMLS ID #A4698764, Carol Thomas, MICHAEL SAUNDERS & COMPANY. Stellar MLS
- $1,275,0002 bd2 ba1.1k sqft2600 GULF DRIVE N #30, BRADENTON BEACH, FL 34217For SaleMLS ID #A4701209, Landon Ellis, BOYD REALTY. Stellar MLS
- $1,649,0002 bd2 ba1.2k sqft6144 MIDNIGHT PASS ROAD #2N, SARASOTA, FL 34242For SaleMLS ID #A4668144, Susan Keal, MICHAEL SAUNDERS & COMPANY. Stellar MLS
- $1,750,0002 bd2 ba1.1k sqft709 FERN STREET, ANNA MARIA, FL 34216For SaleMLS ID #A4674378, Sean Sabbia, RE/MAX ALLIANCE GROUP. Stellar MLS
- $1,500,0002 bd2 ba1.2k sqft517 SPRING AVENUE, ANNA MARIA, FL 34216For SaleMLS ID #A4689815, Clay OSteen, O'STEEN GROUP INC. Stellar MLS
- $1,395,0001 bd2 ba1.1k sqft885 WHITE CAP CIRCLE #34, VENICE, FL 34285For SaleMLS ID #N6144417, Kim Gambo, CENTURY 21 SCHMIDT REAL ESTATE. Stellar MLS
