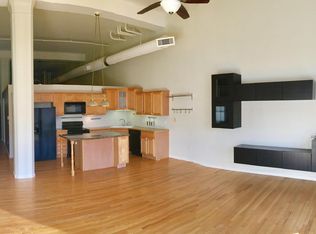
Experience the best of downtown Denver living in this exceptional 1,119 sq. ft. penthouse, perched atop the historic Denver Dry Goods Building on the vibrant 16th Street Mall. This rare two-bedroom residence blends modern luxury with timeless character, featuring soaring ceilings, oversized windows, and an open-concept layout that fills the space with natural light.
The thoughtfully designed kitchen boasts sleek stainless steel appliances, granite countertops, and ample cabinetry, seamlessly flowing into the spacious living and dining areas. Whether you’re entertaining guests or enjoying a quiet evening, the ambiance is unmatched with cityscape views and a layout designed for both comfort and sophistication. The expansive primary suite offers a private retreat with a walk-in closet and an en-suite bath, while the second bedroom is perfect for guests, a home office, or a creative space.
This one-of-a-kind home is located in one of Denver’s most sought-after historic buildings, combining the charm of exposed brick and architectural details with modern conveniences. Residents enjoy exclusive access to a fitness center, rooftop deck, secure entry, and private storage. With unbeatable walkability, you’ll find yourself steps away from world-class dining, shopping, and entertainment. Explore Union Station, LoDo, the Denver Performing Arts Complex, and endless city attractions—all just moments from your front door.
Don’t miss your chance to own a piece of Denver history in this extraordinary penthouse. Schedule your private showing today! Seller is willing to do a seller carry or seller financing.
Sold for $375,000
$375,000
1555 California Street #610, Denver, CO 80202
2beds
1,119sqft
Condominium
Built in 1903
-- sqft lot
$363,800 Zestimate®
$335/sqft
$2,336 Estimated rent
Home value
$363,800
$342,000 - $389,000
$2,336/mo
Zestimate® history
Owner options
List your home for rent
$2,336/mo
Rent Zestimate®
Find your next renter with Zillow Rental Manager. Plus, with online applications, you can quickly screen prospective tenants – for free.
$2,336/mo
Rent Zestimate®
Refinance and save
$3,208/mo
Est. payment
Refinancing to a lower rate could help reduce your monthly payments and save thousands over the life of the loan.
$3,208/mo
Est. payment
Explore your selling options
Work with a Zillow partner agent
Leverage their expertise and Zillow's premium Showcase listings to get your home seen by more buyers.
Get startedList with your own agent
Get your home in front of millions of buyers by listing it on Zillow.
Learn how to do itSell it yourself
Take full control of how buyers see your home on Zillow by listing For Sale by Owner (FSBO).
List your homeWhat's special
Zillow last checked:
Listing updated:
Listed by:
Robert Tait 303-888-0194 robert.tait@evrealestate.com,
Engel & Volkers Denver
Bought with:
Ryan Heller, 40031930
Engel & Volkers Denver
Source: REcolorado as distributed by MLS GRID,MLS#: 3517491
Facts & features
Interior
Bedrooms & bathrooms
- Bedrooms: 2
- Bathrooms: 1
- 3/4 bathrooms: 1
- Main level bathrooms: 1
- Main level bedrooms: 2
Primary bedroom
- Level: Main
- Area: 192 Square Feet
- Dimensions: 16 x 12
Bedroom
- Level: Main
- Area: 99 Square Feet
- Dimensions: 9 x 11
Bathroom
- Level: Main
Dining room
- Level: Main
- Area: 121 Square Feet
- Dimensions: 11 x 11
Kitchen
- Description: Stainless Appliances And Center Island!
- Level: Main
- Area: 121 Square Feet
- Dimensions: 11 x 11
Living room
- Level: Main
- Area: 198 Square Feet
- Dimensions: 18 x 11
Heating
- Forced Air
Cooling
- Central Air
Appliances
- Included: Convection Oven, Dishwasher, Disposal, Dryer, Range, Refrigerator, Self Cleaning Oven, Washer, Water Purifier
- Laundry: In Unit
Features
- Ceiling Fan(s), Eat-in Kitchen, Elevator, Granite Counters, High Ceilings, High Speed Internet, Kitchen Island, No Stairs, Open Floorplan, Smart Thermostat, Smoke Free
- Flooring: Tile, Wood
- Windows: Double Pane Windows
- Has basement: No
- Common walls with other units/homes: End Unit,1 Common Wall
Interior area
- Total structure area: 1,119
- Total interior livable area: 1,119 sqft
- Finished area above ground: 1,119
Property
Parking
- Total spaces: 1
- Parking features: Concrete
- Details: Reserved Spaces: 1
Features
- Levels: One
- Stories: 1
- Entry location: Ground
- Exterior features: Elevator
- Fencing: None
- Has view: Yes
- View description: City
Details
- Parcel number: 234530194
- Zoning: D-C
- Special conditions: Standard
Construction
Type & style
- Home type: Condo
- Property subtype: Condominium
- Attached to another structure: Yes
Materials
- Brick
- Roof: Unknown
Condition
- Updated/Remodeled
- Year built: 1903
Utilities & green energy
- Water: Public
- Utilities for property: Electricity Connected, Internet Access (Wired), Natural Gas Connected, Phone Connected
Green energy
- Energy efficient items: Appliances
Community & HOA
Community
- Security: Key Card Entry, Secured Garage/Parking
- Subdivision: Downtonw
HOA
- Has HOA: Yes
- Services included: Electricity, Gas, Heat, Insurance, Sewer, Trash, Water
- HOA fee: $1,050 monthly
- HOA name: RealManage
- HOA phone: 866-473-2573
Location
- Region: Denver
Financial & listing details
- Price per square foot: $335/sqft
- Tax assessed value: $413,000
- Annual tax amount: $1,859
- Date on market: 2/4/2025
- Listing terms: Cash,Conventional,FHA,Other
- Exclusions: Tenants Property
- Ownership: Corporation/Trust
- Electric utility on property: Yes
- Road surface type: Alley Paved, Paved
Price history
| Date | Event | Price |
|---|---|---|
| 8/15/2025 | Sold | $375,000$335/sqft |
Source:  REcolorado as distributed by MLS GRID #3517491 Report a problem REcolorado as distributed by MLS GRID #3517491 Report a problem | ||
| 7/9/2025 | Pending sale | $375,000$335/sqft |
Source: REcolorado as distributed by MLS GRID #3517491 Report a problem | ||
| 6/6/2025 | Price change | $375,000-11.8%$335/sqft |
Source: REcolorado as distributed by MLS GRID #3517491 Report a problem | ||
| 2/4/2025 | Listed for sale | $425,000+41.7%$380/sqft |
Source: REcolorado as distributed by MLS GRID #3517491 Report a problem | ||
| 10/29/2022 | Listing removed | -- |
Source: Zillow Rental Manager Report a problem | ||
| 9/26/2022 | Price change | $2,490-9.5%$2/sqft |
Source: Zillow Rental Manager Report a problem | ||
| 9/19/2022 | Price change | $2,750-6.8%$2/sqft |
Source: Zillow Rental Manager Report a problem | ||
| 9/12/2022 | Listed for rent | $2,950$3/sqft |
Source: Zillow Rental Manager Report a problem | ||
| 8/28/2022 | Listing removed | -- |
Source: Zillow Rental Manager Report a problem | ||
| 8/27/2022 | Price change | $2,950-1.7%$3/sqft |
Source: Zillow Rental Manager Report a problem | ||
| 8/23/2022 | Listed for rent | $3,000$3/sqft |
Source: Zillow Rental Manager Report a problem | ||
| 10/16/2015 | Sold | $300,000-27.7%$268/sqft |
Source: Agent Provided Report a problem | ||
| 8/15/2014 | Sold | $415,000-3.5%$371/sqft |
Source: Public Record Report a problem | ||
| 5/2/2014 | Listed for sale | $430,000+8.9%$384/sqft |
Source: Perry & Co. #8662024 Report a problem | ||
| 5/5/2008 | Sold | $395,000+19.7%$353/sqft |
Source: Public Record Report a problem | ||
| 2/25/2004 | Sold | $330,000+3.1%$295/sqft |
Source: Public Record Report a problem | ||
| 3/19/2002 | Sold | $320,000+9.4%$286/sqft |
Source: Public Record Report a problem | ||
| 8/28/2000 | Sold | $292,500+20.9%$261/sqft |
Source: Public Record Report a problem | ||
| 11/30/1998 | Sold | $241,889$216/sqft |
Source: Public Record Report a problem | ||
Public tax history
| Year | Property taxes | Tax assessment |
|---|---|---|
| 2024 | $1,859 -28.1% | $23,990 -10.9% |
| 2023 | $2,584 +3.6% | $26,920 -17.1% |
| 2022 | $2,494 +3.7% | $32,490 -2.8% |
| 2021 | $2,405 +2.9% | $33,420 +3.1% |
| 2020 | $2,337 -5.1% | $32,404 -0.7% |
| 2019 | $2,463 | $32,630 +2.5% |
| 2018 | $2,463 +0.3% | $31,830 |
| 2017 | $2,455 +14.2% | $31,830 +15.6% |
| 2016 | $2,151 +19.7% | $27,530 |
| 2015 | $1,796 0% | $27,530 +27.3% |
| 2014 | $1,797 -12% | $21,630 |
| 2013 | $2,042 +17.9% | $21,630 -11% |
| 2012 | $1,732 -10.2% | $24,290 +0% |
| 2011 | $1,930 +2.2% | $24,288 -16.2% |
| 2010 | $1,888 +16.1% | $28,980 |
| 2009 | $1,626 -0.2% | $28,980 +19% |
| 2008 | $1,629 -14% | $24,350 |
| 2007 | $1,895 +1.1% | $24,350 -14% |
| 2006 | $1,874 +17.5% | $28,300 |
| 2005 | $1,594 | $28,300 |
Find assessor info on the county website
Neighborhood: Central Business District
Nearby homes
- $299,0002 bd1 ba1.2k sqft1555 California St APT 302, Denver, CO 80202Pending

- $350,4002 bd1 ba1.2k sqft1555 California St APT 303, Denver, CO 80202Off Market

- $361,9002 bd1 ba1.2k sqft1555 California St APT 304, Denver, CO 80202Off Market

- $379,2002 bd1 ba1.2k sqft1555 California St APT 305, Denver, CO 80202Off Market
- $408,3002 bd2 ba1.2k sqft1555 California St APT 306, Denver, CO 80202Off Market
- $595,6002 bd2 ba1.5k sqft1555 California St APT 307, Denver, CO 80202Off Market
- $388,0002 bd1 ba1.1k sqft1555 California St APT 308, Denver, CO 80202Off Market
- $363,8002 bd1 ba1k sqft1555 California St APT 310, Denver, CO 80202Off Market
Nearby schools
GreatSchools rating
- 2/10Greenlee Elementary SchoolGrades: PK-5Distance: 0.8 mi
- 2/10West Middle SchoolGrades: 6-8Distance: 1 mi
- 3/10West High SchoolGrades: 9-12Distance: 1 mi
Schools provided by the listing agent
- Elementary: Greenlee
- Middle: Strive Westwood
- High: Southwest Early College
- District: Denver 1
Source: REcolorado as distributed by MLS GRID. This data may not be complete. We recommend contacting the local school district to confirm school assignments for this home.
Get a cash offer in 3 minutes
Find out how much your home could sell for in as little as 3 minutes with a no-obligation cash offer.
Estimated market value
$363,800
Get a cash offer in 3 minutes
Find out how much your home could sell for in as little as 3 minutes with a no-obligation cash offer.
Estimated market value
$363,800
- Colorado
- Denver County
- Denver
- 80202
- Central Business District
- 1555 California Street Unit 610
Nearby cities
Nearby neighborhoods
Nearby zip codes
Other Denver Topics
