Welcome to 1555 Carlton Ave! This beautifully updated 3-bedroom, 2-bath home offers the perfect combination of style, comfort, and convenience in one of Grand Rapids' most accessible locations. Just minutes from downtown Grand Rapids, Medical Mile, Knapp's Corner, parks, grocery stores, restaurants, and major highways, you'll love how easy it is to get wherever you need to go. Step inside to a bright, inviting living room featuring a two-sided brick fireplace that creates a warm connection between the living and dining areas. The updated kitchen features modern black cabinetry, quartz countertops, a subway tile backsplash, and plenty of workspace for everyday living and entertaining. Both bathrooms have been beautifully renovated with clean, modern finishes, giving the home a fresh, move-in-ready feel. Step outside and you'll discover where this home truly shines. The spacious deck is perfect for grilling, entertaining, or simply enjoying your morning coffee while overlooking the fully fenced backyard. Spend your evenings gathered around the fire pit, let kids or pets play freely in the yard, or relax in the screened porch while taking in the peaceful surroundings. It's an outdoor space that's just as enjoyable as the inside of the home. The finished basement offers additional living space ideal for a recreation room, home office, workout area, or movie nights, while the attached garage provides everyday convenience. With thoughtful updates throughout, beautifully renovated bathrooms, inviting indoor and outdoor living spaces, and an unbeatable location close to everything Grand Rapids has to offer, 1555 Carlton Ave is ready to welcome you home. Don't miss your opportunity to make this home yours! Showings start Wednesday at 10:00AM. All offers must be submitted by Monday, August 17th at 5:00 PM.
Active
$330,000
1555 Carlton Ave NE, Grand Rapids, MI 49505
3beds
1,304sqft
Single Family Residence
Built in 1955
9,147 Square Feet Lot
$322,500 Zestimate®
$253/sqft
$-- HOA
What's special
Two-sided brick fireplaceFully fenced backyardFire pitFinished basementScreened porchAttached garageQuartz countertops
- 5 days |
- 1,526 |
- 293 |
Zillow last checked:
Listing updated:
Listed by:
Rory Jolliffe 616-780-8414,
Five Star Real Estate (Grandv) 616-257-1500
Source: MichRIC,MLS#: 26041807
Facts & features
Interior
Bedrooms & bathrooms
- Bedrooms: 3
- Bathrooms: 2
- Full bathrooms: 2
Primary bedroom
- Level: Upper
Bedroom 2
- Level: Upper
Bedroom 3
- Level: Upper
Primary bathroom
- Level: Upper
Bathroom 2
- Level: Lower
Den
- Level: Lower
Dining area
- Level: Main
Dining room
- Description: Formal
Family room
- Level: Main
Kitchen
- Level: Main
Laundry
- Level: Lower
Living room
- Level: Main
Recreation
- Level: Lower
Heating
- Baseboard, Heat Pump, Hot Water, Radiant, Steam
Cooling
- Ductless
Appliances
- Included: Dishwasher, Microwave, Oven, Range, Refrigerator, Washer
- Laundry: Lower Level, Washer Hookup
Features
- Flooring: Carpet, Tile, Wood
- Basement: Daylight,Walk-Out Access
- Number of fireplaces: 2
- Fireplace features: Family Room, Living Room, Recreation Room
Interior area
- Total structure area: 1,304
- Total interior livable area: 1,304 sqft
- Finished area below ground: 0
Property
Parking
- Total spaces: 2
- Parking features: Attached
- Garage spaces: 2
Features
- Stories: 2
Lot
- Size: 9,147 Square Feet
- Dimensions: 60 x 153
- Features: Sidewalk
Details
- Parcel number: 411417402021
- Zoning description: residential
Construction
Type & style
- Home type: SingleFamily
- Property subtype: Single Family Residence
Materials
- Brick, Vinyl Siding, Wood Siding
- Roof: Shingle
Condition
- New construction: No
- Year built: 1955
Utilities & green energy
- Sewer: Public Sewer
- Water: Public
- Utilities for property: Natural Gas Connected, Cable Connected
Community & HOA
Location
- Region: Grand Rapids
Financial & listing details
- Price per square foot: $253/sqft
- Tax assessed value: $92,692
- Annual tax amount: $3,100
- Date on market: 8/11/2026
- Listing terms: Cash,FHA,VA Loan,MSHDA,Conventional
Estimated market value
$322,500
$306,000 - $339,000
$2,233/mo
Price history
| Date | Event | Price |
|---|---|---|
| 8/11/2026 | Listed for sale | $330,000+98.7%$253/sqft |
Source:  MichRIC #26041807 Report a problem MichRIC #26041807 Report a problem | ||
| 6/29/2018 | Sold | $166,100+3.8%$127/sqft |
Source: MichRIC #18020262 Report a problem | ||
| 5/16/2018 | Pending sale | $160,000$123/sqft |
Source: Grand Rapids - South #18020262 Report a problem | ||
| 5/11/2018 | Listed for sale | $160,000$123/sqft |
Source: Berkshire Hathaway HomeServices Michigan Real Estate (South) #18020262 Report a problem | ||
Public tax history
| Year | Property taxes | Tax assessment |
|---|---|---|
| 2025 | $3,028 | $141,100 +7.8% |
| 2024 | -- | $130,900 +42.4% |
| 2021 | $2,674 | $91,900 +7.5% |
| 2020 | $2,674 +43.6% | $85,500 +12.5% |
| 2019 | $1,863 | $76,000 +12.8% |
| 2018 | -- | $67,400 +11.6% |
| 2017 | $2,780 | $60,400 +11.9% |
| 2016 | $2,780 | $54,000 |
| 2015 | $2,780 +62.9% | $54,000 +4.2% |
| 2013 | $1,707 | $51,800 +6.1% |
| 2011 | -- | $48,800 -5.1% |
| 2010 | -- | $51,400 -10.5% |
| 2009 | -- | $57,400 -8% |
| 2007 | -- | $62,400 +23.4% |
| 2006 | -- | $50,568 +3.7% |
| 2005 | -- | $48,764 +3.3% |
| 2004 | -- | $47,207 +6.2% |
| 2002 | -- | $44,443 +3.2% |
| 2001 | -- | $43,065 |
Find assessor info on the county website
Monthly payment
Est. payment
Payment breakdown
Explore the cost of this home by adjusting the details. Changes won't be saved.Climate risks
Neighborhood: Northeast
Nearby schools
GreatSchools rating
- 2/10Kent Hills SchoolGrades: PK-5Distance: 0.7 mi
- 9/10City High Middle SchoolGrades: 7-12Distance: 1.2 mi
- 8/10Center For EconomicologyGrades: 6Distance: 1.2 mi
- $285,7003 bd2 ba21k sqft1561 Carlton Ave NE, Grand Rapids, MI 49505Off Market
- $303,3003 bd1 ba1.1k sqft1549 Carlton Ave NE, Grand Rapids, MI 49505Off Market
- $353,6003 bd2 ba2k sqft1543 Carlton Ave NE, Grand Rapids, MI 49505Off Market

- $304,0003 bd1 ba1.2k sqft1550 Benjamin Ave NE, Grand Rapids, MI 49505Off Market
- $286,8003 bd1 ba2.1k sqft1336 Sweet St NE, Grand Rapids, MI 49505Off Market
- $307,0003 bd1 ba1.1k sqft1544 Benjamin Ave NE, Grand Rapids, MI 49505Off Market
- $334,5003 bd1 ba1.1k sqft1537 Carlton Ave NE, Grand Rapids, MI 49505Off Market
- $301,0003 bd2 ba1.3k sqft1606 Carlton Ave NE, Grand Rapids, MI 49505Off Market
A local agent can set up tours, give advice and negotiate with sellers.
Similar homes
- $344,8003 bd3 ba1.5k sqft2559 Foster Ave NE, Grand Rapids, MI 49505For Sale
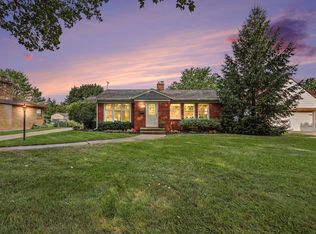
 MLS ID #26041597, Charles M Stafford, Five Star Real Estate (Tallmadge). MichRIC
 - $344,9003 bd2 ba1.5k sqft9 Dean St NE, Grand Rapids, MI 49505For Sale
 MLS ID #26042148, Sarah L Nelson, Five Star Real Estate (Main). MichRIC
 - $299,9003 bd2 ba1.7k sqft653 Three Mile Rd NE, Grand Rapids, MI 49505For Sale
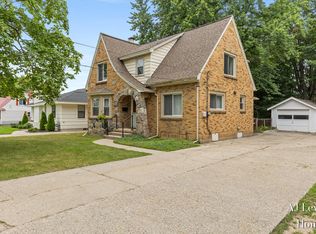 MLS ID #26040868, Anthony J Lewis, RE/MAX of Grand Rapids (FH). MichRIC
 - $350,0003 bd2 ba1.8k sqft636 Hoyt St SE, Grand Rapids, MI 49507For Sale
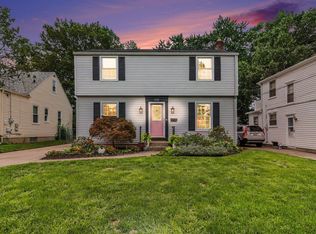 MLS ID #26042419, Faune Benson-Schuitema, Five Star Real Estate LLC Main Grand Rapi. MichRIC
 - $315,0003 bd1 ba1k sqft4089 Northgate Dr NE, Grand Rapids, MI 49525For SaleMLS ID #26042002, Laura E Ensley, Ensley Real Estate. MichRIC
- $320,0004 bd2 ba1.6k sqft3056 Effie Pl NE, Grand Rapids, MI 49505For SaleMLS ID #26038249, Daniel S Bradley, Five Star Real Estate (Courtland). MichRIC
- $319,9003 bd1 ba1.8k sqft1900 Sylvan Ave SE, Grand Rapids, MI 49506For SaleMLS ID #26039475, Jessica Platko, Mitten Real Estate. MichRIC
- $259,9003 bd1 ba1.1k sqft840 Spencer St NE, Grand Rapids, MI 49505For SaleMLS ID #26028485, Alexia Hoffman, EXP Realty LLC. MichRIC
- $309,9003 bd2 ba1.5k sqft3729 Grape Ave NE, Grand Rapids, MI 49525For SaleMLS ID #26040650, Cody C Mahaffy, Five Star Real Estate (M6). MichRIC
- $340,0003 bd1 ba1.2k sqft3901 Suburban Shores Dr NE, Grand Rapids, MI 49525For SaleMLS ID #26038210, Mike M Kuzawa, Five Star Real Estate (Main). MichRIC
- $364,9004 bd2 ba1.5k sqft700 Mulford Dr SE, Grand Rapids, MI 49507For SaleMLS ID #26040894, Mary Siemer, Greenridge Realty White Lake. MichRIC
- $279,9003 bd1 ba1k sqft608 Garfield Ave NW, Grand Rapids, MI 49504For SaleMLS ID #26041690, Steven Koleno, Beycome Brokerage Realty LLC. MichRIC
- $269,9002 bd1 ba1k sqft735 Eleanor St NE, Grand Rapids, MI 49505For SaleMLS ID #26038627, Dana L Olthouse, Bellabay Realty (North). MichRIC
- $329,9003 bd2 ba1.6k sqft4747 Marshall Ave SE, Kentwood, MI 49508For SaleMLS ID #26031745, Alexandria Ritzenhein, Keller Williams GR East. MichRIC
- $335,0003 bd2 ba1.5k sqft1657 Loralee St SE, Grand Rapids, MI 49508For SaleMLS ID #26034271, Charles Teunis, Bellabay Realty LLC. MichRIC
- $350,0004 bd2 ba1.5k sqft101 Arthur Ave NE, Grand Rapids, MI 49503For SaleMLS ID #26023712, Darryl A Matthews Jr, Keller Williams GR East. MichRIC
- $419,9004 bd2 ba1.6k sqft2630 Oakwood Ave NE, Grand Rapids, MI 49505For SaleMLS ID #26039133, Allyson Warners, EXP Realty (Grand Rapids). MichRIC
- $269,0003 bd1 ba1k sqft939 Sigsbee St SE, Grand Rapids, MI 49506For SaleMLS ID #26041713, Steven R VanWyck, Rise Realty Group. MichRIC
- $319,9003 bd2 ba1.8k sqft3421 Senora Ave SE, Grand Rapids, MI 49508For SaleMLS ID #26024421, Rick Genzink, Keller Williams Harbortown. MichRIC
- $329,9002 bd1 ba1.4k sqft2067 Riverbank Ave NE, Grand Rapids, MI 49525For SaleMLS ID #26040595, Ryan M Schafer, Realiant Real Estate. MichRIC
