Skip main navigation
Sold for $695,000
  • $695,000

    1555 Castile St, Celebration, FL 34747

    3beds
    1,988sqft
    Single Family Residence
    Built in 2014
    2,250 Square Feet Lot
    $660,500 Zestimate®
    $350/sqft
    $3,905 Estimated rent

    Home value

    $660,500

    $601,000 - $727,000

    $3,905/mo

    Zestimate® history
    Loading
    Loading...

    Owner options

    List your home for rent

    $3,905/mo

    Rent Zestimate®

    Find your next renter with Zillow Rental Manager. Plus, with online applications, you can quickly screen prospective tenants – for free.

    Learn more

    $3,905/mo

    Rent Zestimate®

    Refinance and save

    $4,819/mo

    Est. payment

    Refinancing to a lower rate could help reduce your monthly payments and save thousands over the life of the loan.

    See today's rates

    $4,819/mo

    Est. payment

    Explore your selling options

    Work with a Zillow partner agent

    Leverage their expertise and Zillow's premium Showcase listings to get your home seen by more buyers.

    Get started

    List with your own agent

    Get your home in front of millions of buyers by listing it on Zillow.

    Learn how to do it

    Sell it yourself

    Take full control of how buyers see your home on Zillow by listing For Sale by Owner (FSBO).

    List your home

    What's special

    Loft areaGranite countertopsDouble covered porchesGuest half-bathroomConnected bathroomTree lined streetWalk-in laundry room
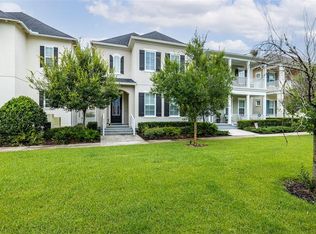
    This beautiful 3 bedroom home is located on a tree lined street in Spring Lake Celebration. This David Weekley Sevilla floor plan features double covered porches. Once entering the home you will find an open kitchen with GRANITE countertops, 42 inch cabinets, combined with a dining area, lots of cabinet space, STAINLESS STEEL appliances and walk-in pantry. Downstairs offers a spacious living room area and a side door opening up to a small yard where you could easily add a patio area. This area is FENCED. Downstairs features hardwood floors throughout and a guest half-bathroom. Upstairs you will find a loft area ideal for an office area, play or fitness area. There is a walk-in laundry room and two bedrooms with a connected bathroom. The primary bedroom features include a balcony just off the bedroom. The views are beautiful with all of the trees that line the park area along the front of the homes in this area. The primary bathroom features a garden tub and separate shower, dual sinks, and walk-in closet. 2 car garage. Enjoy being just steps away from the walking trails, a serene setting with a park bench just at the end of the mew area with water views. Spring Lake Celebration amenities include community pool & grills. Maintenace of grounds included in the association fees. Enjoy living the Celebration Lifestyle and being just a few blocks away from the Town Center where you will enjoy Town Center Events such as Sunday Farmer's Market, Holiday Events & MORE! Spring Lake is also just 10-15 minute walk to the new Celebration Pointe where you will find Publix, restaurants, shops & Walgreens.

    Zillow last checked:

    Listing updated:

    Listing Provided by:

    Dana Hall-Bradley 407-433-9699,

    BETTER HOMES AND GARDENS REAL ESTATE LIFESTYLES REALTY 833-765-3244

    Bought with:

    John Campese, 699023

    RE/MAX MARKETPLACE

    Source: Stellar MLS,MLS#: S5114487MLS LogoOriginating MLS: Orlando Regional

    Facts & features

    Interior

    Bedrooms & bathrooms
    • Bedrooms: 3
    • Bathrooms: 3
    • Full bathrooms: 2
    • 1/2 bathrooms: 1
    Primary bedroom
    • Features: Walk-In Closet(s)
    • Level: Second
    • Dimensions: 19x12
    Bedroom 2
    • Features: Built-in Closet
    • Level: Second
    • Dimensions: 13x11
    Bedroom 3
    • Features: Built-in Closet
    • Level: Second
    • Dimensions: 12x10
    Primary bathroom
    • Features: Dual Sinks, Garden Bath, Tub with Separate Shower Stall
    • Level: Second
    • Dimensions: 12x12
    Dining room
    • Level: First
    • Dimensions: 14x9
    Great room
    • Level: First
    • Dimensions: 19x12
    Kitchen
    • Features: Breakfast Bar, Pantry, Kitchen Island
    • Level: First
    • Dimensions: 13x10
    Loft
    • Level: Second
    • Dimensions: 13x10
    Heating
    • Central, Electric
    Cooling
    • Central Air
    Appliances
    • Included: Oven, Cooktop, Dishwasher, Disposal, Electric Water Heater, Exhaust Fan, Microwave, Range, Range Hood
    • Laundry: Inside
    Features
    • Cathedral Ceiling(s), Crown Molding, High Ceilings, In Wall Pest System, Kitchen/Family Room Combo, Living Room/Dining Room Combo, Solid Surface Counters, Solid Wood Cabinets, Tray Ceiling(s), Vaulted Ceiling(s), Walk-In Closet(s)
    • Flooring: Carpet, Ceramic Tile, Hardwood
    • Windows: Thermal Windows
    • Has fireplace: No
    Interior area
    • Total structure area: 2,823
    • Total interior livable area: 1,988 sqft

    Property

    Parking
    • Total spaces: 2
    • Parking features: Garage Door Opener
    • Attached garage spaces: 2
    Features
    • Levels: Two
    • Stories: 2
    • Patio & porch: Covered, Porch
    • Exterior features: Balcony, Rain Gutters, Sidewalk, Sprinkler Metered
    • Pool features: In Ground
    • Fencing: Fenced
    Lot
    • Size: 2,250 sqft
    • Dimensions: 30 x 75
    • Features: City Lot, Sidewalk
    • Residential vegetation: Trees/Landscaped
    Details
    • Parcel number: 07 25 28 3239 0001 1280
    • Zoning: R1
    • Special conditions: None

    Construction

    Type & style
    • Home type: SingleFamily
    • Architectural style: Colonial
    • Property subtype: Single Family Residence
    Materials
    • Block, Wood Frame
    • Foundation: Slab, Stem Wall
    • Roof: Shingle
    Condition
    • Completed
    • New construction: No
    • Year built: 2014
    Details
    • Builder model: Sevilla
    • Builder name: David Weekley
    • Warranty included: Yes

    Utilities & green energy

    • Sewer: Public Sewer
    • Water: Public
    • Utilities for property: Cable Available, Electricity Connected, Fiber Optics, Fire Hydrant, Public, Sprinkler Recycled, Street Lights, Underground Utilities
    Green energy
    • Water conservation: Irrigation-Reclaimed Water

    Community & neighborhood

    Security
    • Security features: Security System Owned, Smoke Detector(s)
    Community
    • Community features: Association Recreation - Owned, Deed Restrictions, Dog Park, Golf Carts OK, Golf, Irrigation-Reclaimed Water, Park, Playground, Pool, Sidewalks, Special Community Restrictions
    Location
    • Region: Celebration
    • Subdivision: CELEBRATION

    HOA & financial

    HOA
    • Has HOA: Yes
    • HOA fee: $268 monthly
    • Amenities included: Fitness Center, Park, Playground, Pool, Vehicle Restrictions
    • Services included: Maintenance Grounds, Trash
    • Association name: Grand Manors
    • Association phone: 407-566-1200
    Other fees
    • Pet fee: $0 monthly
    Other financial information
    • Total actual rent: 0

    Other

    Other facts
    • Listing terms: Cash,Conventional
    • Ownership: Fee Simple
    • Road surface type: Paved, Asphalt

    Price history

    DateEventPrice
    12/13/2024Sold$695,000-0.6%$350/sqft
    Source: Stellar MLS #S5114487 Report a problem
    11/23/2024Listing removed$3,750$2/sqft
    Source: Zillow Rentals Report a problem
    11/5/2024Pending sale$699,000$352/sqft
    Source: Stellar MLS #S5114487 Report a problem
    10/25/2024Listed for sale$699,000+67.1%$352/sqft
    Source: Stellar MLS #S5114487 Report a problem
    8/27/2024Price change$3,750-1.3%$2/sqft
    Source: Zillow Rentals Report a problem
    6/22/2024Price change$3,800-1.3%$2/sqft
    Source: Zillow Rentals Report a problem
    6/19/2024Price change$3,850+1.3%$2/sqft
    Source: Zillow Rentals Report a problem
    6/18/2024Price change$3,800-5%$2/sqft
    Source: Stellar MLS #S5096779 Report a problem
    12/27/2023Listed for rent$4,000+42.9%$2/sqft
    Source: Stellar MLS #S5096779 Report a problem
    8/21/2020Listing removed$2,800$1/sqft
    Source: CELEBRATION RENTAL GROUP #S5036877 Report a problem
    7/15/2020Listed for rent$2,800$1/sqft
    Source: CELEBRATION RENTAL GROUP #S5036877 Report a problem
    3/30/2015Sold$418,400$210/sqft
    Source: Stellar MLS #T2716891 Report a problem

    Public tax history

    YearProperty taxesTax assessment
    2025$6,536 -20%$561,300 -2.2%
    2024$8,173 +6.6%$574,200 +4.7%
    2023$7,665 +12.3%$548,500 +16.1%
    2022$6,825 +8.8%$472,300 +20.7%
    2021$6,271 -5%$391,300 +2.5%
    2020$6,598 +1.4%$381,800 +3.3%
    2019$6,507 $369,600 +0.6%
    2018$6,507 -0.3%$367,300 +1.4%
    2017$6,528 -0.9%$362,400 +2.5%
    2016$6,587 +1.2%$353,400 +1.5%
    2015$6,509 -0.8%$348,300 +596.6%
    2014$6,564 $50,000 +19%
    2013-- $42,000

    Find assessor info on the county website

    Neighborhood: Spring Lake

    Nearby schools

    GreatSchools rating
    Schools provided by the listing agent
    • Elementary: Celebration K-8
    • Middle: Celebration K-8
    • High: Celebration High

    Source: Stellar MLS. This data may not be complete. We recommend contacting the local school district to confirm school assignments for this home.

    Get a cash offer in 3 minutes
    Find out how much your home could sell for in as little as 3 minutes with a no-obligation cash offer.
    Estimated market value
    $660,500
    Get a cash offer in 3 minutes
    Find out how much your home could sell for in as little as 3 minutes with a no-obligation cash offer.
    Estimated market value
    $660,500