Better than new! Bigger than new! More bang for the buck than those new ones too! Exceptionally priced, move-in ready, maintained meticulously. SIX MONTH NEW ROOF! Newer shed, Trexx deck, remote controlled retractable awning (see video). Outstanding bright open kitchen
and living areas; work island & immense amount of cabinetry (soft close), recessed lighting, stainless appliances all open to functional living areas (dry bar, fireplace w./mantle, TV wiring prepped) (TV's not included or/neg.) THREE FULL BATHS, 5? BEDROOMS (4 up and den/BR down). Primary ensuite w/walk-in closet and that bathroom! (soaker tub/separate shower/dual sinks/lighting/med-makeup cabinet lights up (anti-fog)). Shared bathroom has dual sinks and other bedrooms have walk-in closets too! Vinyl laminate flooring and tasteful carpeting throughout. Basement is prepped for full bathroom and prepped for finishing (fully insulated and egress window). High efficiency Luxxaire furnace and high efficiency water heater. Prepped for 2nd water meter/sprinklers. Second floor laundry room can revert to slop sink setup w/stackable washer dryer. Little features like pocket doors, fiberglass shower/tubs for easy cleaning, closet organizers, loads of garage storage (loft shelving negotiable). The outside: privacy fencing, dog run area, Sunsetter awning covers most of the deck! This house is absolutely stunning and great for entertaining. Less than 10 years old and packed with all the goodies! Expect lots of activity; nothing like it on the market. 2024 Summer tax of $0 due to disabled veteran status. *** LOW INTEREST VA mortgage may be assumable; $273,000 approx balance, 2.375% interest rate, $1235/month PITI (taxes will change for non-disabled veteran), approx 318 months remain, buyer(s) must qualify and release current owner's obligation per VA eligibility per VA** Therefore, seller prefers a veteran assuming this VA loan.** Non-disabled veteran taxes will be at normal millage rates in 2025. Agents to verify with local Treasurer office (taxes would currently be approx $8200 for typical owner)
- 9" Luxury Vinyl Planking installed throughout main floor in 2022
- 17'x14' composite deck built in 2022
- Custom built shed in 2022
- 17'x13' SunSetter Motorized XL awning with remote control, and wireless wind sensor in 2023
- Govee permanent outdoor lights installed in 2023
- Full tear off and new architecture shingled roof in Aug 2024
- 11 Arborvitae trees planted in spring 2024
Sold
$375,000
1555 Catalina Dr, Holt, MI 48842
4beds
2,116sqft
Single Family Residence
Built in 2016
8,276 Square Feet Lot
$401,400 Zestimate®
$177/sqft
$2,874 Estimated rent
Home value
$401,400
$357,000 - $450,000
$2,874/mo
Zestimate® history
Owner options
List your home for rent
$2,874/mo
Rent Zestimate®
Find your next renter with Zillow Rental Manager. Plus, with online applications, you can quickly screen prospective tenants – for free.
$2,874/mo
Rent Zestimate®
Refinance and save
$2,653/mo
Est. payment
Refinancing to a lower rate could help reduce your monthly payments and save thousands over the life of the loan.
$2,653/mo
Est. payment
Explore your selling options
Work with a Zillow partner agent
Leverage their expertise and Zillow's premium Showcase listings to get your home seen by more buyers.
Get startedList with your own agent
Get your home in front of millions of buyers by listing it on Zillow.
Learn how to do itSell it yourself
Take full control of how buyers see your home on Zillow by listing For Sale by Owner (FSBO).
List your homeWhat's special
Permanent outdoor lightsDog run areaArborvitae treesHigh efficiency luxxaire furnaceTrexx deckComposite deckHigh efficiency water heater
Zillow last checked:
Listing updated:
Listed by:
Alfred Block 248-397-5256,
RE/MAX First
Bought with:
Lindsay Rae Gallegos
Source: MichRIC,MLS#: 25005317
Facts & features
Interior
Bedrooms & bathrooms
- Bedrooms: 4
- Bathrooms: 3
- Full bathrooms: 3
Primary bedroom
- Description: Ensuite bathroom is large & exquisite!
- Level: Upper
- Area: 185.25
- Dimensions: 14.25 x 13.00
Bedroom 2
- Level: Upper
- Area: 118.8
- Dimensions: 11.50 x 10.33
Bedroom 4
- Description: Walk-in Closet
- Level: Upper
- Area: 99
- Dimensions: 11.00 x 9.00
Bathroom 3
- Description: Walk-in Closet
- Level: Upper
- Area: 120
- Dimensions: 12.00 x 10.00
Bonus room
- Description: Mud Room
- Level: Main
- Area: 48
- Dimensions: 8.00 x 6.00
Den
- Description: Large enough to be 5th bedroom; French style doors.
- Level: Main
- Area: 135
- Dimensions: 13.50 x 10.00
Kitchen
- Description: Bright and open!
- Level: Main
- Area: 315.26
- Dimensions: 22.00 x 14.33
Living room
- Level: Main
- Area: 254.36
- Dimensions: 17.75 x 14.33
Heating
- Forced Air, Other
Cooling
- Central Air
Appliances
- Included: Humidifier, Dishwasher, Disposal, Range, Refrigerator
- Laundry: Electric Dryer Hookup, Gas Dryer Hookup, Laundry Closet, See Remarks, Upper Level
Features
- Center Island, Pantry
- Flooring: Laminate, Vinyl
- Windows: Screens, Insulated Windows, Window Treatments
- Basement: Full
- Number of fireplaces: 1
- Fireplace features: Living Room
Interior area
- Total structure area: 2,116
- Total interior livable area: 2,116 sqft
- Finished area below ground: 0
Property
Parking
- Total spaces: 2
- Parking features: Garage Faces Front, Garage Door Opener, Attached
- Garage spaces: 2
Features
- Stories: 2
Lot
- Size: 8,276 Square Feet
- Dimensions: 70.06 x 119.20
- Features: Sidewalk
Details
- Parcel number: 33250523452016
Construction
Type & style
- Home type: SingleFamily
- Architectural style: Colonial
- Property subtype: Single Family Residence
Materials
- Stone, Vinyl Siding
- Roof: Shingle
Condition
- New construction: No
- Year built: 2016
Utilities & green energy
- Sewer: Public Sewer
- Water: Public
- Utilities for property: Natural Gas Connected, Cable Connected
Community & HOA
Community
- Subdivision: CEDAR RIDGE NO. 2
Location
- Region: Holt
Financial & listing details
- Price per square foot: $177/sqft
- Tax assessed value: $166,152
- Annual tax amount: $6,088
- Date on market: 2/13/2025
- Listing terms: Cash,FHA,VA Loan,Conventional,Assumable
- Road surface type: Paved
Price history
| Date | Event | Price |
|---|---|---|
| 3/27/2025 | Sold | $375,000+0.7%$177/sqft |
Source:  MichRIC #25005317 Report a problem MichRIC #25005317 Report a problem | ||
| 2/27/2025 | Pending sale | $372,500$176/sqft |
Source:  Realcomp II #20250009358 Report a problem Realcomp II #20250009358 Report a problem | ||
| 2/18/2025 | Contingent | $372,500$176/sqft |
Source: MichRIC #25005317 Report a problem | ||
| 2/13/2025 | Listed for sale | $372,500+28.5%$176/sqft |
Source: MichRIC #25005317 Report a problem | ||
| 9/2/2021 | Sold | $289,900$137/sqft |
Source: EXIT Realty solds #-1139617188217535937 Report a problem | ||
| 7/23/2021 | Listed for sale | $289,900+21.4%$137/sqft |
Source:  Greater Lansing AOR #257871 Report a problem Greater Lansing AOR #257871 Report a problem | ||
| 9/23/2016 | Sold | $238,853$113/sqft |
Source: Public Record Report a problem | ||
Public tax history
| Year | Property taxes | Tax assessment |
|---|---|---|
| 2025 | $65 -99.2% | $194,800 +4.2% |
| 2024 | $7,829 | $187,000 +9.9% |
| 2023 | -- | $170,100 +14.3% |
| 2022 | -- | $148,800 +2.5% |
| 2021 | -- | $145,100 +1.3% |
| 2020 | -- | $143,300 +2% |
| 2019 | $5,965 | $140,500 +16.1% |
| 2018 | $5,965 +6743% | $121,000 |
| 2017 | $87 | $121,000 +990.1% |
| 2016 | $87 | $11,100 -20.7% |
| 2015 | $87 | $14,000 |
| 2014 | $87 | $14,000 |
| 2013 | -- | $14,000 |
| 2012 | -- | $14,000 |
| 2010 | -- | $14,000 |
Find assessor info on the county website
Neighborhood: 48842
Nearby homes
- $307,8004 bd4 ba1.5k sqft4131 Archwood Dr, Holt, MI 48842Off Market

- $358,7003 bd3 ba1.8k sqft1549 Catalina Dr, Holt, MI 48842Off Market

- $353,9003 bd3 ba1.6k sqft1556 Catalina Dr, Holt, MI 48842Off Market
- $310,0003 bd4 ba2k sqft4139 Archwood Dr, Holt, MI 48842Sold
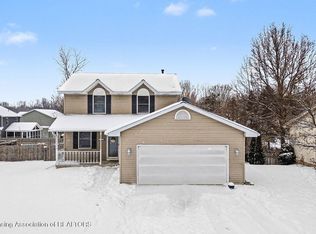
- $291,6003 bd2 ba1.4k sqft4119 Archwood Dr, Holt, MI 48842Off Market
- $343,3003 bd3 ba1.8k sqft1550 Catalina Dr, Holt, MI 48842Off Market
- $424,7003 bd2 ba2.4k sqft1543 Catalina Dr, Holt, MI 48842Off Market
- $377,0004 bd4 ba2.4k sqft1544 Catalina Dr, Holt, MI 48842Sold
Nearby schools
GreatSchools rating
- 3/10Sycamore Elementary SchoolGrades: K-4Distance: 0.7 mi
- 6/10Holt Junior High SchoolGrades: 7-8Distance: 0.7 mi
- 7/10Holt Senior High SchoolGrades: 9-12Distance: 3.4 mi
Get a cash offer in 3 minutes
Find out how much your home could sell for in as little as 3 minutes with a no-obligation cash offer.
Estimated market value
$401,400
Get a cash offer in 3 minutes
Find out how much your home could sell for in as little as 3 minutes with a no-obligation cash offer.
Estimated market value
$401,400
- Michigan
- Ingham County
- Holt
- 48842
- 1555 Catalina Dr
Nearby cities
Nearby zip codes
Other Holt Topics
