***WOW- 96 walk score & UNBEATABLE PRICE***SELLERS VERY MOTIVATED**WILL PAY $15K FOR PERMANENT RATE BUYDOWN & PAY SIX MONTHS OF HOA DUES ***Recently appraised for $750k***Penthouse living meets neighborhood charm in this top-floor residence at Highland Bridge Lofts with city and mountain views. Conveniently perched on the west side of the Highland Pedestrian Bridge, this home puts you at the intersection of LoHi's vibrant dining and shopping scene and the green spaces of Commons Park and downtown, just across the bridge. A new City of Denver dog park down the block for those with furry friends. Inside, sunlight pours through east-facing windows, showcasing hardwood floors, soaring ceilings, an open layout, and an in-unit laundry closet. The primary suite offers a peaceful retreat, and the second bedroom is a great flex space-perfect for guests, a home office, or both-with built-in shelving and easy access to a full bathroom. A cozy den awaits, featuring a picture window with downtown and mountain views, with space for a desk or reading nook. The spacious great room brings it all together, with a dining area, living room, and a stylish kitchen with counter seating that's ideal for casual meals or entertaining. Two balconies await—the front downtown-facing balcony is good for grilling with the natural gas hookup and viewing seasonal fireworks, while the quieter neighborhood-facing balcony is great for dining and relaxation. Additional perks include a covered tandem parking space for two cars with an EV charger, and a remote-entry gated parking. With its central location, there are some ambient city sounds typical of urban living—something the current owners say blend into the background as white noise. For those seeking a conveniently located, pedestrian-friendly urban lifestyle, this location delivers. With an all-in monthly cost (PITI and HOA dues) that aligns with renting a similar-sized home in central Denver, this is a great opportunity to call LoHi your home!
Sold for $590,000
$590,000
1555 Central Street #301, Denver, CO 80211
2beds
1,458sqft
Condominium
Built in 2007
-- sqft lot
$588,200 Zestimate®
$405/sqft
$3,626 Estimated rent
Home value
$588,200
$559,000 - $618,000
$3,626/mo
Zestimate® history
Owner options
List your home for rent
$3,626/mo
Rent Zestimate®
Find your next renter with Zillow Rental Manager. Plus, with online applications, you can quickly screen prospective tenants – for free.
$3,626/mo
Rent Zestimate®
Refinance and save
$4,304/mo
Est. payment
Refinancing to a lower rate could help reduce your monthly payments and save thousands over the life of the loan.
$4,304/mo
Est. payment
Explore your selling options
Work with a Zillow partner agent
Leverage their expertise and Zillow's premium Showcase listings to get your home seen by more buyers.
Get startedList with your own agent
Get your home in front of millions of buyers by listing it on Zillow.
Learn how to do itSell it yourself
Take full control of how buyers see your home on Zillow by listing For Sale by Owner (FSBO).
List your homeWhat's special
City and mountain viewsRemote-entry gated parkingTwo balconiesIn-unit laundry closetEast-facing windowsSoaring ceilingsTop-floor residence
Zillow last checked:
Listing updated:
Listed by:
Symantha Rodriguez 720-217-4788 symantha.rodriguez@compass.com,
Compass - Denver,
Joy Castillo 720-291-5816,
Compass - Denver
Bought with:
Zach Zaleski, 100029737
Downtown Properties
Source: REcolorado as distributed by MLS GRID,MLS#: 5388622
Facts & features
Interior
Bedrooms & bathrooms
- Bedrooms: 2
- Bathrooms: 2
- Full bathrooms: 1
- 3/4 bathrooms: 1
- Main level bathrooms: 2
- Main level bedrooms: 2
Bedroom
- Description: Prewired For Overhead Lighting + Walk-In Closet
- Features: Primary Suite
- Level: Main
- Area: 221.1 Square Feet
- Dimensions: 11 x 20.1
Bedroom
- Description: Separated From Primary Bdrm-Perfect For Roommate Or Guests + Prewired For Overhead Lighting
- Level: Main
- Area: 117.16 Square Feet
- Dimensions: 11.6 x 10.1
Bathroom
- Description: Five Piece Bath
- Features: En Suite Bathroom
- Level: Main
- Area: 128.7 Square Feet
- Dimensions: 11 x 11.7
Bathroom
- Description: En-Suite
- Level: Main
- Area: 48.98 Square Feet
- Dimensions: 6.2 x 7.9
Den
- Description: Perfect To View City Lights & Mtn Views, Or Cozy Up With A Book
Dining room
- Description: Spacious Open Concept
- Level: Main
- Area: 669.24 Square Feet
- Dimensions: 23.4 x 28.6
Kitchen
- Description: Perfect For Entertaining
- Level: Main
- Area: 669.24 Square Feet
- Dimensions: 23.4 x 28.6
Living room
- Description: Great Room W/Surround Sound & Overhead Light Prewires
- Level: Main
- Area: 669.24 Square Feet
- Dimensions: 23.4 x 28.6
Office
- Description: Secluded Office Or 2nd Bdrm
- Level: Main
- Area: 117.16 Square Feet
- Dimensions: 11.6 x 10.1
Heating
- Forced Air, Natural Gas
Cooling
- Central Air
Appliances
- Included: Cooktop, Dishwasher, Disposal, Dryer, Gas Water Heater, Microwave, Oven, Refrigerator, Washer
Features
- Entrance Foyer, Five Piece Bath, Granite Counters, High Ceilings, High Speed Internet, Kitchen Island, No Stairs, Open Floorplan, Primary Suite, Smoke Free, Sound System, Walk-In Closet(s), Wired for Data
- Flooring: Tile, Wood
- Windows: Window Coverings
- Has basement: No
- Common walls with other units/homes: End Unit
Interior area
- Total structure area: 1,458
- Total interior livable area: 1,458 sqft
- Finished area above ground: 1,458
Property
Parking
- Total spaces: 2
- Parking features: Carport
- Carport spaces: 2
Features
- Levels: One
- Stories: 1
- Entry location: Corridor Access
- Exterior features: Balcony, Elevator, Garden
- Has view: Yes
- View description: City, Mountain(s)
Lot
- Size: 0.74 Acres
Details
- Parcel number: 228317134
- Zoning: C-MX-5
- Special conditions: Standard
Construction
Type & style
- Home type: Condo
- Property subtype: Condominium
- Attached to another structure: Yes
Materials
- Brick
- Roof: Membrane
Condition
- Year built: 2007
Utilities & green energy
- Sewer: Public Sewer
- Utilities for property: Cable Available, Internet Access (Wired)
Community & HOA
Community
- Security: Carbon Monoxide Detector(s), Security Entrance, Smoke Detector(s)
- Subdivision: Lohi
HOA
- Has HOA: Yes
- Amenities included: Bike Storage, Elevator(s), Garden Area, Parking, Security
- Services included: Insurance, Maintenance Grounds, Maintenance Structure, Recycling, Security, Sewer, Snow Removal, Trash, Water
- HOA fee: $929 monthly
- HOA name: Highland Bridge Lofts
- HOA phone: 303-745-2220
Location
- Region: Denver
Financial & listing details
- Price per square foot: $405/sqft
- Tax assessed value: $779,300
- Annual tax amount: $3,844
- Date on market: 1/14/2026
- Listing terms: 1031 Exchange,Cash,Conventional
- Exclusions: Staging And Sellers Personal Property.
- Ownership: Individual
Price history
| Date | Event | Price |
|---|---|---|
| 5/21/2026 | Sold | $590,000-6.3%$405/sqft |
Source:  REcolorado as distributed by MLS GRID #5388622 Report a problem REcolorado as distributed by MLS GRID #5388622 Report a problem | ||
| 5/6/2026 | Pending sale | $630,000$432/sqft |
Source: REcolorado as distributed by MLS GRID #5388622 Report a problem | ||
| 3/5/2026 | Price change | $630,000-8%$432/sqft |
Source: REcolorado as distributed by MLS GRID #5388622 Report a problem | ||
| 1/14/2026 | Price change | $685,000-2.1%$470/sqft |
Source: REcolorado as distributed by MLS GRID #5388622 Report a problem | ||
| 12/4/2025 | Listed for sale | $700,000+44%$480/sqft |
Source:  IRES as distributed by MLS GRID #1048070 Report a problem IRES as distributed by MLS GRID #1048070 Report a problem | ||
| 3/14/2008 | Sold | $486,278$334/sqft |
Source: Public Record Report a problem | ||
Public tax history
| Year | Property taxes | Tax assessment |
|---|---|---|
| 2024 | $3,760 -2.2% | $48,530 -6.1% |
| 2023 | $3,843 +3.6% | $51,700 +7% |
| 2022 | $3,710 +25.5% | $48,330 -2.8% |
| 2021 | $2,956 +2.9% | $49,720 +24.8% |
| 2020 | $2,873 -7.3% | $39,833 -0.7% |
| 2019 | $3,101 | $40,112 +0.1% |
| 2018 | $3,101 +0.3% | $40,080 |
| 2017 | $3,092 +3.8% | $40,080 +5.2% |
| 2016 | $2,977 +2% | $38,110 |
| 2015 | $2,918 0% | $38,110 +8.5% |
| 2014 | $2,919 +21.4% | $35,130 |
| 2013 | $2,404 +17.9% | $35,130 +22.8% |
| 2012 | $2,039 -21.3% | $28,600 |
| 2011 | $2,590 +2.2% | $28,600 -26.5% |
| 2010 | $2,534 +53.7% | $38,900 |
| 2009 | $1,648 | $38,900 +57.6% |
| 2008 | -- | $24,680 |
Find assessor info on the county website
Neighborhood: Highland
Nearby homes
- $392,0001 bd1 ba802 sqft2514 16th St, Denver, CO 80211Off Market
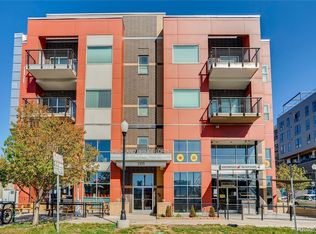
- $991,000-- bd-- ba2.5k sqft1535 Central St, Denver, CO 80211Sold
- $800,100-- bd-- ba1.3k sqft1575 Central St, Denver, CO 80211Off Market
- $575,2002 bd2 ba1.2k sqft2506 16th St, Denver, CO 80211Off Market
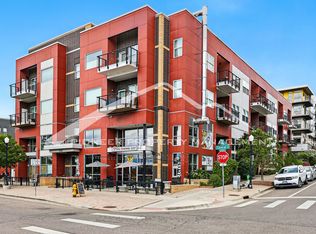
- $688,4002 bd2 ba1.2k sqft2502 16th St, Denver, CO 80211Off Market
- $375,0001 bd1 ba888 sqft1555 Central St UNIT 306, Denver, CO 80211For Sale
- $406,5001 bd1 ba888 sqft1555 Central St UNIT 205, Denver, CO 80211Off Market
- $437,1001 bd1 ba798 sqft1555 Central St UNIT 209, Denver, CO 80211Off Market
Nearby schools
GreatSchools rating
- 4/10Bryant Webster K-8 SchoolGrades: PK-8Distance: 0.6 mi
- 5/10North High SchoolGrades: 9-12Distance: 0.7 mi
- 9/10Skinner Middle SchoolGrades: 6-8Distance: 1.5 mi
Schools provided by the listing agent
- Elementary: Edison
- Middle: Skinner
- High: North
- District: Denver 1
Source: REcolorado as distributed by MLS GRID. This data may not be complete. We recommend contacting the local school district to confirm school assignments for this home.
Get a cash offer in 3 minutes
Find out how much your home could sell for in as little as 3 minutes with a no-obligation cash offer.
Estimated market value
$588,200
Get a cash offer in 3 minutes
Find out how much your home could sell for in as little as 3 minutes with a no-obligation cash offer.
Estimated market value
$588,200
- Colorado
- Denver County
- Denver
- 80211
- Highland
- 1555 Central Street Unit 301
Nearby cities
Nearby neighborhoods
Nearby zip codes
Other Denver Topics
