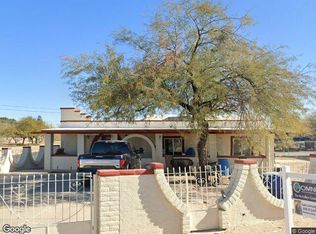
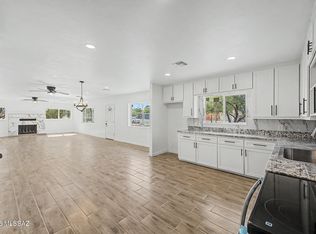
Seller offering $18,600 closing cost assistance to buyer at COE. Discover this spacious single-family home featuring a detached Casita! The main house includes three versatile units ideal for an office, art studio, guest suite, workout area or multi-generational living. Perfect opportunity for flexible living arrangements and endless possibilities! Unit A 1375ft.² 3/2 w/large loft. Unit B 1057ft.² 2/2 w/large loft. Unit C 600ft.² 1/1 Detached casita with laundry. Unit D 225ft.² studio. 3 storage units 8x8x9high & back storage/garage 18X14. Main home 594 ft.² built 1969. Additions in 1981 & 1985 5/4 & studio. 2063ft.².Casita: 1/1 2000 built 600ft.². Loft area: 400ft.²x2 (not included in total ft.²). Plenty of parking on this .34 acre lot w/ perimeter Block wall & exterior recently painted.
Tucson destination area for Gem Show, New Mosaic Iceplex, Kino Sports Plex, Tucson Rodeo, Sports competitions, Shopping, Restaurants, VA Hospital & Entertainment Galore. With the right business plan the right opportunity knocks..
For sale
$620,000
1555 E Bernard Dr #1, Tucson, AZ 85714
7beds
3,257sqft
:
Get pre-qualified$3,794/mo
Single Family Residence
Built in 1968
0.34 Acres Lot
$585,800 Zestimate®
$190/sqft
$-- HOA
What's special
Spacious single-family homeDetached casitaExterior recently paintedPerimeter block wall
- 55 days |
- 100 |
- 0 |
Zillow last checked:
Listing updated:
Listed by:
Santiago Ortiz,
Realty One Group Integrity
Source: MLS of Southern Arizona,MLS#: 22615423
Facts & features
Interior
Bedrooms & bathrooms
- Bedrooms: 7
- Bathrooms: 6
- Full bathrooms: 6
Heating
- Forced Air, Natural Gas
Cooling
- Central Air, Evaporative Cooling
Appliances
- Included: Disposal, Refrigerator, Electric Range, Gas Range
- Laundry: Laundry Closet, Laundry Room, Washer, Dryer
Features
- Beamed Ceilings, Built-in Features
- Flooring: Carpet, Ceramic Tile
- Has fireplace: No
- Fireplace features: None
Interior area
- Total structure area: 3,257
- Total interior livable area: 3,257 sqft
Property
Parking
- Total spaces: 2
- Parking features: Shared Driveway, RV Gated, Detached, Workshop in Garage
- Garage spaces: 2
- Has uncovered spaces: Yes
Accessibility
- Accessibility features: Handicap Convertible, Level, Wide Hallways
Features
- Levels: One
- Stories: 1
- Entry location: 1
- Patio & porch: Covered, Slab, Patio
- Pool features: None
- Spa features: None
- Fencing: Block
- Has view: Yes
- View description: Sunset, Residential, Sunrise
Lot
- Size: 0.34 Acres
- Dimensions: 94 x 154 x 102 x 150
- Features: Shrubs, Cul-De-Sac, East/West Exposure
Details
- Additional structures: Workshop
- Parcel number: 132160170
- Zoning: Tucson - R2
- Special conditions: None
Construction
Type & style
- Home type: SingleFamily
- Architectural style: Contemporary
- Property subtype: Single Family Residence
Materials
- Block, Frame - Stucco
- Roof: Shingle,Rolled/Hot Mop
Condition
- Year built: 1968
Utilities & green energy
- Sewer: Sewer Connected
- Water: Public
- Utilities for property: Phone Connected
Community & HOA
Community
- Features: Paved Street
- Security: Window Bars, Smoke Detector(s)
- Subdivision: Unsubdivided
HOA
- Has HOA: No
Location
- Region: Tucson
Financial & listing details
- Price per square foot: $190/sqft
- Annual tax amount: $1,501
- Date on market: 6/19/2026
- Cumulative days on market: 56 days
- Listing terms: FHA,VA Loan,Conventional,Cash
- Road surface type: Paved
Estimated market value
$585,800
$557,000 - $615,000
$2,911/mo
Price history
| Date | Event | Price |
|---|---|---|
| 6/19/2026 | Listed for sale | $620,000$190/sqft |
Source:  MLS of Southern Arizona #22615423 Report a problem MLS of Southern Arizona #22615423 Report a problem | ||
Public tax history
Tax history is unavailable.
Monthly payment
Est. payment
Payment breakdown
Explore the cost of this home by adjusting the details. Changes won't be saved.Climate risks
Neighborhood: 85714
Nearby schools
GreatSchools rating
- 8/10Cavett Elementary SchoolGrades: PK-5Distance: 0.9 mi
- 3/10Utterback Middle SchoolGrades: 6-8Distance: 1.1 mi
- 10/10University High SchoolGrades: 8-12Distance: 4.9 mi
Schools provided by the listing agent
- Elementary: Cavett
- Middle: Utterback-Magnet
- High: Catalina
Source: MLS of Southern Arizona. This data may not be complete. We recommend contacting the local school district to confirm school assignments for this home.
- $620,0007 bd6 ba3.2k sqft1555 E Bernard Dr, Tucson, AZ 85714For Sale

- $254,800-- bd2 ba2.4k sqft1409 E Bernard Dr, Tucson, AZ 85714Off Market
- $268,300-- bd-- ba2.4k sqft1537 E Bernard Dr, Tucson, AZ 85714Off Market
- $68,4000.39 acres1540 E Bernard Dr, Tucson, AZ 85714Off Market
- $343,850-- bd-- ba-- sqft1550 E Ajo Way, Tucson, AZ 85713Off Market
- $172,888-- bd-- ba836 sqft1525 E Bernard Dr, Tucson, AZ 85714Off Market
- $8951 bd1 ba-- sqft1431 E Benson Hwy APT 8, Tucson, AZ 85714For Rent
- $--1 bd1 ba-- sqft1431 E Benson Hwy #11195576, Tucson, AZ 85714Off Market
A local agent can set up tours, give advice and negotiate with sellers.
Similar homes
- $620,0007 bd6 ba3.2k sqft1555 E Bernard Dr, Tucson, AZ 85714For Sale
 MLS ID #22606788, Santiago Ortiz, Realty One Group Integrity. MLS of Southern Arizona
 - $--5 bd3 ba1.9k sqft4207 S 16th Ave, Tucson, AZ 85714Auction
 Xome
Xome - $575,0007 bd3 ba3.3k sqft1825 W Probasco Dr, Tucson, AZ 85746For Sale
 MLS ID #22615554, Maria D Verdugo-Perrin, Realty Executives Arizona Territory. MLS of Southern Arizona
 - $599,0008 bd4 ba2.2k sqft1809 E 13th St, Tucson, AZ 85719For Sale
 MLS ID #22614115, Robert Elliott Sabo, Tucson Integrity Realty, LLC. MLS of Southern Arizona
 - $--4 bd3 ba2.9k sqft1916 W Bagley Way, Tucson, AZ 85746AuctionServiceLink Auction
- $644,0005 bd3 ba2.1k sqft2619 E Helen St, Tucson, AZ 85716For SaleMLS ID #22608920, Jeffrey M Ell, Ambrell Realty. MLS of Southern Arizona
- $649,0008 bd6 ba3.5k sqft710 N Dodge Blvd, Tucson, AZ 85716For SaleMLS ID #22615966, Shaun E McClusky, Rincon Ventures, Inc.. MLS of Southern Arizona
- $325,0006 bd5 ba3.1k sqft123 W Illinois St, Tucson, AZ 85714For SaleMLS ID #22615985, Cynthia Gomez, Tierra Antigua Realty. MLS of Southern Arizona
- $350,0005 bd2 ba2.1k sqft104 W District St, Tucson, AZ 85714For SaleMLS ID #22618985, John Wilfert, Unity Realty. MLS of Southern Arizona
- $785,0006 bd3 ba2.9k sqft950 S 4th Ave, Tucson, AZ 85701For SaleMLS ID #22613466, Alfredo Rascon, Tierra Antigua Realty. MLS of Southern Arizona
- $600,0006 bd4 ba2.9k sqft4155 E Bellevue St, Tucson, AZ 85712For SaleMLS ID #22616351, James P Robertson, Realty Executives Arizona Territory. MLS of Southern Arizona
- $--4 bd2 ba2k sqft6558 E 12th St, Tucson, AZ 85710AuctionAuction.com 2
- $559,9994 bd3 ba2k sqft2709 E Glenn St, Tucson, AZ 85716For SaleMLS ID #22617834, Kelly Knipe Polder, Wow Real Estate LLC. MLS of Southern Arizona
- $604,9995 bd3 ba2k sqft3018 E Mabel St, Tucson, AZ 85716For SaleMLS ID #22610528, John Thomas Sweeden, Habitation Realty ERA Powered. MLS of Southern Arizona
- $--4 bd2 ba2.1k sqft8701 E Placita Bolivar, Tucson, AZ 85715AuctionAuction.com 2
- $--4 bd2 ba2k sqft1725 W Higgins Ln, Tucson, AZ 85705AuctionXome
- $--4 bd3 ba1.9k sqft4377 W Calle Don Clemente, Tucson, AZ 85746AuctionAuction.com 2
- $550,0007 bd6 ba3.8k sqft321 E Blacklidge Dr, Tucson, AZ 85705For SaleMLS ID #22615658, Jaime D Fallwell, Realty Executives Arizona Territory. MLS of Southern Arizona
- $545,0005 bd4 ba1.8k sqft3931 E Paseo Dorado, Tucson, AZ 85711For SaleMLS ID #22618148, Victor J Cabibo, United Real Estate Specialists. MLS of Southern Arizona
- $625,0004 bd3 ba3.3k sqft7770 S Camino Mirlo, Tucson, AZ 85747For SaleMLS ID #22520227, Eduardo Escobido, The Agency. MLS of Southern Arizona
