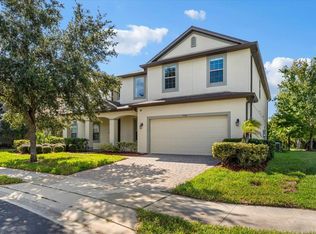
Paradise found in sought-after Estates at Pearl Lake. Desirable one-level home on a corner lot with new SPARKLING POOL and summer kitchen. This elegant & energy-efficient 4BR/3.5BA PLUS den & media room. Impeccably maintained and thoughtfully upgraded, this home offers comfort and quality at every turn. Enjoy pure, softened water throughout with a whole-house filtration and softening system along with intricate HVAC air purifier installed for clear air year round. The gourmet kitchen features premium Bosch refrigerator and dishwasher, while the laundry room is equipped with top-of-the-line Speed Queen washer and dryer. Every window is dressed with sophisticated Silhouette coverings, creating a refined and cohesive look while allowing just the right amount of natural light. This residence impresses with stacked-stone elevation, professional landscaping, paver drive, and a spacious corner lot. The rotunda entry opens to expansive living and entertaining spaces, including an updated gourmet chef’s kitchen with oversized quartz island, GE stainless steel appliances, butler’s pantry, and formal dining. The primary suite impresses with a custom built-in master closet, providing both elegance and organization, along with a tray ceiling, custom walk-in closet, and spa-like bath with dual vanities, soaking tub, and designer shower. A tandem 3-car garage with storage completes this exceptional home's utility and function. New travertine surrounding the oversized pool adds to the luxurious Florida lifestyle, while a summer kitchen bookends the seemingly endless upgrades that friends and family will love while entertaining year-round. The bonus room affords all the space one will need for a home theater or bonus room; anything you can imagine! This tranquil community offers an unbeatable location in the heart of it all—just moments from the Seminole Wekiva Biking Trail, Lake Mary’s renowned Colonial Town Park with shopping, dining, and entertainment, and top-rated Seminole County Schools. With effortless access to I-4, SR-417, and the new SR-429/Wekiva Parkway connector, convenience meets luxury living. This is the home you’ve been waiting for! This property may be under audio/visual surveillance.
Sold for $875,000
$875,000
1555 KATIE COVE, SANFORD, FL 32771
4beds
3,261sqft
Single Family Residence
Built in 2015
10,477 Square Feet Lot
$874,900 Zestimate®
$268/sqft
$4,064 Estimated rent
Home value
$874,900
$805,000 - $945,000
$4,064/mo
Zestimate® history
Owner options
List your home for rent
$4,064/mo
Rent Zestimate®
Find your next renter with Zillow Rental Manager. Plus, with online applications, you can quickly screen prospective tenants – for free.
$4,064/mo
Rent Zestimate®
Refinance and save
$5,946/mo
Est. payment
Refinancing to a lower rate could help reduce your monthly payments and save thousands over the life of the loan.
$5,946/mo
Est. payment
Explore your selling options
Work with a Zillow partner agent
Leverage their expertise and Zillow's premium Showcase listings to get your home seen by more buyers.
Get startedList with your own agent
Get your home in front of millions of buyers by listing it on Zillow.
Learn how to do itSell it yourself
Take full control of how buyers see your home on Zillow by listing For Sale by Owner (FSBO).
List your homeWhat's special
Bonus roomSummer kitchenSophisticated silhouette coveringsSpa-like bathNew sparkling poolCustom built-in master closetGourmet kitchen
Zillow last checked:
Listing updated:
Listed by:
Frank Benevento 407-492-5153,
COLDWELL BANKER REALTY 407-333-8088
Bought with:
Mel Bernstein, 638692
PREMIER SOTHEBYS INT'L REALTY
Source: Stellar MLS,MLS#: O6338654 Originating MLS: Orlando Regional
Originating MLS: Orlando Regional
Facts & features
Interior
Bedrooms & bathrooms
- Bedrooms: 4
- Bathrooms: 4
- Full bathrooms: 3
- 1/2 bathrooms: 1
Primary bedroom
- Features: Walk-In Closet(s)
- Level: First
- Area: 224 Square Feet
- Dimensions: 16x14
Bedroom 2
- Features: Built-in Closet
- Level: First
- Area: 154 Square Feet
- Dimensions: 14x11
Bedroom 3
- Features: Built-in Closet
- Level: First
- Area: 132 Square Feet
- Dimensions: 12x11
Bedroom 4
- Features: Built-in Closet
- Level: First
- Area: 132 Square Feet
- Dimensions: 12x11
Dinette
- Level: First
- Area: 143 Square Feet
- Dimensions: 13x11
Dining room
- Level: First
- Area: 140 Square Feet
- Dimensions: 14x10
Great room
- Level: First
- Area: 648 Square Feet
- Dimensions: 27x24
Kitchen
- Level: First
- Area: 192 Square Feet
- Dimensions: 16x12
Media room
- Level: First
- Area: 195 Square Feet
- Dimensions: 15x13
Office
- Level: First
- Area: 130 Square Feet
- Dimensions: 13x10
Heating
- Central
Cooling
- Central Air
Appliances
- Included: Convection Oven, Cooktop, Dishwasher, Disposal, Dryer, Range Hood, Refrigerator, Tankless Water Heater, Washer, Water Softener
- Laundry: Inside, Laundry Room
Features
- Crown Molding, Open Floorplan, Primary Bedroom Main Floor, Solid Surface Counters, Split Bedroom, Tray Ceiling(s), Walk-In Closet(s)
- Flooring: Carpet, Ceramic Tile, Hardwood
- Doors: Sliding Doors
- Has fireplace: No
Interior area
- Total structure area: 4,231
- Total interior livable area: 3,261 sqft
Property
Parking
- Total spaces: 3
- Parking features: Tandem
- Attached garage spaces: 3
- Details: Garage Dimensions: 38X19
Features
- Levels: One
- Stories: 1
- Patio & porch: Covered, Patio, Screened
- Exterior features: Irrigation System, Lighting, Rain Gutters, Sidewalk
- Has private pool: Yes
- Pool features: Heated, In Ground, Lighting, Other
Lot
- Size: 10,477 Square Feet
Details
- Parcel number: 36192951400000430
- Zoning: RES
- Special conditions: None
Construction
Type & style
- Home type: SingleFamily
- Property subtype: Single Family Residence
Materials
- Block, Stucco
- Foundation: Slab
- Roof: Shingle
Condition
- New construction: No
- Year built: 2015
Utilities & green energy
- Sewer: Public Sewer
- Water: Public
- Utilities for property: Cable Available, Natural Gas Connected, Public
Community & HOA
Community
- Features: Deed Restrictions, Gated Community - Guard
- Pet fee: $0 monthly
- Subdivision: PEARL LAKE ESTATES
HOA
- Has HOA: Yes
- HOA fee: $159 monthly
- HOA name: Neall Prashad
- HOA phone: 407-682-3443
Location
- Region: Sanford
Financial & listing details
- Price per square foot: $268/sqft
- Tax assessed value: $670,877
- Annual tax amount: $7,114
- Date on market: 8/25/2025
- Cumulative days on market: 283 days
- Listing terms: Cash,Conventional,VA Loan
- Ownership: Fee Simple
- Total actual rent: 0
- Road surface type: Paved
Price history
| Date | Event | Price |
|---|---|---|
| 7/8/2026 | Sold | $875,000-2.7%$268/sqft |
Source:  Stellar MLS #O6338654 Report a problem Stellar MLS #O6338654 Report a problem | ||
| 7/8/2026 | Contingent | $899,000$276/sqft |
Source: Stellar MLS #O6338654 Report a problem | ||
| 6/5/2026 | Pending sale | $899,000$276/sqft |
Source: Stellar MLS #O6338654 Report a problem | ||
| 2/26/2026 | Price change | $899,000-7.7%$276/sqft |
Source: Stellar MLS #O6338654 Report a problem | ||
| 2/12/2026 | Price change | $974,000-2.5%$299/sqft |
Source: Stellar MLS #O6338654 Report a problem | ||
| 9/28/2025 | Price change | $999,000-9.1%$306/sqft |
Source: Stellar MLS #O6338654 Report a problem | ||
| 8/25/2025 | Listed for sale | $1,099,000+94.5%$337/sqft |
Source: Stellar MLS #O6338654 Report a problem | ||
| 7/12/2024 | Listing removed | $565,000-1.7%$173/sqft |
Source: Stellar MLS #O5939833 Report a problem | ||
| 6/18/2021 | Sold | $575,000+1.8%$176/sqft |
Source: Stellar MLS #O5939833 Report a problem | ||
| 5/2/2021 | Pending sale | $565,000$173/sqft |
Source: Stellar MLS #O5939833 Report a problem | ||
| 4/29/2021 | Listed for sale | $565,000+26.3%$173/sqft |
Source: Stellar MLS #O5939833 Report a problem | ||
| 8/11/2015 | Sold | $447,380$137/sqft |
Source: Public Record Report a problem | ||
Public tax history
| Year | Property taxes | Tax assessment |
|---|---|---|
| 2025 | $7,565 +11.1% | $571,591 +2.9% |
| 2024 | $6,809 +2.4% | $555,482 +3% |
| 2023 | $6,646 +10.3% | $539,303 +10.3% |
| 2022 | $6,023 +12% | $489,061 +17.3% |
| 2021 | $5,378 +0.7% | $416,892 +1.4% |
| 2020 | $5,338 +0.9% | $411,136 +2.3% |
| 2019 | $5,288 | $401,892 +1.9% |
| 2018 | $5,288 +0.9% | $394,398 -0.8% |
| 2017 | $5,243 -2.6% | $397,471 +1.1% |
| 2016 | $5,382 -2% | $393,105 +362.5% |
| 2015 | $5,494 | $85,000 +13.3% |
| 2014 | $5,494 +480.8% | $75,000 +26.9% |
| 2013 | $946 | $59,101 |
Find assessor info on the county website
Neighborhood: 32771
Nearby homes
- $1,090,2006 bd5 ba5.1k sqft1551 Katie Cv, Sanford, FL 32771Off Market
- $1,106,1006 bd6 ba5.1k sqft1565 Katie Cv, Sanford, FL 32771Off Market
- $844,4005 bd3 ba4.2k sqft1547 Katie Cv, Sanford, FL 32771Off Market
- $1,020,0007 bd5 ba5.1k sqft1560 Katie Cv, Sanford, FL 32771Sold
- $840,8006 bd3 ba4.2k sqft1564 Katie Cv, Sanford, FL 32771Off Market
- $3,5005 bd4 ba3.6k sqft1569 Katie Cv, Sanford, FL 32771For Rent
- $819,5004 bd4 ba3.1k sqft1568 Katie Cv, Sanford, FL 32771Off Market
- $950,9005 bd5 ba5.1k sqft1546 Katie Cv, Sanford, FL 32771Off Market
Nearby schools
GreatSchools rating
- 9/10Wilson Elementary SchoolGrades: PK-5Distance: 0.4 mi
- 6/10Markham Woods Middle SchoolGrades: 6-8Distance: 1.3 mi
- 5/10Seminole High SchoolGrades: 9-12Distance: 5.1 mi
Schools provided by the listing agent
- Middle: Markham Woods Middle
- High: Seminole High
Source: Stellar MLS. This data may not be complete. We recommend contacting the local school district to confirm school assignments for this home.
Get a cash offer in 3 minutes
Find out how much your home could sell for in as little as 3 minutes with a no-obligation cash offer.
Estimated market value
$874,900
Get a cash offer in 3 minutes
Find out how much your home could sell for in as little as 3 minutes with a no-obligation cash offer.
Estimated market value
$874,900
- Florida
- Seminole County
- Sanford
- 32771
- 1555 KATIE COVE
Nearby cities
Nearby zip codes
Other Sanford Topics
