Drive into this gorgeous gated neighborhood and arrive at a premium lot that offers exceptional privacy. This beautiful residence welcomes you with two spacious living areas and a separate formal dining room, perfect for both everyday living and entertaining. The stunning, richly toned kitchen is a true centerpiece—designed with abundant storage and everything a chef in the family could ever want. This expansive seven-bedroom home with each having walk-in closets, goes above and beyond with its thoughtfully designed spaces, including a dedicated theater with tiered seating, a large game room and a private gym area. The owner’s suite is grand in scale, easily accommodating a sitting area while the spa-like bath provides a serene retreat. Expansive dual closets are the icing on the cake! Step outside to a gorgeous lanai that opens to a sparkling custom pool along with a heated spa and breathtaking water feature, all framed by lush natural green space. A home of this caliber offers the perfect blend of luxury, comfort, and privacy—truly a rare find.
Sold for $1,020,000
$1,020,000
1560 KATIE CV, SANFORD, FL 32771
7beds
5,106sqft
Single Family Residence
Built in 2016
9,385 Square Feet Lot
$1,015,100 Zestimate®
$200/sqft
$4,168 Estimated rent
Home value
$1,015,100
$924,000 - $1.12M
$4,168/mo
Zestimate® history
Owner options
List your home for rent
$4,168/mo
Rent Zestimate®
Find your next renter with Zillow Rental Manager. Plus, with online applications, you can quickly screen prospective tenants – for free.
$4,168/mo
Rent Zestimate®
Refinance and save
$6,941/mo
Est. payment
Refinancing to a lower rate could help reduce your monthly payments and save thousands over the life of the loan.
$6,941/mo
Est. payment
Explore your selling options
Work with a Zillow partner agent
Leverage their expertise and Zillow's premium Showcase listings to get your home seen by more buyers.
Get startedList with your own agent
Get your home in front of millions of buyers by listing it on Zillow.
Learn how to do itSell it yourself
Take full control of how buyers see your home on Zillow by listing For Sale by Owner (FSBO).
List your homeWhat's special
Gorgeous lanaiPrivate gym areaCustom poolSeven-bedroom homeExceptional privacyGated neighborhoodSpa-like bath
Zillow last checked:
Listing updated:
Listed by:
Lynda Miller 407-620-2924,
PREMIER SOTHEBYS INT'L REALTY 407-333-1900
Bought with:
Paula Dale, 3025284
PREMIER SOTHEBYS INT'L REALTY
Lynda Miller, 625604
PREMIER SOTHEBYS INT'L REALTY
Source: Stellar MLS,MLS#: O6345878 Originating MLS: Orlando Regional
Originating MLS: Orlando Regional
Facts & features
Interior
Bedrooms & bathrooms
- Bedrooms: 7
- Bathrooms: 5
- Full bathrooms: 5
Rooms
- Room types: Den/Library/Office, Dining Room, Living Room, Great Room, Utility Room, Loft, Media Room
Primary bedroom
- Description: Room3
- Features: Walk-In Closet(s)
- Level: First
- Area: 238 Square Feet
- Dimensions: 17x14
Other
- Features: Walk-In Closet(s)
- Level: Second
- Area: 195 Square Feet
- Dimensions: 15x13
Other
- Description: Room12
- Features: Walk-In Closet(s)
- Level: Second
- Area: 208 Square Feet
- Dimensions: 16x13
Bedroom 2
- Description: Room6
- Features: Walk-In Closet(s)
- Level: First
- Area: 169 Square Feet
- Dimensions: 13x13
Bedroom 3
- Description: Room7
- Features: Walk-In Closet(s)
- Level: Second
- Area: 180 Square Feet
- Dimensions: 15x12
Bedroom 4
- Description: Room8
- Features: Walk-In Closet(s)
- Level: Second
- Area: 224 Square Feet
- Dimensions: 16x14
Bedroom 5
- Description: Room9
- Features: Walk-In Closet(s)
- Level: Second
- Area: 208 Square Feet
- Dimensions: 16x13
Dinette
- Level: First
- Area: 156 Square Feet
- Dimensions: 13x12
Dining room
- Description: Room5
- Level: First
- Area: 140 Square Feet
- Dimensions: 14x10
Family room
- Description: Room1
- Level: First
- Area: 342 Square Feet
- Dimensions: 19x18
Gym
- Level: First
- Area: 112 Square Feet
- Dimensions: 16x7
Kitchen
- Description: Room2
- Level: First
- Area: 240 Square Feet
- Dimensions: 16x15
Living room
- Description: Room4
- Level: First
- Area: 132 Square Feet
- Dimensions: 12x11
Loft
- Description: Room11
- Level: Second
- Area: 378 Square Feet
- Dimensions: 18x21
Media room
- Description: Room10
- Level: Second
- Area: 228 Square Feet
- Dimensions: 19x12
Heating
- Central, Exhaust Fan
Cooling
- Central Air
Appliances
- Included: Oven, Cooktop, Dishwasher, Disposal, Electric Water Heater, Exhaust Fan, Ice Maker, Microwave, Range, Range Hood, Refrigerator
- Laundry: Inside, Laundry Room
Features
- Cathedral Ceiling(s), Crown Molding, Eating Space In Kitchen, Kitchen/Family Room Combo, Open Floorplan, Primary Bedroom Main Floor, Solid Surface Counters, Split Bedroom, Tray Ceiling(s), Walk-In Closet(s)
- Flooring: Carpet, Tile
- Doors: Sliding Doors
- Has fireplace: No
Interior area
- Total structure area: 6,588
- Total interior livable area: 5,106 sqft
Property
Parking
- Total spaces: 3
- Parking features: Covered, Driveway, Garage Door Opener, Tandem
- Attached garage spaces: 3
- Has uncovered spaces: Yes
Features
- Levels: Two
- Stories: 2
- Patio & porch: Covered, Front Porch, Patio, Rear Porch
- Exterior features: Balcony, Irrigation System, Rain Gutters, Sidewalk
- Has private pool: Yes
- Pool features: In Ground, Outside Bath Access
- Has view: Yes
- View description: Pool, Trees/Woods
Lot
- Size: 9,385 Square Feet
- Features: Conservation Area, Corner Lot, Oversized Lot, Sidewalk
Details
- Parcel number: 36192951400000210
- Zoning: RESIDENTIAL
- Special conditions: None
Construction
Type & style
- Home type: SingleFamily
- Property subtype: Single Family Residence
Materials
- Block, Stucco
- Foundation: Slab
- Roof: Shingle
Condition
- New construction: No
- Year built: 2016
Details
- Builder name: Taylor Morrison of Florida, Inc.
Utilities & green energy
- Sewer: Public Sewer
- Water: Public
- Utilities for property: Cable Available, Electricity Available, Electricity Connected, Public, Underground Utilities, Water Available
Community & HOA
Community
- Features: Sidewalks
- Security: Gated Community, Security Gate, Security System, Smoke Detector(s)
- Pet fee: $0 monthly
- Subdivision: PEARL LAKE ESTATES
HOA
- Has HOA: Yes
- Amenities included: Gated
- HOA fee: $159 monthly
- HOA name: Vista Cam/Neall Prashad
- HOA phone: 407-682-3443
Location
- Region: Sanford
Financial & listing details
- Price per square foot: $200/sqft
- Tax assessed value: $879,464
- Annual tax amount: $9,014
- Date on market: 9/23/2025
- Cumulative days on market: 123 days
- Listing terms: Cash,Conventional
- Ownership: Fee Simple
- Total actual rent: 0
- Electric utility on property: Yes
- Road surface type: Paved, Asphalt
Price history
| Date | Event | Price |
|---|---|---|
| 4/15/2026 | Sold | $1,020,000-5.6%$200/sqft |
Source:  Stellar MLS #O6345878 Report a problem Stellar MLS #O6345878 Report a problem | ||
| 2/12/2026 | Pending sale | $1,080,000$212/sqft |
Source: Stellar MLS #O6345878 Report a problem | ||
| 1/31/2026 | Listed for sale | $1,080,000$212/sqft |
Source: Stellar MLS #O6345878 Report a problem | ||
| 1/20/2026 | Pending sale | $1,080,000$212/sqft |
Source: Stellar MLS #O6345878 Report a problem | ||
| 1/14/2026 | Price change | $1,080,000-1.4%$212/sqft |
Source: Stellar MLS #O6345878 Report a problem | ||
| 11/21/2025 | Price change | $1,095,000-2.7%$214/sqft |
Source: Stellar MLS #O6345878 Report a problem | ||
| 10/18/2025 | Price change | $1,125,000-5.5%$220/sqft |
Source: Stellar MLS #O6345878 Report a problem | ||
| 9/23/2025 | Listed for sale | $1,190,000+58.7%$233/sqft |
Source: Stellar MLS #O6345878 Report a problem | ||
| 11/13/2024 | Listing removed | $750,000+6.1%$147/sqft |
Source: Stellar MLS #O5974370 Report a problem | ||
| 11/13/2023 | Listing removed | -- |
Source: Stellar MLS #O5974370 Report a problem | ||
| 11/29/2021 | Sold | $707,000-5.7%$138/sqft |
Source: Public Record Report a problem | ||
| 10/8/2021 | Pending sale | $750,000$147/sqft |
Source: Stellar MLS #O5974370 Report a problem | ||
| 9/20/2021 | Listed for sale | $750,000$147/sqft |
Source: Stellar MLS #O5974370 Report a problem | ||
| 9/20/2021 | Listing removed | -- |
Source: Stellar MLS #O5963029 Report a problem | ||
| 8/13/2021 | Pending sale | $750,000$147/sqft |
Source: Stellar MLS #O5963029 Report a problem | ||
| 8/2/2021 | Listed for sale | $750,000+38.1%$147/sqft |
Source: Stellar MLS #O5963029 Report a problem | ||
| 5/5/2016 | Sold | $543,120$106/sqft |
Source: Public Record Report a problem | ||
Public tax history
| Year | Property taxes | Tax assessment |
|---|---|---|
| 2025 | $10,144 +9.9% | $760,158 +2.9% |
| 2024 | $9,229 +2.4% | $738,735 +3% |
| 2023 | $9,014 +8.2% | $717,218 +15.4% |
| 2022 | $8,330 +28.8% | $621,248 +26.5% |
| 2021 | $6,468 +0.7% | $490,938 +1.4% |
| 2020 | $6,424 +0.9% | $484,160 +2.3% |
| 2019 | $6,367 | $473,275 +1.9% |
| 2018 | $6,367 +0.8% | $464,450 -2.9% |
| 2017 | $6,318 -4.8% | $478,452 +1.9% |
| 2016 | $6,636 +354.4% | $469,382 +452.2% |
| 2015 | $1,461 | $85,000 +13.3% |
| 2014 | $1,461 +54.4% | $75,000 +26.9% |
| 2013 | $946 | $59,101 |
Find assessor info on the county website
Neighborhood: 32771
Nearby homes
- $840,8006 bd3 ba4.2k sqft1564 Katie Cv, Sanford, FL 32771Off Market
- $875,0004 bd4 ba3.2k sqft1555 Katie Cv, Sanford, FL 32771Sold
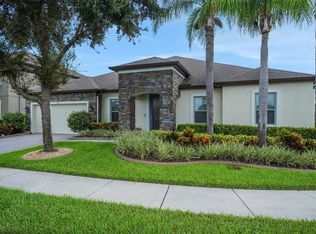
- $823,0004 bd4 ba3.1k sqft1568 Katie Cv, Sanford, FL 32771Off Market
- $1,097,7006 bd6 ba5.1k sqft1565 Katie Cv, Sanford, FL 32771Off Market
- $1,080,3006 bd5 ba5.1k sqft1551 Katie Cv, Sanford, FL 32771Off Market
- $835,3006 bd4 ba4.1k sqft1572 Katie Cv, Sanford, FL 32771Off Market
- $810,0004 bd5 ba3.6k sqft1569 Katie Cv, Sanford, FL 32771For Sale
- $844,4005 bd3 ba4.2k sqft1547 Katie Cv, Sanford, FL 32771Off Market
Nearby schools
GreatSchools rating
- 9/10Wilson Elementary SchoolGrades: PK-5Distance: 0.4 mi
- 6/10Markham Woods Middle SchoolGrades: 6-8Distance: 1.3 mi
- 5/10Seminole High SchoolGrades: 9-12Distance: 5.1 mi
Schools provided by the listing agent
- Elementary: Wilson Elementary School
- Middle: Markham Woods Middle
- High: Seminole High
Source: Stellar MLS. This data may not be complete. We recommend contacting the local school district to confirm school assignments for this home.
Get a cash offer in 3 minutes
Find out how much your home could sell for in as little as 3 minutes with a no-obligation cash offer.
Estimated market value
$1,015,100
Get a cash offer in 3 minutes
Find out how much your home could sell for in as little as 3 minutes with a no-obligation cash offer.
Estimated market value
$1,015,100
- Florida
- Seminole County
- Sanford
- 32771
- 1560 KATIE CV
Nearby cities
Nearby zip codes
Other Sanford Topics
