Skip main navigation
Off market
  • $1,298,800

    1555 Kentwood Ln, York, PA 17403

    4beds
    6,732sqft
    SingleFamily
    Built in 1975
    2.6 Acres Lot
    $1,298,800 Zestimate®
    $193/sqft
    $4,502 Estimated rent

    Home value

    $1,298,800

    $1.18M - $1.44M

    $4,502/mo

    Zestimate® history
    Loading
    Loading...

    Owner options

    List your home for rent

    $4,502/mo

    Rent Zestimate®

    Find your next renter with Zillow Rental Manager. Plus, with online applications, you can quickly screen prospective tenants – for free.

    Learn more

    $4,502/mo

    Rent Zestimate®

    Refinance and save

    $8,710/mo

    Est. payment

    Refinancing to a lower rate could help reduce your monthly payments and save thousands over the life of the loan.

    See today's rates

    $8,710/mo

    Est. payment

    Explore your selling options

    Work with a Zillow partner agent

    Leverage their expertise and Zillow's premium Showcase listings to get your home seen by more buyers.

    Get started

    List with your own agent

    Get your home in front of millions of buyers by listing it on Zillow.

    Learn how to do it

    Sell it yourself

    Take full control of how buyers see your home on Zillow by listing For Sale by Owner (FSBO).

    List your home

    What's special

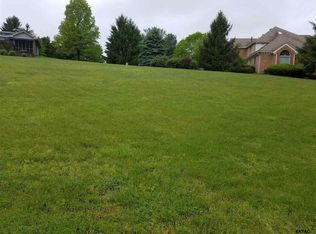
    Situated on a rare 2.6 acre extensively landscaped lot in the prestigious Wyndham Hills neighborhood, this exceptionally stunning and sprawling contemporary ranch is a must see for the most discriminating buyer who appreciates unique architecture, nature and privacy. The property feels as if you far are out in the pine lands, but it is only a five minute drive to Rt 83, downtown York City, York Hospital, shopping, dining and entertainment destinations. The home is a one of a kind in the area done in the style of the prairie style ranch homes that were made iconic by the legendary American architect Frank Lloyd Wright. The property features its own private drive, small pond, gardens, pool and a separate guest house that has its own kitchenette, full bath, fireplace, and garage. The main home features a heated three car garage with mahogany and seeded glass doors, vaulted ceilings, sunken living room, hardwood flooring throughout, stone fireplace, huge award-winning gourmet kitchen that has been featured in national magazines, study, attached greenhouse, and a large recreation space with a work out area, kitchenette, movie viewing area and pool table. Design appointments are extensive and include gorgeous Kentucky blue stone, Brazilian cherry, teak and ebony woods, glass tile and marble. The kitchen has a huge island that seats six, two SubZero refrigerators housed in a one-of-a-kind antique Chinese armoire, two Wolf convection ovens, a Gaggeneau steam oven, coffee/expresso machine, under counter microwave, beverage refrigerator, 130 bottle wine refrigerator, three hammered copper sinks and professional 5 burner stove top and commercial hood make the kitchen a chef's and entertainer's dream. The laundry area is extensive and next to the bedroom wing for convenience. The extensive patio areas make for fabulous flow for entertaining guests or just enjoying the beauty of the landscape. This is a fabulous home for those looking for a true luxury living experience that has the conveniences of its location and layout.

    This property is off market, which means it's not currently listed for sale or rent on Zillow. This may be different from what's available on other websites or public sources.

    Facts & features

    Interior

    Bedrooms & bathrooms
    • Bedrooms: 4
    • Bathrooms: 5
    • Full bathrooms: 3
    • 1/2 bathrooms: 2
    Heating
    • Forced air
    Cooling
    • Central
    Appliances
    • Included: Dishwasher, Dryer, Microwave, Range / Oven, Refrigerator, Washer
    Features
    • Kitchen Island, Window Treatments, Cedar Closet(s), Central Vacuum, Recessed Lighting, Walk-In Closet(s), Built-Ins, Eat-in Kitchen, Wood Floors, Kitchenette, Sprinkler System, Entry Level Bedroom, Formal/Separate Dining Room, Upgraded Countertops, Kitchen - Gourmet, Family Room Off Kitchen, Wine Storage, Stain/Lead Glass, Tub Shower, Primary Bath(s)
    • Flooring: Hardwood
    • Basement: Finished
    • Has fireplace: Yes
    • Fireplace features: wood stove
    Interior area
    • Total interior livable area: 6,732 sqft
    • Finished area below ground: 1596

    Property

    Parking
    • Total spaces: 4
    • Parking features: Garage - Attached
    Accessibility
    • Accessibility features: 2+ Access Exits
    Features
    • Exterior features: Stone
    • Pool features: Private
    Lot
    • Size: 2.6 Acres
    Details
    • Parcel number: 480003201430000000
    • Special conditions: Standard

    Construction

    Type & style
    • Home type: SingleFamily
    • Architectural style: Contemporary
    Condition
    • Year built: 1975

    Community & HOA

    Location
    • Region: York
    • Municipality: SPRING GARDEN TWP

    Financial & listing details

    • Price per square foot: $193/sqft
    • Tax assessed value: $670,360
    • Annual tax amount: $25,380

    Price history

    DateEventPrice
    10/30/2020Sold$900,000-14.3%$134/sqft
    Source: Public Record Report a problem
    9/29/2020Pending sale$1,050,000$156/sqft
    Source: Keller Williams Keystone Realty #PAYK134010 Report a problem
    8/4/2020Price change$1,050,000-4.5%$156/sqft
    Source: Keller Williams Keystone Realty #PAYK134010 Report a problem
    5/28/2020Price change$1,100,000-8.3%$163/sqft
    Source: Keller Williams Keystone Realty #PAYK134010 Report a problem
    5/23/2020Listed for sale$1,199,990$178/sqft
    Source: Keller Williams Keystone Realty #PAYK134010 Report a problem
    4/14/2020Listing removed$1,199,990$178/sqft
    Source: Keller Williams Keystone Realty #PAYK134010 Report a problem
    2/25/2020Listed for sale$1,199,990-4%$178/sqft
    Source: Keller Williams Keystone Realty #PAYK134010 Report a problem
    12/18/2019Listing removed$1,250,000$186/sqft
    Source: Keller Williams Keystone Realty #PAYK124274 Report a problem
    9/4/2019Listed for sale$1,250,000+72.4%$186/sqft
    Source: Keller Williams Keystone #PAYK124274 Report a problem
    2/14/2002Sold$725,000$108/sqft
    Source: Public Record Report a problem

    Public tax history

    YearProperty taxesTax assessment
    2025$25,380 +2.4%$670,360
    2024$24,778 +1.4%$670,360
    2023$24,443 +9.1%$670,360
    2022$22,406 -1.3%$670,360
    2021$22,707 +2.1%$670,360
    2020$22,249 +2.6%$670,360
    2019$21,691 +2.1%$670,360
    2018$21,237 +312.2%$670,360
    2017$5,152 $670,360
    2016-- $670,360
    2015-- $670,360
    2014-- $670,360
    2013-- $670,360 -20.5%
    2011-- $843,130
    2010-- $843,130
    2009-- $843,130
    2008-- $843,130
    2007-- $843,130
    2006-- $843,130 +6.2%
    2005-- $793,970 -2.7%
    2004-- $815,860
    2003-- $815,860 +2.8%
    1999-- $793,970
    Find assessor info on the county website

    Neighborhood: Grantley

    Nearby schools

    GreatSchools rating
    Schools provided by the listing agent
    • District: YORK SUBURBAN

    Source: The MLS. This data may not be complete. We recommend contacting the local school district to confirm school assignments for this home.

    Get pre-qualified for a loan
    At Zillow Home Loans, we can pre-qualify you in as little as 5 minutes with no impact to your credit score.

    An equal housing lender. NMLS #10287.

    Sell for more on Zillow
    Get a Zillow Showcase℠ listing at no additional cost and you could sell for .
    $1,298,800
    2% more
    +$25,976
    With Zillow Showcase(estimated)
    $1,324,776
