Nestled within the prestigious Wyndham Hills community, discover this stunning, all-brick contemporary home, custom-built by EG Stoltzfus. Every room has been thoughtfully designed, offering an unparalleled blend of luxury, comfort, and timeless elegance. Spanning over 5,500 square feet, this gorgeous contemporary home offers an inviting atmosphere with six spacious bedrooms and four and a half elegantly appointed bathrooms. Throughout the home, you'll find custom details that exude character and charm, including beautiful composite wood floors, crisp crown moldings, and refined chair railings. The heart of the home is the gourmet kitchen, featuring upgraded countertops, a large center island, and a bright dining area, perfect for both everyday meals and entertaining. Adjacent is the spacious 2 story family room, anchored by a cozy gas fireplace and featuring an alcove with a wet bar for seamless entertaining. The formal dining room boasts unique beam accents, adding a touch of architectural distinction. Experience true first-floor living in the luxurious primary suite, a private sanctuary complete with a soaking tub and a walk-in shower, providing a spa-like experience at home. The second floor offers exceptional space with four additional generous bedrooms, two full bathrooms, and access to a huge attic for abundant storage. This home offers incredible versatility with a finished lower level, designed for ultimate recreation and comfort. It features a spacious rec room, a second fully equipped wet bar, an exercise area, and is completed by an additional bedroom and a full bath. Situated on a generous 0.77-acre lot, the exterior is just as impressive as the interior, featuring extensive, professionally maintained landscaping and sophisticated hardscape, including a large 12x25 brick patio perfect for outdoor gatherings. Practical luxury is found in the three-car side-entry garage and the convenient circular driveway, offering ample parking and curb appeal. Located in York Suburban School District, just minutes from Wellspan York Hospital, Apple Hill and two country clubs, you couldn't ask for a better location.
Sold for $1,240,000
Street View
$1,240,000
1570 Kentwood Ln, York, PA 17403
6beds
5,501sqft
Single Family Residence
Built in 1992
0.77 Acres Lot
$1,280,100 Zestimate®
$225/sqft
$4,541 Estimated rent
Home value
$1,280,100
$1.22M - $1.34M
$4,541/mo
Zestimate® history
Owner options
List your home for rent
$4,541/mo
Rent Zestimate®
Find your next renter with Zillow Rental Manager. Plus, with online applications, you can quickly screen prospective tenants – for free.
$4,541/mo
Rent Zestimate®
Refinance and save
$8,275/mo
Est. payment
Refinancing to a lower rate could help reduce your monthly payments and save thousands over the life of the loan.
$8,275/mo
Est. payment
Explore your selling options
Work with a Zillow partner agent
Leverage their expertise and Zillow's premium Showcase listings to get your home seen by more buyers.
Get startedList with your own agent
Get your home in front of millions of buyers by listing it on Zillow.
Learn how to do itSell it yourself
Take full control of how buyers see your home on Zillow by listing For Sale by Owner (FSBO).
List your homeWhat's special
Zillow last checked:
Listing updated:
Listed by:
Jeff Cleaver 717-324-3989,
Berkshire Hathaway HomeServices Homesale Realty
Bought with:
Tami Behler, RS196355L
Inch & Co. Real Estate, LLC
Source: Bright MLS,MLS#: PAYK2092118
Facts & features
Interior
Bedrooms & bathrooms
- Bedrooms: 6
- Bathrooms: 5
- Full bathrooms: 4
- 1/2 bathrooms: 1
- Main level bathrooms: 2
- Main level bedrooms: 1
Rooms
- Room types: Living Room, Dining Room, Primary Bedroom, Bedroom 2, Bedroom 3, Bedroom 4, Bedroom 5, Kitchen, Family Room, Basement, Foyer, Laundry, Office, Recreation Room, Bedroom 6, Bathroom 1, Bathroom 2, Attic, Primary Bathroom, Half Bath
Primary bedroom
- Features: Flooring - Carpet, Walk-In Closet(s), Attached Bathroom
- Level: Main
- Area: 408 Square Feet
- Dimensions: 24 X 17
Bedroom 2
- Features: Flooring - Carpet, Jack and Jill Bathroom
- Level: Upper
- Area: 180 Square Feet
- Dimensions: 12 X 15
Bedroom 3
- Features: Flooring - Carpet, Jack and Jill Bathroom
- Level: Upper
- Area: 195 Square Feet
- Dimensions: 13 X 15
Bedroom 4
- Features: Walk-In Closet(s), Flooring - Carpet, Attached Bathroom
- Level: Upper
- Area: 182 Square Feet
- Dimensions: 13 X 14
Bedroom 5
- Features: Flooring - Carpet
- Level: Upper
- Area: 224 Square Feet
- Dimensions: 16 X 14
Bedroom 6
- Features: Flooring - Engineered Wood
- Level: Lower
- Area: 289 Square Feet
- Dimensions: 17 X 17
Primary bathroom
- Features: Double Sink, Bathroom - Walk-In Shower, Soaking Tub, Flooring - Ceramic Tile
- Level: Main
- Area: 255 Square Feet
- Dimensions: 17 X 15
Bathroom 1
- Features: Flooring - Ceramic Tile
- Level: Upper
Bathroom 1
- Features: Bathroom - Walk-In Shower, Flooring - Engineered Wood
- Level: Lower
- Area: 72 Square Feet
- Dimensions: 8 X 9
Bathroom 2
- Features: Flooring - Ceramic Tile
- Level: Upper
- Area: 110 Square Feet
- Dimensions: 10 X 11
Other
- Level: Upper
- Area: 374 Square Feet
- Dimensions: 17 X 22
Basement
- Features: Basement - Unfinished
- Level: Lower
- Area: 1680 Square Feet
- Dimensions: 40 X 42
Dining room
- Features: Chair Rail, Flooring - Engineered Wood
- Level: Main
- Area: 238 Square Feet
- Dimensions: 17 X 14
Family room
- Features: Ceiling Fan(s), Recessed Lighting, Built-in Features, Wet Bar, Fireplace - Gas, Flooring - Engineered Wood
- Level: Main
- Area: 391 Square Feet
- Dimensions: 23 X 17
Foyer
- Features: Flooring - Engineered Wood
- Level: Main
- Area: 153 Square Feet
- Dimensions: 9 X 17
Half bath
- Level: Main
Kitchen
- Features: Kitchen Island, Dining Area, Eat-in Kitchen, Kitchen - Gas Cooking, Countertop(s) - Solid Surface, Flooring - Engineered Wood, Lighting - Pendants
- Level: Main
- Area: 420 Square Feet
- Dimensions: 15 X 28
Laundry
- Features: Flooring - Ceramic Tile
- Level: Main
- Area: 54 Square Feet
- Dimensions: 9 X 6
Living room
- Features: Crown Molding, Fireplace - Gas, Recessed Lighting, Flooring - Engineered Wood
- Level: Main
- Area: 289 Square Feet
- Dimensions: 17 X 17
Office
- Features: Crown Molding, Built-in Features, Flooring - Engineered Wood
- Level: Main
- Area: 208 Square Feet
- Dimensions: 13 X 16
Recreation room
- Features: Flooring - Engineered Wood, Recessed Lighting, Wet Bar, Built-in Features
- Level: Lower
- Area: 567 Square Feet
- Dimensions: 21 X 27
Heating
- Forced Air, Natural Gas
Cooling
- Central Air, Electric
Appliances
- Included: Dishwasher, Oven/Range - Gas, Refrigerator, Oven, Gas Water Heater
- Laundry: Main Level, Laundry Room
Features
- Additional Stairway, Attic, Bar, Soaking Tub, Bathroom - Walk-In Shower, Built-in Features, Ceiling Fan(s), Chair Railings, Crown Molding, Dining Area, Entry Level Bedroom, Exposed Beams, Family Room Off Kitchen, Formal/Separate Dining Room, Eat-in Kitchen, Kitchen - Gourmet, Kitchen Island, Pantry, Primary Bath(s), Recessed Lighting, Upgraded Countertops, Walk-In Closet(s)
- Flooring: Carpet
- Basement: Full,Interior Entry,Garage Access
- Number of fireplaces: 2
- Fireplace features: Gas/Propane
Interior area
- Total structure area: 7,221
- Total interior livable area: 5,501 sqft
- Finished area above ground: 4,301
- Finished area below ground: 1,200
Property
Parking
- Total spaces: 3
- Parking features: Garage Faces Side, Inside Entrance, Asphalt, Attached
- Attached garage spaces: 3
- Has uncovered spaces: Yes
Accessibility
- Accessibility features: Other
Features
- Levels: Two
- Stories: 2
- Patio & porch: Patio
- Exterior features: Extensive Hardscape, Lighting
- Pool features: None
- Has view: Yes
- View description: Garden, Trees/Woods
Lot
- Size: 0.77 Acres
Details
- Additional structures: Above Grade, Below Grade
- Parcel number: 480003201590000000
- Zoning: RESIDENTIAL
- Special conditions: Standard
Construction
Type & style
- Home type: SingleFamily
- Architectural style: Contemporary
- Property subtype: Single Family Residence
Materials
- Brick
- Foundation: Block
- Roof: Shingle,Architectural Shingle
Condition
- New construction: No
- Year built: 1992
Details
- Builder name: EG Stoltzfus
Utilities & green energy
- Electric: 200+ Amp Service
- Sewer: Public Sewer
- Water: Public
Community & HOA
Community
- Subdivision: Wyndham Hills
HOA
- Has HOA: No
Location
- Region: York
- Municipality: SPRING GARDEN TWP
Financial & listing details
- Price per square foot: $225/sqft
- Tax assessed value: $489,650
- Annual tax amount: $18,919
- Date on market: 1/16/2026
- Listing agreement: Exclusive Right To Sell
- Listing terms: Cash,Conventional
- Ownership: Fee Simple
Price history
| Date | Event | Price |
|---|---|---|
| 1/15/2026 | Sold | $1,240,000+101.6%$225/sqft |
Source:  Bright MLS #PAYK2092118 Report a problem Bright MLS #PAYK2092118 Report a problem | ||
| 4/28/2020 | Sold | $615,000-1.6%$112/sqft |
Source: Public Record Report a problem | ||
| 1/24/2020 | Pending sale | $624,900$114/sqft |
Source: Berkshire Hathaway HomeServices Homesale Realty #PAYK127828 Report a problem | ||
| 1/22/2020 | Listed for sale | $624,900$114/sqft |
Source: Berkshire Hathaway HomeServices Homesale Realty #PAYK127828 Report a problem | ||
Public tax history
| Year | Property taxes | Tax assessment |
|---|---|---|
| 2025 | $18,539 +2.4% | $489,650 |
| 2024 | $18,098 +1.4% | $489,650 |
| 2023 | $17,854 +9.1% | $489,650 |
| 2022 | $16,366 -1.3% | $489,650 |
| 2021 | $16,586 +2.1% | $489,650 |
| 2020 | $16,251 +2.6% | $489,650 |
| 2019 | $15,844 +2.1% | $489,650 |
| 2018 | $15,512 +312.2% | $489,650 |
| 2017 | $3,763 | $489,650 |
| 2016 | -- | $489,650 |
| 2015 | -- | $489,650 |
| 2014 | -- | $489,650 |
| 2013 | -- | $489,650 |
| 2012 | -- | $489,650 -20.3% |
| 2011 | -- | $614,390 |
| 2010 | -- | $614,390 |
| 2009 | -- | $614,390 |
| 2008 | -- | $614,390 |
| 2007 | -- | $614,390 |
| 2006 | -- | $614,390 +1.6% |
| 2005 | -- | $605,000 |
| 2004 | -- | $605,000 |
| 2003 | -- | $605,000 |
| 2002 | -- | $605,000 |
| 2000 | -- | $605,000 |
| 1999 | -- | $605,000 |
Find assessor info on the county website
Neighborhood: Grantley
Nearby homes
- $--1.019 Acres1590 Kentwood Lane, York, PA 17403Off Market
- $631,3004 bd2 ba3.1k sqft1540 Kentwood Ln, York, PA 17403Off Market
- $--1 Acres1590 Kentwood Ln, York, PA 17403Off Market
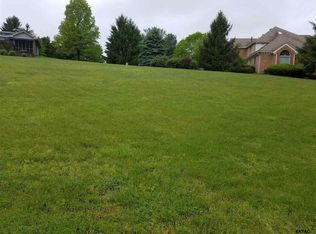
- $60,150-- bd-- ba44k sqftKentwood Ln, York, PA 17403Off Market
- $1,033,2004 bd5 ba6.4k sqft1545 Dunster Rd, York, PA 17403Off Market
- $860,8004 bd5 ba4.6k sqft1550 Dunster Rd, York, PA 17403Off Market
- $1,284,7004 bd5 ba6.7k sqft1555 Kentwood Ln, York, PA 17403Off Market
- $769,8005 bd3 ba3.5k sqft1530 Kentwood Ln, York, PA 17403Off Market
Nearby schools
GreatSchools rating
- 8/10Indian Rock El SchoolGrades: 3-5Distance: 1.3 mi
- 7/10York Suburban Middle SchoolGrades: 6-8Distance: 3.7 mi
- 9/10York Suburban Senior High SchoolGrades: 9-12Distance: 1.9 mi
Schools provided by the listing agent
- District: York Suburban
Source: Bright MLS. This data may not be complete. We recommend contacting the local school district to confirm school assignments for this home.


Get pre-qualified for a loan
At Zillow Home Loans, we can pre-qualify you in as little as 5 minutes with no impact to your credit score.An equal housing lender. NMLS #10287.
Sell for more on Zillow
Get a Zillow Showcase℠ listing at no additional cost and you could sell for .
$1,280,100
2% more
+$25,602
With Zillow Showcase(estimated)
$1,305,702
- Pennsylvania
- York County
- York
- 17403
- Grantley
- 1570 Kentwood Ln
Nearby cities
Nearby neighborhoods
Nearby zip codes
Other York Topics
