Welcome to 1555 Lukens Ave, Abington, PA 19001 – A beautifully remodeled single-family home that combines modern luxury with exceptional functionality. This home offers 3 spacious bedrooms and 3.5 baths, providing plenty of room for comfortable living. As you step inside, you’ll be greeted by an open-concept layout, featuring an inviting living space that flows effortlessly into the gourmet kitchen. The kitchen is a chef's dream with sleek quartz countertops, modern appliances, and plenty of storage space – ideal for preparing meals and hosting guests. The fully finished basement adds even more value to the home, offering flexible space for a home theater, gym, or extra storage. Step outside to discover your very own private oasis – a stunning inground pool surrounded by a beautifully landscaped finished backyard, perfect for relaxing, entertaining, or enjoying summer days in style. This home is move-in ready, with every detail meticulously remodeled, including high-end fixtures and finishes throughout. Located in a peaceful and desirable neighborhood of Abington, PA, this home offers the perfect balance of comfort, convenience, and luxury. Don’t miss the opportunity to own this exceptional property. Schedule a showing today!
Sold for $500,000
$500,000
1555 Lukens Ave, Abington, PA 19001
3beds
1,423sqft
Single Family Residence
Built in 1962
6,250 Square Feet Lot
$508,400 Zestimate®
$351/sqft
$3,461 Estimated rent
Home value
$508,400
$473,000 - $549,000
$3,461/mo
Zestimate® history
Owner options
List your home for rent
$3,461/mo
Rent Zestimate®
Find your next renter with Zillow Rental Manager. Plus, with online applications, you can quickly screen prospective tenants – for free.
$3,461/mo
Rent Zestimate®
Refinance and save
$3,255/mo
Est. payment
Refinancing to a lower rate could help reduce your monthly payments and save thousands over the life of the loan.
$3,255/mo
Est. payment
Explore your selling options
Work with a Zillow partner agent
Leverage their expertise and Zillow's premium Showcase listings to get your home seen by more buyers.
Get startedList with your own agent
Get your home in front of millions of buyers by listing it on Zillow.
Learn how to do itSell it yourself
Take full control of how buyers see your home on Zillow by listing For Sale by Owner (FSBO).
List your homeWhat's special
Stunning inground poolSleek quartz countertopsPrivate oasisBeautifully landscaped finished backyardFully finished basementModern appliancesHigh-end fixtures and finishes
Zillow last checked:
Listing updated:
Listed by:
CORNELIUS MASIH 267-918-1640,
Homestarr Realty,
Co-Listing Agent: Victor Gulzar 215-355-5565,
Homestarr Realty
Bought with:
Joanne Colino, RS139012A
Elfant Wissahickon-Chestnut Hill
Source: Bright MLS,MLS#: PAMC2145422
Facts & features
Interior
Bedrooms & bathrooms
- Bedrooms: 3
- Bathrooms: 4
- Full bathrooms: 3
- 1/2 bathrooms: 1
- Main level bathrooms: 1
Rooms
- Room types: Living Room, Dining Room, Bedroom 2, Bedroom 3, Basement, Bedroom 1, Sun/Florida Room, Laundry, Bathroom 1, Bathroom 2, Bathroom 3, Half Bath
Bedroom 1
- Level: Upper
Bedroom 2
- Level: Upper
Bedroom 3
- Level: Upper
Bathroom 1
- Level: Upper
Bathroom 2
- Level: Upper
Bathroom 3
- Level: Lower
Basement
- Level: Lower
Dining room
- Level: Main
Half bath
- Level: Main
Laundry
- Level: Main
Living room
- Level: Main
Other
- Level: Main
Heating
- Forced Air, Natural Gas
Cooling
- Central Air
Appliances
- Included: Gas Water Heater
- Laundry: Main Level, Laundry Room
Features
- Eat-in Kitchen
- Flooring: Hardwood
- Basement: Full,Side Entrance
- Has fireplace: No
Interior area
- Total structure area: 1,423
- Total interior livable area: 1,423 sqft
- Finished area above ground: 1,423
- Finished area below ground: 0
Property
Parking
- Parking features: Asphalt, Driveway, On Street
- Has uncovered spaces: Yes
Accessibility
- Accessibility features: None
Features
- Levels: Two
- Stories: 2
- Patio & porch: Deck
- Exterior features: Sidewalks, Street Lights
- Has private pool: Yes
- Pool features: In Ground, Private
Lot
- Size: 6,250 Square Feet
- Dimensions: 62.00 x 0.00
- Features: Corner Lot, Front Yard, Rear Yard, SideYard(s)
Details
- Additional structures: Above Grade, Below Grade
- Parcel number: 300039784002
- Zoning: R
- Special conditions: Standard
Construction
Type & style
- Home type: SingleFamily
- Architectural style: Cape Cod
- Property subtype: Single Family Residence
Materials
- Vinyl Siding
- Foundation: Concrete Perimeter
- Roof: Pitched
Condition
- Excellent,Very Good
- New construction: No
- Year built: 1962
Utilities & green energy
- Sewer: Public Sewer
- Water: Public
Community & HOA
Community
- Security: Carbon Monoxide Detector(s), Smoke Detector(s)
- Subdivision: Roslyn
HOA
- Has HOA: No
Location
- Region: Abington
- Municipality: ABINGTON TWP
Financial & listing details
- Price per square foot: $351/sqft
- Tax assessed value: $123,420
- Annual tax amount: $6,002
- Date on market: 6/27/2025
- Listing agreement: Exclusive Right To Sell
- Listing terms: Cash,Conventional,FHA,PHFA,VA Loan
- Inclusions: Majority Appliances
- Exclusions: Water Filter & Automated Door Knob
- Ownership: Fee Simple
Price history
| Date | Event | Price |
|---|---|---|
| 9/9/2025 | Sold | $500,000-9.9%$351/sqft |
Source:  Bright MLS #PAMC2145422 Report a problem Bright MLS #PAMC2145422 Report a problem | ||
| 8/5/2025 | Pending sale | $555,000$390/sqft |
Source: Bright MLS #PAMC2145422 Report a problem | ||
| 7/10/2025 | Contingent | $555,000$390/sqft |
Source: Bright MLS #PAMC2145422 Report a problem | ||
| 6/27/2025 | Listed for sale | $555,000+122%$390/sqft |
Source: Bright MLS #PAMC2145422 Report a problem | ||
| 9/9/2022 | Sold | $250,000+4.2%$176/sqft |
Source: Bright MLS #PAMC2048192 Report a problem | ||
| 8/17/2022 | Pending sale | $240,000$169/sqft |
Source: Bright MLS #PAMC2048192 Report a problem | ||
| 8/11/2022 | Price change | $240,000-3.2%$169/sqft |
Source: Bright MLS #PAMC2048192 Report a problem | ||
| 8/3/2022 | Listed for sale | $248,000+117.5%$174/sqft |
Source: Bright MLS #PAMC2048192 Report a problem | ||
| 7/7/1998 | Sold | $114,000$80/sqft |
Source: Public Record Report a problem | ||
Public tax history
| Year | Property taxes | Tax assessment |
|---|---|---|
| 2025 | $5,945 +5.3% | $123,420 |
| 2024 | $5,648 | $123,420 |
| 2023 | $5,648 +6.5% | $123,420 |
| 2022 | $5,302 +5.7% | $123,420 |
| 2021 | $5,016 +0.4% | $123,420 |
| 2020 | $4,995 +1% | $123,420 |
| 2019 | $4,944 +0.6% | $123,420 |
| 2018 | $4,915 +3.5% | $123,420 |
| 2017 | $4,751 +3.1% | $123,420 |
| 2016 | $4,606 +3.1% | $123,420 |
| 2015 | $4,466 +3.6% | $123,420 |
| 2014 | $4,310 +0.1% | $123,420 |
| 2013 | $4,304 +0.6% | $123,420 |
| 2012 | $4,279 +1.3% | $123,420 |
| 2011 | $4,223 +2.4% | $123,420 |
| 2010 | $4,125 -0.5% | $123,420 |
| 2009 | $4,145 +2% | $123,420 |
| 2008 | $4,062 +3.6% | -- |
| 2007 | $3,922 +5.8% | -- |
| 2006 | $3,708 +5.1% | -- |
| 2005 | $3,529 +6.8% | -- |
| 2004 | $3,303 +0.7% | -- |
| 2003 | $3,280 +3.2% | -- |
| 2002 | $3,177 +7.4% | -- |
| 2000 | $2,959 +20% | -- |
| 1999 | $2,466 | -- |
Find assessor info on the county website
Neighborhood: Roslyn
Nearby homes
- $372,3003 bd1 ba1.2k sqft1559 Lukens Ave, Roslyn, PA 19001Off Market
- $505,0003 bd3 ba2.4k sqft2729 Galloway Ave, Abington, PA 19001Sold
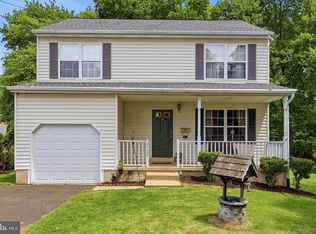
- $459,7005 bd3 ba1.6k sqft2736 Galloway Ave, Roslyn, PA 19001Off Market
- $464,9004 bd3 ba1.7k sqft1565 Lukens Ave, Roslyn, PA 19001Off Market
- $475,0004 bd2 ba1.8k sqft1558 Lukens Ave, Abington, PA 19001Sold
- $336,1003 bd1 ba1k sqft2730 Galloway Ave, Roslyn, PA 19001Off Market
- $395,3003 bd1 ba1.4k sqft2742 Galloway Ave, Roslyn, PA 19001Off Market
- $361,3004 bd1 ba1.2k sqft2747 Galloway Ave, Roslyn, PA 19001Off Market
Nearby schools
GreatSchools rating
- 8/10Willow Hill ElementaryGrades: K-5Distance: 0.3 mi
- 7/10Abington Junior High SchoolGrades: 6-8Distance: 1.6 mi
- 8/10Abington Senior High SchoolGrades: 9-12Distance: 1.8 mi
Schools provided by the listing agent
- Elementary: Overlook
- Middle: Abington
- High: Abington Senior
- District: Abington
Source: Bright MLS. This data may not be complete. We recommend contacting the local school district to confirm school assignments for this home.
Get a cash offer in 3 minutes
Find out how much your home could sell for in as little as 3 minutes with a no-obligation cash offer.
Estimated market value
$508,400
Get a cash offer in 3 minutes
Find out how much your home could sell for in as little as 3 minutes with a no-obligation cash offer.
Estimated market value
$508,400
- Pennsylvania
- Montgomery County
- Abington
- 19001
- Roslyn
- 1555 Lukens Ave
Nearby cities
Nearby neighborhoods
Nearby zip codes
Other Abington Topics
