Showings start Thursday and Open House Saturday at 11:30 AM! Welcome to 2729 Galloway, a large detached home on the end of a quiet no‑through‑access street sitting on a third-acre lot. With over 2,400 total finished sq ft including the finished basement, this 3-bed, 2.5-bath home has tons of space to live, work, and entertain. The finished basement also has a bonus room, which can be used as a 4th bedroom / guest room, office or playroom to fit your needs. Once you arrive, you'll be greeted by the covered front porch. Inside you'll find bright and updated living spaces with the living room, dining room and large kitchen on the main level along with a half bath, pantry and access to the attached garage. The upstairs features three large bedrooms and two full baths, including a spacious primary en-suite with a separate stand‑up shower and deep soaking tub. The basement includes additional finished living space, bonus room, gas fireplace and large laundry room. Outside, the property features a large side and rear yard that provides privacy and plenty of room for entertaining, play, gardening and outdoor dining. The expansive outdoor space gives you the flexibility to create the backyard experience you’ve been looking for. In addition to all of this, the house comes with a recently replaced roof with warranty, 2-year-old water heater, central air, water filter system and more! Walking distance to Willow Hill Elementary School and Evergreen Manor Park. Set up your showings ASAP, this could be the home for you!
Sold for $505,000
$505,000
2729 Galloway Ave, Abington, PA 19001
3beds
2,440sqft
Single Family Residence
Built in 1995
0.3 Acres Lot
$505,100 Zestimate®
$207/sqft
$3,154 Estimated rent
Home value
$505,100
$475,000 - $535,000
$3,154/mo
Zestimate® history
Owner options
List your home for rent
$3,154/mo
Rent Zestimate®
Find your next renter with Zillow Rental Manager. Plus, with online applications, you can quickly screen prospective tenants – for free.
$3,154/mo
Rent Zestimate®
Refinance and save
$3,293/mo
Est. payment
Refinancing to a lower rate could help reduce your monthly payments and save thousands over the life of the loan.
$3,293/mo
Est. payment
Explore your selling options
Work with a Zillow partner agent
Leverage their expertise and Zillow's premium Showcase listings to get your home seen by more buyers.
Get startedList with your own agent
Get your home in front of millions of buyers by listing it on Zillow.
Learn how to do itSell it yourself
Take full control of how buyers see your home on Zillow by listing For Sale by Owner (FSBO).
List your homeWhat's special
Zillow last checked:
Listing updated:
Listed by:
John Darroyo 215-834-7236,
Liberty Bell Real Estate Brokerage LLC
Bought with:
Christina Krajcsik, RS342616
Keller Williams Real Estate-Langhorne
Source: Bright MLS,MLS#: PAMC2181276
Facts & features
Interior
Bedrooms & bathrooms
- Bedrooms: 3
- Bathrooms: 3
- Full bathrooms: 2
- 1/2 bathrooms: 1
- Main level bathrooms: 1
Rooms
- Room types: Living Room, Dining Room, Primary Bedroom, Bedroom 2, Kitchen, Family Room, Bedroom 1
Primary bedroom
- Level: Upper
- Area: 165 Square Feet
- Dimensions: 11 X 15
Primary bedroom
- Features: Walk-In Closet(s)
- Level: Unspecified
Bedroom 1
- Level: Upper
- Area: 156 Square Feet
- Dimensions: 12 X 13
Bedroom 2
- Level: Upper
- Area: 121 Square Feet
- Dimensions: 11 X 11
Dining room
- Level: Main
- Area: 143 Square Feet
- Dimensions: 11 X 13
Family room
- Level: Lower
- Area: 255 Square Feet
- Dimensions: 15 X 17
Kitchen
- Features: Kitchen - Gas Cooking, Pantry
- Level: Main
- Area: 247 Square Feet
- Dimensions: 13 X 19
Living room
- Level: Main
- Area: 225 Square Feet
- Dimensions: 15 X 15
Heating
- Forced Air, Natural Gas
Cooling
- Central Air, Electric
Appliances
- Included: Dishwasher, Disposal, Dryer, Oven, Oven/Range - Gas, Refrigerator, Cooktop, Washer, Water Heater, Water Treat System, Gas Water Heater
- Laundry: In Basement, Lower Level, Washer In Unit, Dryer In Unit
Features
- Primary Bath(s), Ceiling Fan(s), Eat-in Kitchen, Soaking Tub, Bathroom - Stall Shower, Bathroom - Walk-In Shower, Dining Area, Pantry, Walk-In Closet(s)
- Flooring: Wood, Ceramic Tile, Hardwood
- Basement: Partially Finished,Improved,Sump Pump
- Number of fireplaces: 1
- Fireplace features: Gas/Propane
Interior area
- Total structure area: 2,880
- Total interior livable area: 2,440 sqft
- Finished area above ground: 1,800
- Finished area below ground: 640
Property
Parking
- Total spaces: 4
- Parking features: Garage Door Opener, Garage Faces Front, Built In, Asphalt, Attached, Driveway, On Street
- Attached garage spaces: 1
- Uncovered spaces: 3
- Details: Garage Sqft: 240
Accessibility
- Accessibility features: Accessible Doors, 2+ Access Exits
Features
- Levels: Two
- Stories: 2
- Patio & porch: Deck, Porch, Patio
- Exterior features: Sidewalks, Street Lights, Lighting
- Pool features: None
- Spa features: Bath
- Fencing: Other,Wood
Lot
- Size: 0.3 Acres
- Dimensions: 110.00 x 120.00
Details
- Additional structures: Above Grade, Below Grade
- Parcel number: 300022896006
- Zoning: H
- Special conditions: Standard
Construction
Type & style
- Home type: SingleFamily
- Architectural style: Colonial
- Property subtype: Single Family Residence
Materials
- Vinyl Siding
- Foundation: Slab
- Roof: Shingle
Condition
- Excellent
- New construction: No
- Year built: 1995
Utilities & green energy
- Electric: 100 Amp Service
- Sewer: Public Sewer
- Water: Well
- Utilities for property: Cable Connected, Natural Gas Available
Community & HOA
Community
- Subdivision: Roslyn
HOA
- Has HOA: No
Location
- Region: Abington
- Municipality: ABINGTON TWP
Financial & listing details
- Price per square foot: $207/sqft
- Tax assessed value: $165,210
- Annual tax amount: $8,371
- Date on market: 5/27/2026
- Listing agreement: Exclusive Right To Sell
- Listing terms: Cash,FHA,VA Loan,Conventional
- Inclusions: Refrigerator, Washer And Dryer
- Ownership: Fee Simple
Price history
| Date | Event | Price |
|---|---|---|
| 7/10/2026 | Sold | $505,000+7.4%$207/sqft |
Source:  Bright MLS #PAMC2181276 Report a problem Bright MLS #PAMC2181276 Report a problem | ||
| 6/1/2026 | Pending sale | $470,000$193/sqft |
Source: Bright MLS #PAMC2181276 Report a problem | ||
| 5/28/2026 | Listed for sale | $470,000+84.3%$193/sqft |
Source: Bright MLS #PAMC2181276 Report a problem | ||
| 9/27/2015 | Sold | $255,000-5.5%$105/sqft |
Source: Agent Provided Report a problem | ||
| 5/23/2015 | Listed for sale | $269,900+0.3%$111/sqft |
Source: BHHS Fox & Roach #6579599 Report a problem | ||
| 5/16/2014 | Listing removed | $269,000$110/sqft |
Source: Berkshire Hathaway HomeServices Fox & Roach, Realtors #6369399 Report a problem | ||
| 4/14/2014 | Listed for sale | $269,000+7.6%$110/sqft |
Source: BHHS Fox & Roach-Blue Bell #6369399 Report a problem | ||
| 10/17/2009 | Listing removed | $249,900+0.8%$102/sqft |
Source: Coldwell Banker Hearthside, Realtors #5485790 Report a problem | ||
| 7/6/2009 | Sold | $247,900-0.8%$102/sqft |
Source: Public Record Report a problem | ||
| 2/19/2009 | Listed for sale | $249,900+51.5%$102/sqft |
Source: Coldwell Banker** #5485790 Report a problem | ||
| 12/20/1999 | Sold | $165,000+9.2%$68/sqft |
Source: Public Record Report a problem | ||
| 9/6/1995 | Sold | $151,150+816.1%$62/sqft |
Source: Public Record Report a problem | ||
| 8/25/1994 | Sold | $16,500$7/sqft |
Source: Public Record Report a problem | ||
Public tax history
| Year | Property taxes | Tax assessment |
|---|---|---|
| 2025 | $7,958 +5.3% | $165,210 |
| 2024 | $7,559 | $165,210 |
| 2023 | $7,559 +6.5% | $165,210 |
| 2022 | $7,097 +5.7% | $165,210 |
| 2021 | $6,714 +0.4% | $165,210 |
| 2020 | $6,685 +1% | $165,210 |
| 2019 | $6,618 +0.6% | $165,210 |
| 2018 | $6,578 +3.5% | $165,210 |
| 2017 | $6,358 +3.1% | $165,210 |
| 2016 | $6,165 +3.1% | $165,210 |
| 2015 | $5,978 +3.6% | $165,210 |
| 2014 | $5,770 +0.2% | $165,210 |
| 2013 | $5,761 +0.6% | $165,210 |
| 2012 | $5,729 +1.3% | $165,210 |
| 2011 | $5,653 +2.4% | $165,210 |
| 2010 | $5,522 -0.5% | $165,210 |
| 2009 | $5,548 +2% | $165,210 |
| 2008 | $5,437 +3.6% | -- |
| 2007 | $5,249 +5.7% | -- |
| 2006 | $4,964 +5.1% | -- |
| 2005 | $4,725 +6.8% | -- |
| 2004 | $4,423 +0.7% | -- |
| 2003 | $4,393 +3.3% | -- |
| 2002 | $4,254 +7.4% | -- |
| 2000 | $3,961 +4.7% | -- |
| 1999 | $3,783 | -- |
Find assessor info on the county website
Neighborhood: Roslyn
Nearby homes
- $504,0004 bd2 ba2k sqft2719 Galloway Ave, Abington, PA 19001Off Market
- $500,0003 bd4 ba1.4k sqft1555 Lukens Ave, Abington, PA 19001Sold
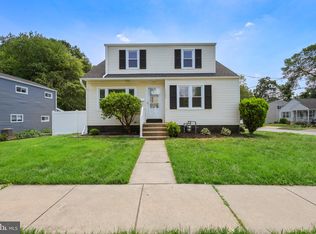
- $371,1003 bd1 ba1.2k sqft1559 Lukens Ave, Roslyn, PA 19001Off Market
- $468,3004 bd3 ba1.7k sqft1565 Lukens Ave, Roslyn, PA 19001Off Market
- $337,0003 bd1 ba1k sqft2730 Galloway Ave, Roslyn, PA 19001Off Market
- $538,2003 bd3 ba2.3k sqft2709 Galloway Ave, Abington, PA 19001Off Market
- $305,2002 bd1 ba980 sqft1569 Lukens Ave, Roslyn, PA 19001Off Market
- $456,2005 bd3 ba1.6k sqft2736 Galloway Ave, Roslyn, PA 19001Off Market
Nearby schools
GreatSchools rating
- 8/10Willow Hill ElementaryGrades: K-5Distance: 0.3 mi
- 7/10Abington Junior High SchoolGrades: 6-8Distance: 1.6 mi
- 8/10Abington Senior High SchoolGrades: 9-12Distance: 1.8 mi
Schools provided by the listing agent
- High: Abington Senior
- District: Abington
Source: Bright MLS. This data may not be complete. We recommend contacting the local school district to confirm school assignments for this home.
Get a cash offer in 3 minutes
Find out how much your home could sell for in as little as 3 minutes with a no-obligation cash offer.
Estimated market value
$505,100
Get a cash offer in 3 minutes
Find out how much your home could sell for in as little as 3 minutes with a no-obligation cash offer.
Estimated market value
$505,100
- Pennsylvania
- Montgomery County
- Abington
- 19001
- Roslyn
- 2729 Galloway Ave
Nearby cities
Nearby neighborhoods
Nearby zip codes
Other Abington Topics
