Turnkey Perfection in a Prime Chula Vista Location! Completely remodeled from top to bottom, this stunning move-in-ready townhome offers the perfect blend of style, comfort, and convenience. Featuring 3 bedrooms, 2 bathrooms, and approximately 1,180 square feet of beautifully updated living space, every detail has been thoughtfully renovated for today's lifestyle. The inviting open floor plan showcases modern finishes throughout, abundant natural light, in-unit laundry, and generous storage. Step outside to a spacious private patio, perfect for entertaining, relaxing, or enjoying Southern California's year-round weather. Additional highlights include a two-car carport, access to the community pool and lush greenbelts, and a fantastic location within walking distance to nearby parks. Conveniently situated just minutes from shopping, dining, entertainment, and major freeways, this home offers exceptional accessibility and value. Easy to show and your clients will absolutely love it. Don't miss this turnkey opportunity in one of Chula Vista's most convenient neighborhoods!
Pending
Listed by: Willis Allen Real Estate • Melissa Catanzaro • Contact: mccatanzaro@gmail.com
$559,000
1555 Mendocino Dr Unit 145, Chula Vista, CA 91911
3beds
1,180sqft
Condominium
Built in 1972
-- sqft lot
$-- Zestimate®
$474/sqft
$335/mo HOA
What's special
- 35 days
- 50
- 1
Zillow last checked:
Listing updated:
Listed by:
Melissa Catanzaro DRE #02159635 mccatanzaro@gmail.com,
Willis Allen Real Estate,
Sandi Fletcher DRE #02224982 858-395-7937,
Willis Allen Real Estate
Source: CRMLS,MLS#: NDP2605676 Originating MLS: California Regional MLS (North San Diego County & Pacific Southwest AORs)
Originating MLS: California Regional MLS (North San Diego County & Pacific Southwest AORs)Facts & features
Interior
Bedrooms & bathrooms
- Bedrooms: 3
- Bathrooms: 2
- Full bathrooms: 1
- 1/2 bathrooms: 1
- Main level bathrooms: 1
Rooms
- Room types: Bedroom
Bedroom
- Features: All Bedrooms Up
Cooling
- Dual, Electric
Appliances
- Included: Dryer, Washer
Features
- All Bedrooms Up
- Has fireplace: No
- Fireplace features: None
- Common walls with other units/homes: 1 Common Wall
Interior area
- Total interior livable area: 1,180 sqft
Video & virtual tour
Property
Parking
- Total spaces: 2
- Parking features: Carport
- Carport spaces: 1
- Uncovered spaces: 1
Features
- Levels: Two
- Stories: 2
- Entry location: 1
- Pool features: Community, Association
- Has spa: Yes
- Has view: Yes
- View description: Neighborhood
Lot
- Size: 1,537 Square Feet
Details
- Parcel number: 6441121500
- Zoning: R-1-Single Fam Res
- Special conditions: Standard
Construction
Type & style
- Home type: Condo
- Property subtype: Condominium
- Attached to another structure: Yes
Condition
- Year built: 1972
Utilities & green energy
- Sewer: Public Sewer
- Utilities for property: Cable Available, Electricity Available
Community & HOA
Community
- Features: Biking, Park, Suburban, Pool
HOA
- Has HOA: Yes
- Amenities included: Pool, Spa/Hot Tub, Trash
- Services included: Pest Control
- HOA fee: $335 monthly
- HOA name: Mendocino Management
- HOA phone: 619-299-6899
Location
- Region: Chula Vista
Financial & listing details
- Price per square foot: $474/sqft
- Tax assessed value: $170,853
- Date on market: 6/16/2026
- Cumulative days on market: 35 days
- Listing terms: Cash,Conventional,FHA
- Inclusions: Washer, Dryer, all appliances
Estimated market value
Not available
Estimated sales range
Not available
$3,254/mo
Price history
| Date | Event | Price |
|---|---|---|
| 6/21/2026 | Pending sale | $559,000$474/sqft |
Source:  CRMLS #NDP2605676 Report a problem CRMLS #NDP2605676 Report a problem | ||
| 6/16/2026 | Listed for sale | $559,000+35.7%$474/sqft |
Source: CRMLS #NDP2605676 Report a problem | ||
| 4/10/2026 | Sold | $412,000+278%$349/sqft |
Source: Public Record Report a problem | ||
| 6/21/2000 | Sold | $109,000$92/sqft |
Source: Public Record Report a problem | ||
Public tax history
| Year | Property taxes | Tax assessment |
|---|---|---|
| 2026 | -- | $170,853 +2% |
| 2025 | $2,147 +9.5% | $167,503 +2% |
| 2024 | $1,961 +1.4% | $164,219 +2% |
| 2023 | $1,934 +2.9% | $161,000 +2% |
| 2022 | $1,879 +2.3% | $157,844 +2% |
| 2021 | $1,836 +2.4% | $154,750 +1% |
| 2020 | $1,793 +5% | $153,165 +2% |
| 2019 | $1,708 -37.6% | $150,162 +2% |
| 2018 | $2,738 +8% | $147,218 +2% |
| 2017 | $2,536 +34.9% | $144,333 +2% |
| 2016 | $1,880 -8.5% | $141,504 +1.5% |
| 2015 | $2,054 +13.4% | $139,379 +2% |
| 2014 | $1,812 | $136,650 +0.5% |
| 2013 | -- | $136,033 +2% |
| 2012 | -- | $133,366 +2% |
| 2011 | -- | $130,752 +0.8% |
| 2010 | -- | $129,775 -0.2% |
| 2009 | -- | $130,084 +2% |
| 2008 | -- | $127,535 |
Find assessor info on the county website
Monthly payment
Est. payment
Payment breakdown
Explore the cost of this home by adjusting the details. Changes won't be saved.Climate risks
Neighborhood: Southwest
Nearby schools
Schools provided by the listing agent
- High: Otay Ranch
Source: CRMLS. This data may not be complete. We recommend contacting the local school district to confirm school assignments for this home.
- $570,0003 bd2 ba1.1k sqft1555 Mendocino Dr UNIT 138, Chula Vista, CA 91911Sold

- $572,0003 bd2 ba1.1k sqft1555 Mendocino Dr UNIT 143, Chula Vista, CA 91911Sold

- $578,9003 bd2 ba1.1k sqft1555 Mendocino Dr UNIT 133, Chula Vista, CA 91911Off Market
- $483,9002 bd2 ba1k sqft1555 Mendocino Dr UNIT 134, Chula Vista, CA 91911Off Market
Similar homes
- $600,0002 bd2 ba1k sqft717 Caminito Valiente, Chula Vista, CA 91911For Sale
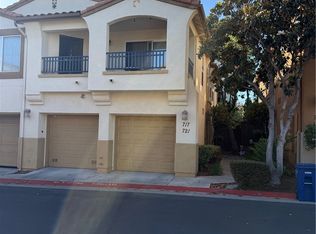 MLS ID #IG26117539, Humberto Santana Romero, KW College Park. CRMLS
 - $450,0002 bd2 ba920 sqft1677 Melrose Ave Unit E, Chula Vista, CA 91911For Sale
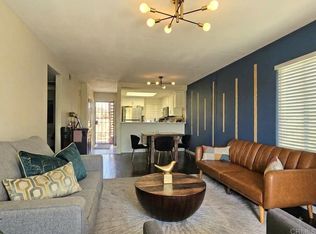 MLS ID #PTP2606099, Concha Valladolid, Realty One Group Pacific. CRMLS
 - $539,0003 bd3 ba1.3k sqft149 4th Ave Unit 15, Chula Vista, CA 91910For Sale
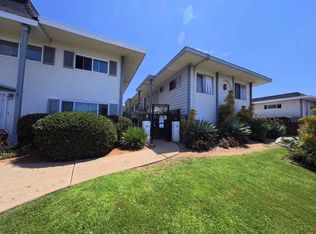 MLS ID #PTP2606119, Marco Garza, The Flowers Realty Inc. CRMLS
 - $529,9002 bd2 ba1.2k sqftParkwoods, Chula Vista, CA 91910For Sale
 MLS ID #260019382, Gregory M Kirk, Bluewater Properties. SDMLS
Local buyer's agents are ready to help
