Wonderful opportunity to transform a full floor unit into your dream home! Nestled in the Gold Coast and spanning the entire 28th floor, this former 2-unit residence was combined to create the ultimate 4-bedroom, 5.1-bathroom home, offering magnificent 360-degree views of Chicago. This home provides an exceptional setting for hosting with 2 kitchens hugging the expansive family room, formal dining room, wet bar, and living room. The living spaces flow seamlessly, offering east, north, and west views of the city, park, and lake, providing the perfect backdrop to enjoy every sunrise and sunset. A second east-facing kitchen with an adjacent den is perfect for caterers. The oversized south-facing primary suite offers two full bathrooms, abundant closet space, and an ensuite office/den with spectacular sunrises. Wake up to breathtaking lake views from any of the spacious east-facing bedrooms. 1555 N. Astor is a full-amenity building with a newly redone lobby that provides a luxurious experience from the moment you enter. Enjoy top-notch amenities, including friendly door staff, an onsite manager, a fitness center, an indoor pool, a tennis court, and a sundeck with grills for al fresco dining. Garage parking and guest parking are available. Experience the best of Chicago with iconic Second City shows, the Chicago History Museum, North Avenue Beach, Lincoln Park, and Wells Street restaurants and nightlife, all just moments away. Surrounded by top schools like Latin School of Chicago, Walter Payton, and Ogden International School of Chicago. Easy access to Lake Shore Drive will make your morning commute a breeze. This property is waiting for a discerning buyer to rehab and make their dream vision a reality.
Closed
$1,400,000
1555 N Astor St #28EW, Chicago, IL 60610
4beds
--sqft
Condominium, Single Family Residence
Built in 1974
-- sqft lot
$1,488,000 Zestimate®
$--/sqft
$4,375 Estimated rent
Home value
$1,488,000
$1.34M - $1.67M
$4,375/mo
Zestimate® history
Owner options
List your home for rent
$4,375/mo
Rent Zestimate®
Find your next renter with Zillow Rental Manager. Plus, with online applications, you can quickly screen prospective tenants – for free.
$4,375/mo
Rent Zestimate®
Refinance and save
$14,415/mo
Est. payment
Refinancing to a lower rate could help reduce your monthly payments and save thousands over the life of the loan.
$14,415/mo
Est. payment
Explore your selling options
Work with a Zillow partner agent
Leverage their expertise and Zillow's premium Showcase listings to get your home seen by more buyers.
Get startedList with your own agent
Get your home in front of millions of buyers by listing it on Zillow.
Learn how to do itSell it yourself
Take full control of how buyers see your home on Zillow by listing For Sale by Owner (FSBO).
List your homeWhat's special
Oversized south-facing primary suiteAbundant closet spaceExpansive family roomSecond east-facing kitchenBreathtaking lake viewsWet barFormal dining room
Zillow last checked:
Listing updated:
Listed by:
Millie Rosenbloom 312-607-5882,
Baird & Warner
Bought with:
Joanne Nemerovski
Compass
Source: MRED as distributed by MLS GRID,MLS#: 12285745
Facts & features
Interior
Bedrooms & bathrooms
- Bedrooms: 4
- Bathrooms: 6
- Full bathrooms: 5
- 1/2 bathrooms: 1
Rooms
- Room types: Den, Eating Area, Breakfast Room, Office, Kitchen, Gallery, Foyer, Mud Room, Walk In Closet
Primary bedroom
- Features: Bathroom (Full)
- Level: Main
- Area: 414 Square Feet
- Dimensions: 23X18
Bedroom 2
- Level: Main
- Area: 384 Square Feet
- Dimensions: 24X16
Bedroom 3
- Level: Main
- Area: 315 Square Feet
- Dimensions: 15X21
Bedroom 4
- Level: Main
- Area: 196 Square Feet
- Dimensions: 14X14
Breakfast room
- Level: Main
- Area: 144 Square Feet
- Dimensions: 12X12
Den
- Level: Main
- Area: 182 Square Feet
- Dimensions: 14X13
Dining room
- Level: Main
- Area: 475 Square Feet
- Dimensions: 25X19
Eating area
- Level: Main
- Area: 256 Square Feet
- Dimensions: 16X16
Family room
- Level: Main
- Area: 432 Square Feet
- Dimensions: 27X16
Foyer
- Level: Main
- Area: 72 Square Feet
- Dimensions: 6X12
Other
- Level: Main
- Area: 182 Square Feet
- Dimensions: 13X14
Kitchen
- Features: Kitchen (Eating Area-Breakfast Bar, Eating Area-Table Space, Island)
- Level: Main
- Area: 285 Square Feet
- Dimensions: 19X15
Kitchen 2nd
- Level: Main
- Area: 168 Square Feet
- Dimensions: 14X12
Living room
- Level: Main
- Area: 468 Square Feet
- Dimensions: 26X18
Mud room
- Level: Main
- Area: 72 Square Feet
- Dimensions: 6X12
Office
- Level: Main
- Area: 208 Square Feet
- Dimensions: 13X16
Walk in closet
- Level: Main
- Area: 45 Square Feet
- Dimensions: 9X5
Heating
- Electric, Zoned
Cooling
- Wall Unit(s), Zoned
Appliances
- Included: Double Oven, Microwave, Dishwasher, Refrigerator, Freezer, Washer, Dryer, Disposal
- Laundry: Washer Hookup, In Unit, Multiple Locations
Features
- Wet Bar, Storage, Built-in Features, Walk-In Closet(s)
- Flooring: Hardwood
- Basement: None
Interior area
- Total structure area: 0
Property
Parking
- Total spaces: 1
- Parking features: On Site, Leased, Attached, Garage
- Attached garage spaces: 1
Accessibility
- Accessibility features: No Disability Access
Features
- Has view: Yes
- View description: Water
- Has water view: Yes
- Water view: Water
Details
- Additional parcels included: 17031010281093
- Parcel number: 17031010281048
- Special conditions: List Broker Must Accompany
Construction
Type & style
- Home type: Condo
- Property subtype: Condominium, Single Family Residence
Materials
- Glass, Concrete
Condition
- New construction: No
- Year built: 1974
Utilities & green energy
- Sewer: Public Sewer
- Water: Lake Michigan
Community & HOA
HOA
- Has HOA: Yes
- Amenities included: Bike Room/Bike Trails, Door Person, Coin Laundry, Exercise Room, Storage, On Site Manager/Engineer, Sundeck, Indoor Pool, Receiving Room, Security Door Lock(s), Service Elevator(s), Tennis Court(s), Elevator(s)
- Services included: Water, Insurance, Security, Doorman, Cable TV, Exercise Facilities, Pool, Exterior Maintenance, Scavenger, Snow Removal, Internet
- HOA fee: $6,175 monthly
Location
- Region: Chicago
Financial & listing details
- Annual tax amount: $58,295
- Date on market: 2/6/2025
- Listing terms: Conventional
- Ownership: Condo
Price history
| Date | Event | Price |
|---|---|---|
| 7/1/2025 | Sold | $1,400,000-6.6% |
Source:  MRED as distributed by MLS GRID #12285745 Report a problem MRED as distributed by MLS GRID #12285745 Report a problem | ||
| 6/23/2025 | Pending sale | $1,499,000 |
Source: MRED as distributed by MLS GRID #12285745 Report a problem | ||
| 5/12/2025 | Contingent | $1,499,000 |
Source: MRED as distributed by MLS GRID #12285745 Report a problem | ||
| 2/6/2025 | Listed for sale | $1,499,000-6.3% |
Source: MRED as distributed by MLS GRID #12285745 Report a problem | ||
| 2/6/2025 | Listing removed | $1,600,000 |
Source: MRED as distributed by MLS GRID #12269173 Report a problem | ||
| 1/11/2025 | Listed for sale | $1,600,000 |
Source: MRED as distributed by MLS GRID #12269173 Report a problem | ||
| 12/8/2024 | Listing removed | $1,600,000 |
Source: MRED as distributed by MLS GRID #12219450 Report a problem | ||
| 12/2/2024 | Listed for sale | $1,600,000-20% |
Source: MRED as distributed by MLS GRID #12219450 Report a problem | ||
| 9/17/2024 | Listing removed | $1,999,000 |
Source: MRED as distributed by MLS GRID #12122663 Report a problem | ||
| 9/11/2024 | Listed for sale | $1,999,000 |
Source: MRED as distributed by MLS GRID #12122663 Report a problem | ||
Public tax history
Tax history is unavailable.
Neighborhood: Gold Coast
Nearby homes
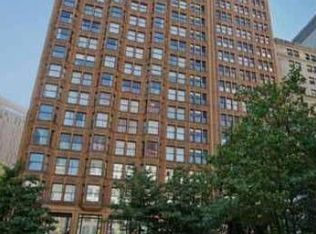
- $567,4001 bd1 ba650 sqft1555 N Astor St APT 3SE, Chicago, IL 60610Off Market
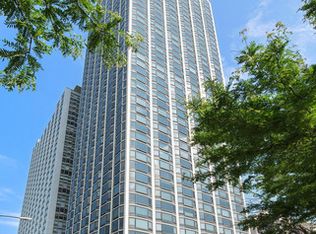
- $555,0002 bd2 ba1.4k sqft1555 N Astor St APT 4SE, Chicago, IL 60610Sold
- $589,300-- bd-- ba-- sqft1555 N Astor St APT 5SE, Chicago, IL 60610Off Market
- $666,8002 bd-- ba1.4k sqft1555 N Astor St APT 6SE, Chicago, IL 60610Off Market
- $680,4002 bd2 ba1.5k sqft1555 N Astor St APT 7SE, Chicago, IL 60610Off Market
- $592,300-- bd-- ba-- sqft1555 N Astor St APT 8SE, Chicago, IL 60610Off Market
- $619,700-- bd-- ba-- sqft1555 N Astor St APT 9SE, Chicago, IL 60610Off Market
- $629,4002 bd2 ba1.4k sqft1555 N Astor St APT 10SE, Chicago, IL 60610Off Market
- $650,0002 bd2 ba1.4k sqft1555 N Astor St APT 12SE, Chicago, IL 60610Sold
Nearby schools
GreatSchools rating
- 4/10Ogden Elementary SchoolGrades: PK-8Distance: 0.7 mi
- 7/10Lincoln Park High SchoolGrades: 9-12Distance: 1.1 mi
Schools provided by the listing agent
- District: 299
Source: MRED as distributed by MLS GRID. This data may not be complete. We recommend contacting the local school district to confirm school assignments for this home.
Get a cash offer in 3 minutes
Find out how much your home could sell for in as little as 3 minutes with a no-obligation cash offer.
Estimated market value
$1,488,000
Get a cash offer in 3 minutes
Find out how much your home could sell for in as little as 3 minutes with a no-obligation cash offer.
Estimated market value
$1,488,000
- Illinois
- Cook County
- Chicago
- 60610
- Gold Coast
- 1555 N Astor St Unit 28EW
Nearby cities
Nearby neighborhoods
Nearby zip codes
Other Chicago Topics
