Luxurious Gold Coast living next to Lincoln Park and the lakefront at prestigious 1555 N Astor! Incredibly rare opportunity to own a preferred tier unit with exquisite unobstructed views in one of the Gold Coast's finest properties. Located on a cul-de-sac across from Lincoln Park and the Cardinal's mansion. Lakefront access is right outside your door. Only 3 units per floor creates privacy few high rises can match. 1840 square feet, parquet floors, corner unit, 40+ foot long living room/dining room combo with endless picture windows facing the park, lake and beach. Eat-in-kitchen features recently upgraded stainless steel appliances and thick Ubatuba natural granite. Custom backsplash and newer Bosch in-unit washer/dryer. Spectacular super-sized master suite with scenic four seasons views. Unbeatable closet space including a large walk-in closet with custom storage. Second bedroom makes a great home office, entertainment room or guest room. Guest bathroom has a beautiful marble walk-in shower. The master bath has double-bowled sinks and a super deep bath tub. Indoor gardens will flourish from all the incredible sunlight. VIP skybox experience during the yearly Air and Water Show! Full-service, full-amenity building with 24 hour door staff and on-site manager. Receiving room attendant delivers packages to your door daily. Expect seasonal floral displays in the common areas. Incredible amenities include a gorgeous indoor pool. State-of-the-art workout room, tennis and pickleball court and expansive sundeck which receives all-day sunlight. Valet parking is 200/month or spoil yourself with a weekly car wash for 240/month. Free guest parking! Price includes a dedicated XXL floor to ceiling storage cage. Well-managed property with many long-time staff members and solid financials. Retain the refined look of this special condo or create your dream condo. Walk to the best of the Gold Coast, Old Town, Lincoln Park and the Latin School. A prime unit in this sophisticated building only comes around once in a while. Pet paradise! 20 pound dog limit, max 2 dogs. Broker is related to the owner.
Closed
$750,000
1555 N Astor St APT 11NE, Chicago, IL 60610
2beds
1,840sqft
Condominium, Single Family Residence
Built in 1978
-- sqft lot
$1,023,100 Zestimate®
$408/sqft
$3,934 Estimated rent
Home value
$1,023,100
$900,000 - $1.17M
$3,934/mo
Zestimate® history
Owner options
List your home for rent
$3,934/mo
Rent Zestimate®
Find your next renter with Zillow Rental Manager. Plus, with online applications, you can quickly screen prospective tenants – for free.
$3,934/mo
Rent Zestimate®
Refinance and save
$7,194/mo
Est. payment
Refinancing to a lower rate could help reduce your monthly payments and save thousands over the life of the loan.
$7,194/mo
Est. payment
Explore your selling options
Work with a Zillow partner agent
Leverage their expertise and Zillow's premium Showcase listings to get your home seen by more buyers.
Get startedList with your own agent
Get your home in front of millions of buyers by listing it on Zillow.
Learn how to do itSell it yourself
Take full control of how buyers see your home on Zillow by listing For Sale by Owner (FSBO).
List your homeWhat's special
Zillow last checked:
Listing updated:
Listed by:
Howard Arbetman 312-286-7640,
Chicago Condo Rentals, Inc.
Bought with:
Megan VanVlierbergen
Megan Van Vlierbergen, Ltd.
Source: MRED as distributed by MLS GRID,MLS#: 12167168
Facts & features
Interior
Bedrooms & bathrooms
- Bedrooms: 2
- Bathrooms: 2
- Full bathrooms: 2
Rooms
- Room types: No additional rooms
Primary bedroom
- Features: Flooring (Carpet), Window Treatments (Curtains/Drapes), Bathroom (Full)
- Level: Main
- Area: 276 Square Feet
- Dimensions: 23X12
Bedroom 2
- Features: Flooring (Hardwood), Window Treatments (Shades)
- Level: Main
- Area: 252 Square Feet
- Dimensions: 18X14
Dining room
- Features: Flooring (Hardwood), Window Treatments (Curtains/Drapes, Shades)
- Level: Main
- Area: 240 Square Feet
- Dimensions: 16X15
Kitchen
- Features: Kitchen (Eating Area-Table Space, Pantry-Closet), Flooring (Hardwood)
- Level: Main
- Area: 216 Square Feet
- Dimensions: 18X12
Living room
- Features: Flooring (Hardwood), Window Treatments (Curtains/Drapes)
- Level: Main
- Area: 384 Square Feet
- Dimensions: 24X16
Heating
- Electric
Cooling
- Wall Unit(s)
Appliances
- Included: Range, Microwave, Dishwasher, Refrigerator, Bar Fridge, Washer, Dryer, Disposal, Range Hood
- Laundry: Washer Hookup, In Unit, Common Area
Features
- Storage, Walk-In Closet(s), Doorman, Granite Counters, Separate Dining Room, Pantry
- Flooring: Hardwood
- Basement: None
Interior area
- Total structure area: 0
- Total interior livable area: 1,840 sqft
Property
Parking
- Total spaces: 2
- Parking features: On Site, Leased, Attached, Garage
- Attached garage spaces: 2
Accessibility
- Accessibility features: No Disability Access
Details
- Parcel number: 17031010281032
- Special conditions: None
Construction
Type & style
- Home type: Condo
- Property subtype: Condominium, Single Family Residence
Materials
- Steel Siding, Brick, Concrete
Condition
- New construction: No
- Year built: 1978
Utilities & green energy
- Electric: Circuit Breakers
- Sewer: Public Sewer
- Water: Lake Michigan
Community & HOA
HOA
- Has HOA: Yes
- Amenities included: Door Person, Coin Laundry, Elevator(s), Exercise Room, Storage, On Site Manager/Engineer, Sundeck, Indoor Pool, Receiving Room, Sauna, Tennis Court(s)
- Services included: Water, Insurance, Security, Doorman, Cable TV, Exercise Facilities, Pool, Exterior Maintenance, Lawn Care, Scavenger, Snow Removal, Internet
- HOA fee: $1,856 monthly
Location
- Region: Chicago
Financial & listing details
- Price per square foot: $408/sqft
- Tax assessed value: $930,070
- Annual tax amount: $16,846
- Date on market: 9/18/2024
- Listing terms: Cash
- Ownership: Condo
Price history
| Date | Event | Price |
|---|---|---|
| 11/29/2024 | Sold | $750,000+7.9%$408/sqft |
Source:  MRED as distributed by MLS GRID #12167168 Report a problem MRED as distributed by MLS GRID #12167168 Report a problem | ||
| 9/23/2024 | Pending sale | $695,000$378/sqft |
Source: MRED as distributed by MLS GRID #12167168 Report a problem | ||
| 9/18/2024 | Listed for sale | $695,000$378/sqft |
Source: MRED as distributed by MLS GRID #12167168 Report a problem | ||
Public tax history
| Year | Property taxes | Tax assessment |
|---|---|---|
| 2024 | $17,495 +3.8% | $93,007 +8.4% |
| 2023 | $16,846 +2.8% | $85,812 |
| 2022 | $16,384 +2.1% | $85,812 |
| 2021 | $16,051 +2.6% | $85,812 +13.2% |
| 2020 | $15,639 +2.3% | $75,789 -7.8% |
| 2019 | $15,283 +1.7% | $82,243 |
| 2018 | $15,024 -12.5% | $82,243 +3.1% |
| 2017 | $17,173 +13.6% | $79,775 |
| 2016 | $15,121 -4.4% | $79,775 -7.5% |
| 2015 | $15,812 +65.1% | $86,287 +54% |
| 2014 | $9,577 -6% | $56,020 |
| 2013 | $10,189 +9.7% | $56,020 |
| 2012 | $9,285 -19.4% | $56,020 -23.4% |
| 2011 | $11,525 -0.7% | $73,141 |
| 2010 | $11,606 +4.3% | $73,141 |
| 2009 | $11,128 -6.3% | $73,141 -16.3% |
| 2008 | $11,871 +3.2% | $87,347 -3% |
| 2007 | $11,505 +0.8% | $90,054 |
| 2006 | $11,415 -13.3% | $90,054 +2.4% |
| 2005 | $13,170 +1.6% | $87,921 |
| 2004 | $12,966 -4.1% | $87,921 -6% |
| 2003 | $13,514 +13.1% | $93,533 +36.8% |
| 2002 | $11,953 +5.9% | $68,351 |
| 2001 | $11,291 +49% | $68,351 |
| 2000 | $7,578 -0.4% | $68,351 +60.6% |
| 1999 | $7,609 | $42,556 |
Find assessor info on the county website
Neighborhood: Gold Coast
Nearby homes
- $1,216,100-- bd-- ba-- sqft1555 N Astor St APT 29W, Chicago, IL 60610Off Market
- $1,549,9003 bd5 ba3.1k sqft1555 N Astor St APT 33W, Chicago, IL 60610Off Market
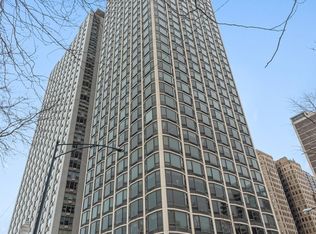
- $1,055,000-- bd-- ba-- sqft1555 N Astor St APT 47W, Chicago, IL 60610Off Market
- $1,272,2003 bd3 ba2.5k sqft1555 Astor #3W, Chicago, IL 60610Off Market
- $567,4001 bd1 ba650 sqft1555 N Astor St APT 3SE, Chicago, IL 60610Off Market
- $555,0002 bd2 ba1.4k sqft1555 N Astor St APT 4SE, Chicago, IL 60610Sold
- $589,300-- bd-- ba-- sqft1555 N Astor St APT 5SE, Chicago, IL 60610Off Market
- $666,8002 bd-- ba1.4k sqft1555 N Astor St APT 6SE, Chicago, IL 60610Off Market
Nearby schools
GreatSchools rating
- 4/10Ogden Elementary SchoolGrades: PK-8Distance: 0.7 mi
- 7/10Lincoln Park High SchoolGrades: 9-12Distance: 1.1 mi
Schools provided by the listing agent
- District: 299
Source: MRED as distributed by MLS GRID. This data may not be complete. We recommend contacting the local school district to confirm school assignments for this home.
Get a cash offer in 3 minutes
Find out how much your home could sell for in as little as 3 minutes with a no-obligation cash offer.
Estimated market value
$1,023,100
Get a cash offer in 3 minutes
Find out how much your home could sell for in as little as 3 minutes with a no-obligation cash offer.
Estimated market value
$1,023,100
- Illinois
- Cook County
- Chicago
- 60610
- Gold Coast
- 1555 N Astor St Apartment 11NE
Nearby cities
Nearby neighborhoods
Nearby zip codes
Other Chicago Topics
