Skip main navigation
Closed
  • $1,025,000

    1555 N Astor St APT 27W, Chicago, IL 60610

    3beds
    3,150sqft
    Condominium, Single Family Residence
    Built in 1976
    -- sqft lot
    $1,956,400 Zestimate®
    $325/sqft
    $5,692 Estimated rent

    Home value

    $1,956,400

    $1.66M - $2.31M

    $5,692/mo

    Zestimate® history
    Loading
    Loading...

    Owner options

    List your home for rent

    $5,692/mo

    Rent Zestimate®

    Find your next renter with Zillow Rental Manager. Plus, with online applications, you can quickly screen prospective tenants – for free.

    Learn more

    $5,692/mo

    Rent Zestimate®

    Refinance and save

    $9,283/mo

    Est. payment

    Refinancing to a lower rate could help reduce your monthly payments and save thousands over the life of the loan.

    See today's rates

    $9,283/mo

    Est. payment

    Explore your selling options

    Work with a Zillow partner agent

    Leverage their expertise and Zillow's premium Showcase listings to get your home seen by more buyers.

    Get started

    List with your own agent

    Get your home in front of millions of buyers by listing it on Zillow.

    Learn how to do it

    Sell it yourself

    Take full control of how buyers see your home on Zillow by listing For Sale by Owner (FSBO).

    List your home

    What's special

    Two bathroomsIn-unit laundryWet barEat-in kitchenSeparate dining areaTwo walk-in closetsEnsuite bathroom
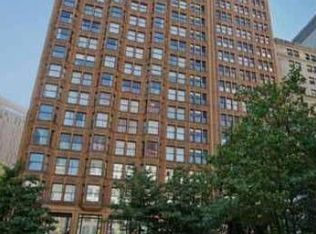
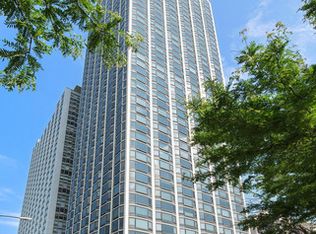
    Welcome to 1555 North Astor, a luxury building on one of Chicago's most iconic streets. Prepare to be WOWED when you enter this extraordinary 3-bedroom, 3.5-bath home which boasts unobstructed panoramic views of Lake Michigan, Lincoln Park, the Chicago skyline, and Navy Pier. Unit 27W is truly unique, featuring additional square footage that creates two generous primary bedrooms. The first one, featuring two bathrooms and two walk-in closets, provides flexibility and ample storage. The second, with its ensuite bathroom and walk-in closet, offers a nice blend of privacy and convenience. This could be great for shared living situations or even for guests. The third bedroom is also ideal for guests, library or home office. The unit showcases beautiful hardwood flooring throughout, a cozy den with custom shelving, in-unit laundry, and an eat-in kitchen that flows into a separate dining area, complete with a wet bar that connects to the spacious living room. Residents enjoy year-round swimming in the indoor pool, a well-equipped exercise facility, saunas, and a tennis court. Additional amenities include outdoor dining and BBQ grilling areas, an on-site property manager, a 24-hour doorman, and a live-in building engineer. Garage and guest parking are available, along with valet service and optional car washing for your convenience. Experience upscale living in a prime location, where elegance meets comfort.

    Zillow last checked:

    Listing updated:

    Listed by:

    Gary Grossman 847-338-6690,

    Coldwell Banker Realty,

    Debra Buckner 847-644-5489,

    Coldwell Banker Realty

    Bought with:

    Kassie Houlihan

    @properties Christie's International Real Estate

    Source: MRED as distributed by MLS GRID,MLS#: 12300953MLS Logo

    Facts & features

    Interior

    Bedrooms & bathrooms
    • Bedrooms: 3
    • Bathrooms: 4
    • Full bathrooms: 3
    • 1/2 bathrooms: 1
    Primary bedroom
    • Features: Flooring (Carpet), Bathroom (Full, Double Sink)
    • Level: Main
    • Area: 360 Square Feet
    • Dimensions: 24X15
    Bedroom 2
    • Features: Flooring (Carpet)
    • Level: Main
    • Area: 416 Square Feet
    • Dimensions: 26X16
    Bedroom 3
    • Features: Flooring (Carpet)
    • Level: Main
    • Area: 180 Square Feet
    • Dimensions: 15X12
    Bar entertainment
    • Features: Flooring (Hardwood)
    • Level: Main
    • Area: 72 Square Feet
    • Dimensions: 9X8
    Dining room
    • Features: Flooring (Hardwood)
    • Level: Main
    • Area: 270 Square Feet
    • Dimensions: 18X15
    Family room
    • Features: Flooring (Hardwood)
    • Level: Main
    • Area: 360 Square Feet
    • Dimensions: 24X15
    Kitchen
    • Features: Flooring (Hardwood)
    • Level: Main
    • Area: 210 Square Feet
    • Dimensions: 15X14
    Laundry
    • Features: Flooring (Hardwood)
    • Level: Main
    • Area: 64 Square Feet
    • Dimensions: 8X8
    Living room
    • Features: Flooring (Hardwood)
    • Level: Main
    • Area: 598 Square Feet
    • Dimensions: 26X23
    Heating
    • Electric
    Cooling
    • Wall Unit(s)
    Features
    • Basement: None
    Interior area
    • Total structure area: 0
    • Total interior livable area: 3,150 sqft

    Property

    Parking
    • Total spaces: 2
    • Parking features: On Site, Attached, Garage
    • Attached garage spaces: 2
    Accessibility
    • Accessibility features: No Disability Access
    Features
    • On waterfront: Yes
    Details
    • Parcel number: 17031010281092
    • Special conditions: None

    Construction

    Type & style
    • Home type: Condo
    • Property subtype: Condominium, Single Family Residence
    Materials
    • Glass, Concrete
    Condition
    • New construction: No
    • Year built: 1976

    Utilities & green energy

    • Sewer: Public Sewer
    • Water: Lake Michigan

    Community & HOA

    HOA
    • Has HOA: Yes
    • Services included: Water, Insurance, Doorman, Cable TV, Exercise Facilities, Pool, Exterior Maintenance, Scavenger, Snow Removal
    • HOA fee: $3,250 monthly
    Location
    • Region: Chicago

    Financial & listing details

    • Price per square foot: $325/sqft
    • Tax assessed value: $1,619,780
    • Annual tax amount: $30,176
    • Date on market: 2/28/2025
    • Listing terms: Conventional
    • Ownership: Condo

    Price history

    DateEventPrice
    8/1/2025Sold$1,025,000-13.9%$325/sqft
    Source: MRED as distributed by MLS GRID #12300953 Report a problem
    2/28/2025Listed for sale$1,189,900-13.1%$378/sqft
    Source: MRED as distributed by MLS GRID #12300953 Report a problem
    2/28/2025Listing removed$1,369,000$435/sqft
    Source: MRED as distributed by MLS GRID #12174512 Report a problem
    9/28/2024Listed for sale$1,369,000+33.6%$435/sqft
    Source: MRED as distributed by MLS GRID #12174512 Report a problem
    5/8/1997Sold$1,025,000$325/sqft
    Source: Public Record Report a problem

    Public tax history

    YearProperty taxesTax assessment
    2024-- $161,978 +8.7%
    2023$30,177 +2.7%$148,993
    2022$29,379 +2.2%$148,993
    2021$28,756 +2.1%$148,993 +12.9%
    2020$28,160 +2.3%$131,994 -7.8%
    2019$27,537 +1.7%$143,234
    2018$27,072 -5.3%$143,234 +3.1%
    2017$28,600 +2.8%$138,934
    2016$27,827 +4.2%$138,934 -7.5%
    2015$26,713 +47.6%$150,275 +54%
    2014$18,102 +2%$97,564
    2013$17,744 +1.4%$97,564
    2012$17,508 -15.2%$97,564 -23.4%
    2011$20,642 +2%$127,380
    2010$20,235 +4.3%$127,380
    2009$19,400 -7.2%$127,380 -16.3%
    2008$20,916 -0.3%$152,121 -3%
    2007$20,976 +1%$156,835
    2006$20,765 -12.8%$156,835 +2.4%
    2005$23,824 +2.1%$153,123
    2004$23,324 -4.1%$153,123 -6%
    2003$24,329 +16.5%$162,896 +36.8%
    2002$20,878 +4%$119,040
    2001$20,069 +47.1%$119,040
    2000$13,640 $119,040 +60.6%
    1999$13,640 $74,116
    Find assessor info on the county website

    Neighborhood: Gold Coast

    Nearby schools

    GreatSchools rating
    Schools provided by the listing agent
    • District: 299

    Source: MRED as distributed by MLS GRID. This data may not be complete. We recommend contacting the local school district to confirm school assignments for this home.

    Get a cash offer in 3 minutes
    Find out how much your home could sell for in as little as 3 minutes with a no-obligation cash offer.
    Estimated market value
    $1,956,400
    Get a cash offer in 3 minutes
    Find out how much your home could sell for in as little as 3 minutes with a no-obligation cash offer.
    Estimated market value
    $1,956,400