Introducing an extraordinary opportunity on iconic Astor Street: a fully renovated, never-lived-in 4BR/3.5BA residence at 1555 North Astor. Rebuilt from the concrete up, this is a complete transformation-every wall, system, and finish has been redesigned to create a modern, sophisticated home within one of the Gold Coast's most distinguished buildings. Ideally positioned where the Gold Coast meets Lincoln Park, the home offers effortless access to the 1,200-acre park, lakefront beaches, and the 20-mile trail system. Panoramic views span Lake Michigan, Lincoln Park, Lake Shore Drive, and the surrounding historic architecture. Inside, the new floorplan blends open living spaces with private bedroom suites, while the kitchen, baths, flooring, lighting, and mechanicals have all been rebuilt with a timeless, contemporary aesthetic. Building amenities include an indoor pool, tennis and pickleball courts, a fitness center, furnished outdoor terraces with dining and lounge areas, and BBQ grills. Garage parking and free guest parking add rare convenience. Set on one of Chicago's most picturesque blocks, this fully renewed home offers modern design, brand-new construction-level quality, and breathtaking views-an exceptional opportunity in the heart of the Gold Coast.
Closed
$1,695,000
1555 N Astor St APT 28W, Chicago, IL 60610
4beds
--sqft
Condominium, Single Family Residence
Built in 1974
-- sqft lot
$1,735,000 Zestimate®
$--/sqft
$5,437 Estimated rent
Home value
$1,735,000
$1.65M - $1.82M
$5,437/mo
Zestimate® history
Owner options
List your home for rent
$5,437/mo
Rent Zestimate®
Find your next renter with Zillow Rental Manager. Plus, with online applications, you can quickly screen prospective tenants – for free.
$5,437/mo
Rent Zestimate®
Refinance and save
$12,977/mo
Est. payment
Refinancing to a lower rate could help reduce your monthly payments and save thousands over the life of the loan.
$12,977/mo
Est. payment
Explore your selling options
Work with a Zillow partner agent
Leverage their expertise and Zillow's premium Showcase listings to get your home seen by more buyers.
Get startedList with your own agent
Get your home in front of millions of buyers by listing it on Zillow.
Learn how to do itSell it yourself
Take full control of how buyers see your home on Zillow by listing For Sale by Owner (FSBO).
List your homeWhat's special
Indoor poolModern sophisticated homeBreathtaking viewsTennis and pickleball courtsBbq grills
Zillow last checked:
Listing updated:
Listed by:
Joanne Nemerovski 312-720-4505,
Compass
Bought with:
Joanne Nemerovski
Compass
Source: MRED as distributed by MLS GRID,MLS#: 12527847
Facts & features
Interior
Bedrooms & bathrooms
- Bedrooms: 4
- Bathrooms: 4
- Full bathrooms: 3
- 1/2 bathrooms: 1
Rooms
- Room types: Den, Eating Area, Breakfast Room, Office, Kitchen, Gallery, Foyer, Mud Room, Walk In Closet
Primary bedroom
- Features: Bathroom (Full)
- Level: Main
- Area: 345 Square Feet
- Dimensions: 15X23
Bedroom 2
- Level: Main
- Area: 143 Square Feet
- Dimensions: 13X11
Bedroom 3
- Level: Main
- Area: 156 Square Feet
- Dimensions: 13X12
Bedroom 4
- Level: Main
- Area: 195 Square Feet
- Dimensions: 13X15
Breakfast room
- Level: Main
- Area: 144 Square Feet
- Dimensions: 12X12
Den
- Level: Main
- Area: 182 Square Feet
- Dimensions: 14X13
Dining room
- Level: Main
- Area: 400 Square Feet
- Dimensions: 25X16
Eating area
- Level: Main
- Area: 256 Square Feet
- Dimensions: 16X16
Family room
- Level: Main
- Area: 432 Square Feet
- Dimensions: 27X16
Foyer
- Level: Main
- Area: 72 Square Feet
- Dimensions: 6X12
Other
- Level: Main
- Area: 182 Square Feet
- Dimensions: 13X14
Kitchen
- Features: Kitchen (Eating Area-Breakfast Bar, Eating Area-Table Space, Island)
- Level: Main
- Area: 285 Square Feet
- Dimensions: 19X15
Kitchen 2nd
- Level: Main
- Area: 168 Square Feet
- Dimensions: 14X12
Living room
- Level: Main
- Area: 375 Square Feet
- Dimensions: 25X15
Mud room
- Level: Main
- Area: 72 Square Feet
- Dimensions: 6X12
Office
- Level: Main
- Area: 208 Square Feet
- Dimensions: 13X16
Walk in closet
- Level: Main
- Area: 45 Square Feet
- Dimensions: 9X5
Heating
- Electric, Zoned
Cooling
- Wall Unit(s), Zoned
Appliances
- Included: Double Oven, Range, Microwave, Dishwasher, Refrigerator, Freezer, Washer, Dryer, Disposal
- Laundry: In Unit
Features
- Basement: None
Interior area
- Total structure area: 0
Property
Parking
- Total spaces: 1
- Parking features: Yes, Leased, Attached, Garage
- Attached garage spaces: 1
Accessibility
- Accessibility features: No Disability Access
Features
- Has view: Yes
- View description: Water
- Has water view: Yes
- Water view: Water
Details
- Parcel number: 17031010281093
- Special conditions: List Broker Must Accompany
Construction
Type & style
- Home type: Condo
- Property subtype: Condominium, Single Family Residence
Materials
- Glass, Concrete
Condition
- New construction: No
- Year built: 1974
Utilities & green energy
- Sewer: Public Sewer
- Water: Lake Michigan
Community & HOA
HOA
- Has HOA: Yes
- Amenities included: Bike Room/Bike Trails, Door Person, Coin Laundry, Exercise Room, Storage, On Site Manager/Engineer, Sundeck, Indoor Pool, Receiving Room, Security Door Lock(s), Service Elevator(s), Tennis Court(s), Elevator(s)
- Services included: Water, Insurance, Security, Doorman, Cable TV, Exercise Facilities, Pool, Exterior Maintenance, Scavenger, Snow Removal, Internet
- HOA fee: $3,000 monthly
Location
- Region: Chicago
Financial & listing details
- Tax assessed value: $1,621,430
- Annual tax amount: $32,575
- Date on market: 12/4/2025
- Listing terms: Conventional
- Ownership: Condo
Price history
| Date | Event | Price |
|---|---|---|
| 2/19/2026 | Sold | $1,695,000 |
Source:  MRED as distributed by MLS GRID #12527847 Report a problem MRED as distributed by MLS GRID #12527847 Report a problem | ||
| 12/4/2025 | Pending sale | $1,695,000 |
Source: MRED as distributed by MLS GRID #12527847 Report a problem | ||
| 12/4/2025 | Listed for sale | $1,695,000 |
Source: MRED as distributed by MLS GRID #12527847 Report a problem | ||
Public tax history
| Year | Property taxes | Tax assessment |
|---|---|---|
| 2024 | $32,576 +3.6% | $162,143 +8.8% |
| 2023 | $31,436 +2.6% | $148,993 |
| 2022 | $30,645 +2.3% | $148,993 |
| 2021 | $29,961 +1.8% | $148,993 +12.8% |
| 2020 | $29,434 +2.2% | $132,129 -7.8% |
| 2019 | $28,807 +1.7% | $143,380 |
| 2018 | $28,322 -5.4% | $143,380 +3.1% |
| 2017 | $29,939 +7.5% | $139,076 |
| 2016 | $27,855 +1.1% | $139,076 -7.5% |
| 2015 | $27,566 +52.1% | $150,430 +54% |
| 2014 | $18,120 +2% | $97,664 |
| 2013 | $17,763 +1.4% | $97,664 |
| 2012 | $17,525 -15.2% | $97,664 -23.4% |
| 2011 | $20,663 -0.4% | $127,511 |
| 2010 | $20,749 +4.4% | $127,511 |
| 2009 | $19,883 -9% | $127,511 -16.3% |
| 2008 | $21,844 -2% | $152,277 -3% |
| 2007 | $22,297 -1.1% | $156,995 |
| 2006 | $22,538 -10% | $156,995 +2.4% |
| 2005 | $25,046 +1% | $153,279 |
| 2004 | $24,794 -3.9% | $153,279 -6% |
| 2003 | $25,803 +20.5% | $163,063 +36.8% |
| 2002 | $21,409 +5.5% | $119,161 |
| 2001 | $20,284 +46.3% | $119,161 |
| 2000 | $13,868 -0.6% | $119,161 +60.6% |
| 1999 | $13,949 | $74,191 |
Find assessor info on the county website
Neighborhood: Gold Coast
Nearby homes
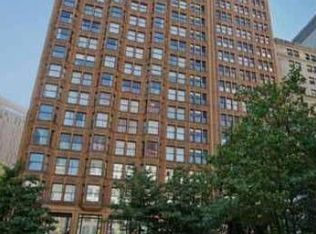
- $555,7001 bd1 ba650 sqft1555 N Astor St APT 3SE, Chicago, IL 60610Off Market
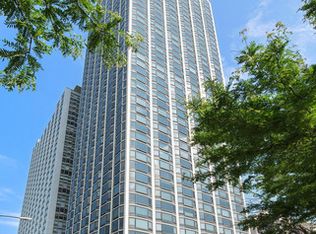
- $555,0002 bd2 ba1.4k sqft1555 N Astor St APT 4SE, Chicago, IL 60610Sold
- $588,100-- bd-- ba-- sqft1555 N Astor St APT 5SE, Chicago, IL 60610Off Market
- $668,2002 bd-- ba1.4k sqft1555 N Astor St APT 6SE, Chicago, IL 60610Off Market
- $679,5002 bd2 ba1.5k sqft1555 N Astor St APT 7SE, Chicago, IL 60610Off Market
- $591,000-- bd-- ba-- sqft1555 N Astor St APT 8SE, Chicago, IL 60610Off Market
- $616,900-- bd-- ba-- sqft1555 N Astor St APT 9SE, Chicago, IL 60610Off Market
- $635,1002 bd2 ba1.4k sqft1555 N Astor St APT 10SE, Chicago, IL 60610Off Market
- $650,0002 bd2 ba1.4k sqft1555 N Astor St APT 12SE, Chicago, IL 60610Sold
Nearby schools
GreatSchools rating
- 4/10Ogden Elementary SchoolGrades: PK-8Distance: 0.7 mi
- 7/10Lincoln Park High SchoolGrades: 9-12Distance: 1.1 mi
Schools provided by the listing agent
- District: 299
Source: MRED as distributed by MLS GRID. This data may not be complete. We recommend contacting the local school district to confirm school assignments for this home.
Get a cash offer in 3 minutes
Find out how much your home could sell for in as little as 3 minutes with a no-obligation cash offer.
Estimated market value
$1,735,000
Get a cash offer in 3 minutes
Find out how much your home could sell for in as little as 3 minutes with a no-obligation cash offer.
Estimated market value
$1,735,000
- Illinois
- Cook County
- Chicago
- 60610
- Gold Coast
- 1555 N Astor St Apartment 28W
