Skip main navigation
Closed
  • $1,050,000

    1555 N Astor St APT 30E, Chicago, IL 60610

    3beds
    2,740sqft
    Condominium, Single Family Residence
    Built in 1973
    -- sqft lot
    $1,413,600 Zestimate®
    $383/sqft
    $6,099 Estimated rent

    Home value

    $1,413,600

    $1.24M - $1.63M

    $6,099/mo

    Zestimate® history
    Loading
    Loading...

    Owner options

    List your home for rent

    $6,099/mo

    Rent Zestimate®

    Find your next renter with Zillow Rental Manager. Plus, with online applications, you can quickly screen prospective tenants – for free.

    Learn more

    $6,099/mo

    Rent Zestimate®

    Refinance and save

    $10,286/mo

    Est. payment

    Refinancing to a lower rate could help reduce your monthly payments and save thousands over the life of the loan.

    See today's rates

    $10,286/mo

    Est. payment

    Explore your selling options

    Work with a Zillow partner agent

    Leverage their expertise and Zillow's premium Showcase listings to get your home seen by more buyers.

    Get started

    List with your own agent

    Get your home in front of millions of buyers by listing it on Zillow.

    Learn how to do it

    Sell it yourself

    Take full control of how buyers see your home on Zillow by listing For Sale by Owner (FSBO).

    List your home

    What's special

    Indoor poolExercise roomLake michiganBreathtaking viewsWall-to-wall windowsTennis courtSun deck
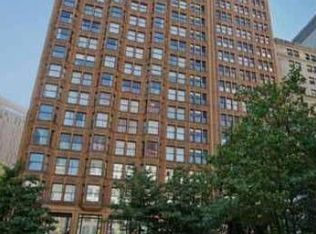
    Indulge in luxurious living with this sprawling half-floor home, boasting breathtaking views of downtown, Lake Michigan, Lincoln Park, and Navy Pier. Freshly painted and floor plan refreshed. Experience an abundance of natural light with the wall-to-wall windows that showcase the panoramic views. The wide-open floor plan of this home is perfect for entertaining, with vast living and dining rooms overlooking Lincoln Park, North Avenue Beach, and the Zoo. The spacious and modern kitchen is a chef's dream, complete with custom cabinets, updated appliances, granite countertops, and a custom mosaic backsplash installed by local artist Alejandro Romero. Additionally, the kitchen includes a huge eat-in area, perfect for casual meals or entertaining. The family room, off the kitchen, offers stunning views of Navy Pier and is ideal for intimate gatherings with loved ones. Retreat to the primary suite for an unparalleled view of the lake and downtown skyline. The suite features dual closets, an updated bathroom with an oversized shower and dual sink vanity, providing an oasis for relaxation and rejuvenation. The home also includes large second and third bedrooms, an additional full bath, two powder rooms, and a convenient walk-in laundry room. This home is situated within the prestigious 1555 full-service white glove building, offering unparalleled amenities such as 24-hour door staff, onsite management, an exercise room, saunas, an indoor pool, sun deck, tennis court, and grilling area. On-site parking is available for just $200/month, and free guest parking is also available. This exquisite home offers a once-in-a-lifetime opportunity to indulge in luxury living with breathtaking views and exceptional amenities. Don't miss out on this rare gem.

    Zillow last checked:

    Listing updated:

    Listing courtesy of:

    Juliana Yeager 773-732-1063,

    @properties Christie's International Real Estate,

    Benjamin Yeager 773-606-1966,

    @properties Christie's International Real Estate

    Bought with:

    Juliana Yeager

    @properties Christie's International Real Estate

    Source: MRED as distributed by MLS GRID,MLS#: 11837861MLS Logo

    Facts & features

    Interior

    Bedrooms & bathrooms
    • Bedrooms: 3
    • Bathrooms: 4
    • Full bathrooms: 2
    • 1/2 bathrooms: 2
    Primary bedroom
    • Features: Flooring (Carpet), Bathroom (Full)
    • Level: Main
    • Area: 450 Square Feet
    • Dimensions: 30X15
    Bedroom 2
    • Features: Flooring (Carpet)
    • Level: Main
    • Area: 182 Square Feet
    • Dimensions: 14X13
    Bedroom 3
    • Features: Flooring (Carpet)
    • Level: Main
    • Area: 180 Square Feet
    • Dimensions: 15X12
    Breakfast room
    • Level: Main
    • Area: 135 Square Feet
    • Dimensions: 15X9
    Dining room
    • Features: Flooring (Hardwood)
    • Level: Main
    • Dimensions: COMBO
    Family room
    • Level: Main
    • Area: 169 Square Feet
    • Dimensions: 13X13
    Foyer
    • Features: Flooring (Hardwood)
    • Level: Main
    • Area: 65 Square Feet
    • Dimensions: 13X5
    Kitchen
    • Features: Kitchen (Eating Area-Table Space), Flooring (Other)
    • Level: Main
    • Area: 234 Square Feet
    • Dimensions: 18X13
    Laundry
    • Level: Main
    • Area: 36 Square Feet
    • Dimensions: 9X4
    Living room
    • Features: Flooring (Hardwood)
    • Level: Main
    • Area: 425 Square Feet
    • Dimensions: 25X17
    Sitting room
    • Features: Flooring (Carpet)
    • Level: Main
    • Area: 84 Square Feet
    • Dimensions: 12X7
    Heating
    • Electric
    Cooling
    • Zoned
    Appliances
    • Included: Double Oven, Microwave, Dishwasher, Refrigerator, Washer, Dryer, Disposal
    • Laundry: Washer Hookup, In Unit
    Features
    • Storage
    • Flooring: Hardwood
    • Basement: None
    Interior area
    • Total structure area: 0
    • Total interior livable area: 2,740 sqft

    Property

    Parking
    • Total spaces: 1
    • Parking features: Heated Garage, On Site, Leased, Attached, Garage
    • Attached garage spaces: 1
    Accessibility
    • Accessibility features: No Disability Access
    Details
    • Parcel number: 17031010281050
    • Special conditions: List Broker Must Accompany

    Construction

    Type & style
    • Home type: Condo
    • Property subtype: Condominium, Single Family Residence
    Materials
    • Concrete
    • Foundation: Concrete Perimeter
    Condition
    • New construction: No
    • Year built: 1973

    Utilities & green energy

    • Electric: Circuit Breakers, 200+ Amp Service
    • Sewer: Other
    • Water: Other

    Community & neighborhood

    Community
    • Community features: Park
    Location
    • Region: Chicago

    HOA & financial

    HOA
    • Has HOA: Yes
    • HOA fee: $2,775 monthly
    • Amenities included: Bike Room/Bike Trails, Door Person, Coin Laundry, Elevator(s), Exercise Room, Storage, On Site Manager/Engineer, Sundeck, Indoor Pool, Receiving Room, Service Elevator(s), Tennis Court(s)
    • Services included: Water, Insurance, Security, Doorman, Cable TV, Exercise Facilities, Pool, Exterior Maintenance, Scavenger, Snow Removal

    Other

    Other facts
    • Listing terms: Cash
    • Ownership: Condo

    Price history

    DateEventPrice
    3/6/2024Sold$1,050,000-12.5%$383/sqft
    Source: MRED as distributed by MLS GRID #11837861 Report a problem
    2/15/2024Contingent$1,200,000$438/sqft
    Source: MRED as distributed by MLS GRID #11837861 Report a problem
    7/20/2023Price change$1,200,000-5.9%$438/sqft
    Source: MRED as distributed by MLS GRID #11778065 Report a problem
    4/10/2023Price change$1,275,000-8.9%$465/sqft
    Source: MRED as distributed by MLS GRID #11755812 Report a problem
    3/3/2023Listed for sale$1,399,900-3.5%$511/sqft
    Source: MRED as distributed by MLS GRID #11729422 Report a problem
    3/1/2023Listing removed--
    Source: MRED as distributed by MLS GRID #11720969 Report a problem
    2/17/2023Listed for sale$1,450,000$529/sqft
    Source: MRED as distributed by MLS GRID #11720969 Report a problem
    2/17/2023Listing removed--
    Source: MRED as distributed by MLS GRID #11666390 Report a problem
    11/27/2022Price change$1,450,000-3.3%$529/sqft
    Source: MRED as distributed by MLS GRID #11666390 Report a problem
    11/3/2022Listed for sale$1,499,000$547/sqft
    Source: MRED as distributed by MLS GRID #11666390 Report a problem
    11/3/2022Listing removed--
    Source: MRED as distributed by MLS GRID #11493352 Report a problem
    9/15/2022Listed for sale$1,499,000+10.2%$547/sqft
    Source: MRED as distributed by MLS GRID #11493352 Report a problem
    1/11/2008Sold$1,360,000$496/sqft
    Source: MRED as distributed by MLS GRID #06471030 Report a problem

    Public tax history

    YearProperty taxesTax assessment
    2024-- $138,355 +8.7%
    2023$26,860 +2.6%$127,304
    2022$26,184 +2.3%$127,304
    2021$25,600 +1.9%$127,304 +12.9%
    2020$25,116 +5.1%$112,744 -7.8%
    2019$23,892 +1.7%$122,345
    2018$23,489 -5.4%$122,345 +3.1%
    2017$24,820 +6.7%$118,672
    2016$23,268 +1%$118,672 -7.5%
    2015$23,041 +53.8%$128,359 +54%
    2014$14,986 +2.1%$83,336
    2013$14,678 +1.2%$83,336
    2012$14,507 -16.2%$83,336 -23.4%
    2011$17,304 -0.6%$108,803
    2010$17,409 +4.3%$108,803
    2009$16,689 -6.3%$108,803 -16.3%
    2008$17,818 +0.5%$129,936 -3%
    2007$17,728 +1.4%$133,962
    2006$17,482 -13.4%$133,962 +2.4%
    2005$20,175 -4.6%$130,792
    2004$21,156 -3.9%$130,792 -6%
    2003$22,017 +20.5%$139,140 +36.8%
    2002$18,268 +3.8%$101,679
    2001$17,607 +44.8%$101,679
    2000$12,161 -0.7%$101,679 +60.6%
    1999$12,244 $63,307

    Find assessor info on the county website

    Neighborhood: Gold Coast

    Nearby schools

    GreatSchools rating
    Schools provided by the listing agent
    • Elementary: Ogden Elementary
    • District: 299

    Source: MRED as distributed by MLS GRID. This data may not be complete. We recommend contacting the local school district to confirm school assignments for this home.

    Get a cash offer in 3 minutes
    Find out how much your home could sell for in as little as 3 minutes with a no-obligation cash offer.
    Estimated market value
    $1,413,600
    Get a cash offer in 3 minutes
    Find out how much your home could sell for in as little as 3 minutes with a no-obligation cash offer.
    Estimated market value
    $1,413,600