Skip main navigation
Closed
  • $1,450,000

    1555 N Astor St APT 35W, Chicago, IL 60610

    3beds
    2,850sqft
    Condominium, Single Family Residence
    Built in 1974
    -- sqft lot
    $1,729,800 Zestimate®
    $509/sqft
    $6,120 Estimated rent

    Home value

    $1,729,800

    $1.50M - $1.99M

    $6,120/mo

    Zestimate® history
    Loading
    Loading...

    Owner options

    List your home for rent

    $6,120/mo

    Rent Zestimate®

    Find your next renter with Zillow Rental Manager. Plus, with online applications, you can quickly screen prospective tenants – for free.

    Learn more

    $6,120/mo

    Rent Zestimate®

    Refinance and save

    $13,356/mo

    Est. payment

    Refinancing to a lower rate could help reduce your monthly payments and save thousands over the life of the loan.

    See today's rates

    $13,356/mo

    Est. payment

    Explore your selling options

    Work with a Zillow partner agent

    Leverage their expertise and Zillow's premium Showcase listings to get your home seen by more buyers.

    Get started

    List with your own agent

    Get your home in front of millions of buyers by listing it on Zillow.

    Learn how to do it

    Sell it yourself

    Take full control of how buyers see your home on Zillow by listing For Sale by Owner (FSBO).

    List your home

    What's special

    En-suite bathArchitectural millworkRich hardwood floorsMulti-zoned climate controlCity skylineCenter island with seatingElan smart home system
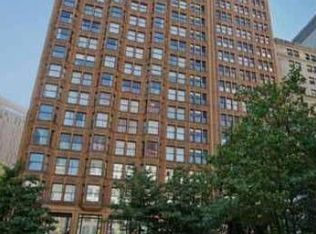
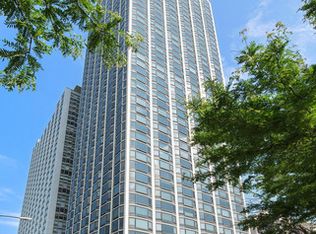
    Stunning, unobstructed, panoramic views of Lake Michigan, Lincoln Park, city skyline, and Navy Pier glisten from every window in this preferred tier, half-floor residence. Tastefully renovated using detailed architectural millwork, rich hardwood floors, a grand chef's kitchen with state-of-the-art appliances, and center island with seating, luxurious, marble, spa bath, formal dining room, Elan smart home system, custom lighting, electronic window coverings, and multi-zoned climate control. The third bedroom, currently designed as a handsome library, has an En-suite bath, dressing room and generous closet space. Exquisitely appointed and thoughtfully re-designed, this 2850 square foot, 35th floor residence lives like a single-family home with unparalleled views. This premier Gold Coast building offers easy access to Lincoln Park, Lake Michigan, world-class cultural venues, boutiques, transportation, and fine dining. Amenities include an indoor pool, deck, tennis courts, fitness area, valet parking, full time engineer and property management. This is truly a pleasure to show.

    Zillow last checked:

    Listing updated:

    Listing courtesy of:

    Karen Peterson 312-640-7010,

    Baird & Warner,

    Eileen Brennan 312-909-5388,

    Baird & Warner

    Bought with:

    Cadey O'Leary

    @properties Christie's International Real Estate

    Source: MRED as distributed by MLS GRID,MLS#: 12361033MLS Logo

    Facts & features

    Interior

    Bedrooms & bathrooms
    • Bedrooms: 3
    • Bathrooms: 4
    • Full bathrooms: 3
    • 1/2 bathrooms: 1
    Primary bedroom
    • Features: Bathroom (Full)
    • Level: Main
    • Area: 364 Square Feet
    • Dimensions: 26X14
    Bedroom 2
    • Level: Main
    • Area: 234 Square Feet
    • Dimensions: 18X13
    Bedroom 3
    • Level: Main
    • Area: 228 Square Feet
    • Dimensions: 19X12
    Bar entertainment
    • Level: Main
    • Area: 108 Square Feet
    • Dimensions: 12X9
    Dining room
    • Level: Main
    • Area: 266 Square Feet
    • Dimensions: 19X14
    Foyer
    • Level: Main
    • Area: 84 Square Feet
    • Dimensions: 12X7
    Other
    • Level: Main
    • Area: 65 Square Feet
    • Dimensions: 13X5
    Other
    • Level: Main
    • Area: 100 Square Feet
    • Dimensions: 20X5
    Kitchen
    • Features: Kitchen (Eating Area-Breakfast Bar, Island)
    • Level: Main
    • Area: 228 Square Feet
    • Dimensions: 19X12
    Living room
    • Level: Main
    • Area: 416 Square Feet
    • Dimensions: 26X16
    Walk in closet
    • Level: Main
    • Area: 54 Square Feet
    • Dimensions: 9X6
    Walk in closet
    • Level: Main
    • Area: 25 Square Feet
    • Dimensions: 5X5
    Heating
    • Electric, Forced Air
    Cooling
    • Central Air, Zoned
    Appliances
    • Included: Range, Microwave, Dishwasher, Refrigerator, Washer, Dryer, Disposal, Stainless Steel Appliance(s)
    • Laundry: Washer Hookup, Main Level, Electric Dryer Hookup, In Unit
    Features
    • Wet Bar, Built-in Features, Walk-In Closet(s)
    • Flooring: Hardwood
    • Windows: Screens
    • Basement: None
    • Common walls with other units/homes: End Unit
    Interior area
    • Total structure area: 0
    • Total interior livable area: 2,850 sqft

    Property

    Parking
    • Total spaces: 2
    • Parking features: Concrete, Garage Door Opener, On Site, Leased, Attached, Garage
    • Attached garage spaces: 2
    • Has uncovered spaces: Yes
    Accessibility
    • Accessibility features: No Disability Access
    Features
    • Pool features: Above Ground
    Lot
    • Features: Irregular Lot
    Details
    • Additional structures: Pool House
    • Parcel number: 17031010281100
    • Special conditions: List Broker Must Accompany
    • Other equipment: TV-Cable

    Construction

    Type & style
    • Home type: Condo
    • Property subtype: Condominium, Single Family Residence
    Materials
    • Glass, Concrete
    • Foundation: Concrete Perimeter
    • Roof: Rubber
    Condition
    • New construction: No
    • Year built: 1974

    Utilities & green energy

    • Electric: 200+ Amp Service
    • Sewer: Public Sewer
    • Water: Lake Michigan
    • Utilities for property: Cable Available

    Community & neighborhood

    Location
    • Region: Chicago

    HOA & financial

    HOA
    • Has HOA: Yes
    • HOA fee: $2,984 monthly
    • Amenities included: Bike Room/Bike Trails, Door Person, Coin Laundry, Elevator(s), Exercise Room, On Site Manager/Engineer, Indoor Pool, Receiving Room, Service Elevator(s), Tennis Court(s)
    • Services included: Water, Insurance, Security, Doorman, Cable TV, Exercise Facilities, Pool, Exterior Maintenance, Lawn Care, Scavenger, Snow Removal, Internet

    Other

    Other facts
    • Listing terms: Cash
    • Ownership: Condo

    Price history

    DateEventPrice
    6/16/2025Sold$1,450,000+3.6%$509/sqft
    Source: MRED as distributed by MLS GRID #12361033 Report a problem
    5/27/2025Contingent$1,399,000$491/sqft
    Source: MRED as distributed by MLS GRID #12361033 Report a problem
    5/9/2025Listed for sale$1,399,000-6.7%$491/sqft
    Source: MRED as distributed by MLS GRID #12361033 Report a problem
    5/9/2025Listing removed$1,499,000$526/sqft
    Source: MRED as distributed by MLS GRID #12304462 Report a problem
    3/5/2025Listed for sale$1,499,000-6.3%$526/sqft
    Source: MRED as distributed by MLS GRID #12304462 Report a problem
    3/5/2025Listing removed$1,599,000$561/sqft
    Source: MRED as distributed by MLS GRID #12266436 Report a problem
    1/7/2025Listed for sale$1,599,000$561/sqft
    Source: MRED as distributed by MLS GRID #12266436 Report a problem
    1/6/2025Listing removed$1,599,000$561/sqft
    Source: MRED as distributed by MLS GRID #12185759 Report a problem
    1/6/2025Price change$1,599,000-5.9%$561/sqft
    Source: MRED as distributed by MLS GRID #12185759 Report a problem
    10/10/2024Listed for sale$1,699,000$596/sqft
    Source: MRED as distributed by MLS GRID #12185759 Report a problem
    10/10/2024Listing removed$1,699,000-2.9%$596/sqft
    Source: MRED as distributed by MLS GRID #11877471 Report a problem
    9/12/2024Price change$1,750,000-7.8%$614/sqft
    Source: MRED as distributed by MLS GRID #11877471 Report a problem
    8/12/2024Listed for sale$1,899,000-15.6%$666/sqft
    Source: MRED as distributed by MLS GRID #11877471 Report a problem
    7/27/2017Sold$2,250,000$789/sqft
    Source: Berkshire Hathaway HomeServices Koenig Rubloff #09586001_60610 Report a problem
    7/10/2017Pending sale$2,250,000$789/sqft
    Source: Berkshire Hathaway HomeServices KoenigRubloff Realty Group #09586001 Report a problem
    4/5/2017Price change$2,250,000-13.5%$789/sqft
    Source: Berkshire Hathaway HomeServices KoenigRubloff Realty Group #09586001 Report a problem
    9/28/2016Listed for sale$2,600,000+118.7%$912/sqft
    Source: Berkshire Hathaway HomeServices KoenigRubloff Realty Group #09354029 Report a problem
    7/20/2009Sold$1,189,000-10.3%$417/sqft
    Source: Baird & Warnerc #07162965_60610_35W Report a problem
    12/17/2007Sold$1,325,000$465/sqft
    Source: Public Record Report a problem

    Public tax history

    YearProperty taxesTax assessment
    2024-- $145,049 +8.3%
    2023$28,253 +2.6%$133,905
    2022$27,542 +2.3%$133,905
    2021$26,927 +2.3%$133,905 +13.3%
    2020$26,331 +2.2%$118,198 -7.8%
    2019$25,770 +1.7%$128,264
    2018$25,336 -5.4%$128,264 +3.1%
    2017$26,782 +7.5%$124,413
    2016$24,919 +1.1%$124,413 -7.5%
    2015$24,659 +52.1%$134,569 +54%
    2014$16,210 +2%$87,366
    2013$15,890 +1.4%$87,366
    2012$15,677 -15.2%$87,366 -23.4%
    2011$18,484 -0.4%$114,067
    2010$18,561 +4.4%$114,067
    2009$17,787 -9%$114,067 -16.3%
    2008$19,541 -2%$136,222 -3%
    2007$19,946 +9.4%$140,443
    2006$18,226 -14.1%$140,443 +2.4%
    2005$21,209 +2.3%$137,119
    2004$20,735 -4.2%$137,119 -6%
    2003$21,635 +16.1%$145,871 +36.8%
    2002$18,642 +4.1%$106,598
    2001$17,914 +47.4%$106,598
    2000$12,152 $106,598 +60.6%
    1999$12,152 $66,370

    Find assessor info on the county website

    Neighborhood: Gold Coast

    Nearby schools

    GreatSchools rating
    Schools provided by the listing agent
    • District: 299

    Source: MRED as distributed by MLS GRID. This data may not be complete. We recommend contacting the local school district to confirm school assignments for this home.

    Get a cash offer in 3 minutes
    Find out how much your home could sell for in as little as 3 minutes with a no-obligation cash offer.
    Estimated market value
    $1,729,800
    Get a cash offer in 3 minutes
    Find out how much your home could sell for in as little as 3 minutes with a no-obligation cash offer.
    Estimated market value
    $1,729,800