Skip main navigation
Sold for $1,125,000
  • $1,125,000

    1555 N Colonial Ter APT 500, Arlington, VA 22209

    2beds
    2,000sqft
    Condominium
    Built in 2002
    -- sqft lot
    $1,122,100 Zestimate®
    $563/sqft
    $6,040 Estimated rent

    Home value

    $1,122,100

    Estimated sales range

    Not available

    $6,040/mo

    Zestimate® history
    Loading
    Loading...

    Owner options

    List your home for rent

    $6,040/mo

    Rent Zestimate®

    Find your next renter with Zillow Rental Manager. Plus, with online applications, you can quickly screen prospective tenants – for free.

    Learn more

    $6,040/mo

    Rent Zestimate®

    Refinance and save

    $6,975/mo

    Est. payment

    Refinancing to a lower rate could help reduce your monthly payments and save thousands over the life of the loan.

    See today's rates

    $6,975/mo

    Est. payment

    Explore your selling options

    Work with a Zillow partner agent

    Leverage their expertise and Zillow's premium Showcase listings to get your home seen by more buyers.

    Get started

    List with your own agent

    Get your home in front of millions of buyers by listing it on Zillow.

    Learn how to do it

    Sell it yourself

    Take full control of how buyers see your home on Zillow by listing For Sale by Owner (FSBO).

    List your home

    What's special

    Pantry closetConvenient powder room
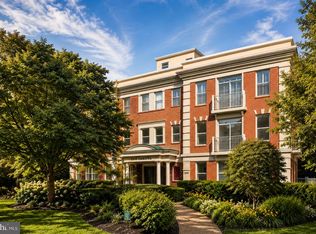
    🏡Discover the epitome of elegance at 1555 N Colonial Terrace #500, a stunning 2-bedroom, 2.5-bathroom condo offering nearly 2,000 square feet of sophisticated living space in the heart of Arlington/Rosslyn, only a 1/2 mile to Rosslyn METRO! • Nestled within the esteemed Dakota Condominium, this residence provides a perfect blend of style, convenience & comfort • Step inside to be greeted by beautiful hardwood floors that flow seamlessly throughout the main living areas, creating a warm & inviting atmosphere • This home has been updated & meticulously maintained to offer a modern living experience, featuring high-end finishes &contemporary design elements • An expansive open layout connects the living, dining & kitchen areas, ideal for both entertaining & everyday living, with access to its 5th floor balconies, expanding your living space outdoors • Large windows flood the space with natural light & breathtaking views of Georgetown, making every moment at home feel exceptional • The updated Kitchen offers Stainless Steel Appliances, commercial range & hood, and center-island with sunny Breakfast Area open to the Formal Dining Room & Living Rooms • In the foyer and main hall, find a spacious walk-in-closet with loads of extra storage, convenient Powder Room, Pantry closet, and Laundry closet with washer/dryer • The Primary Bedroom is a true retreat, featuring a spacious layout, large walk-in closet, built-ins & a beautifully appointed ensuite bathroom with glass shower • The second Bedroom is complemented by a second Full Bath, ensuring comfort and privacy • The two Bedrooms share access to the second Balcony with lovely city views • Two Parking Spaces : 1 Garage & 1 Reserved - A rare find! Providing convenience and peace of mind in the bustling area of Rosslyn • 5th Floor Balconies off Living Space offer those Gorgeous Georgetown views • Ground Floor Entry to Kitchen & Foyer offers convenience and easy access • Location, Location, Location! Rosslyn has so much to offer: Unlimited shopping, dining & entertainment • Steps to Gateway Park including Dog Park • Seconds to Francis Scott Key Bridge & minutes to Georgetown's own Waterfront, Upscale shopping & Dining • Nearby METRO & Major commuter routes makes DC at your fingertips • With its luxurious living spaces, spacious layout, and stunning views, 1555 N Colonial Terrace #500 presents an unparalleled living experience in one of Arlington's most sought-after communities, Love where you live—welcome home! • One or more of the photos in this listing have been virtually staged.

    Zillow last checked:

    Listing updated:

    Listed by:

    Tori McKinney 703-597-9204,

    KW Metro Center

    Bought with:

    Nathan Julian Guggenheim, SP98364671

    Washington Fine Properties, LLC

    Source: Bright MLS,MLS#: VAAR2066514MLS Logo

    Facts & features

    Interior

    Bedrooms & bathrooms
    • Bedrooms: 2
    • Bathrooms: 3
    • Full bathrooms: 2
    • 1/2 bathrooms: 1
    • Main level bathrooms: 3
    • Main level bedrooms: 2
    Rooms
    • Room types: Living Room, Dining Room, Primary Bedroom, Bedroom 2, Kitchen, Foyer, Breakfast Room, Primary Bathroom, Full Bath, Half Bath
    Primary bedroom
    • Features: Flooring - HardWood, Attached Bathroom, Balcony Access, Walk-In Closet(s)
    • Level: Main
    Bedroom 2
    • Features: Flooring - HardWood, Attached Bathroom, Balcony Access
    • Level: Main
    Primary bathroom
    • Features: Flooring - Ceramic Tile
    • Level: Main
    Breakfast room
    • Features: Flooring - Ceramic Tile, Balcony Access
    • Level: Main
    Dining room
    • Features: Flooring - HardWood
    • Level: Main
    Foyer
    • Features: Flooring - Ceramic Tile, Walk-In Closet(s)
    • Level: Main
    Other
    • Features: Flooring - Ceramic Tile, Bathroom - Stall Shower
    • Level: Main
    Half bath
    • Features: Flooring - Ceramic Tile
    • Level: Main
    Kitchen
    • Features: Flooring - Ceramic Tile
    • Level: Main
    Living room
    • Features: Flooring - HardWood, Balcony Access, Built-in Features, Fireplace - Gas
    • Level: Main
    Heating
    • Forced Air, Natural Gas
    Cooling
    • Central Air, Electric
    Appliances
    • Included: Dishwasher, Disposal, Dryer, Oven/Range - Gas, Range Hood, Refrigerator, Stainless Steel Appliance(s), Six Burner Stove, Washer, Washer/Dryer Stacked, Gas Water Heater
    • Laundry: Has Laundry, Dryer In Unit, Washer In Unit, In Unit
    Features
    • Soaking Tub, Bathroom - Stall Shower, Bathroom - Walk-In Shower, Breakfast Area, Built-in Features, Dining Area, Entry Level Bedroom, Open Floorplan, Formal/Separate Dining Room, Eat-in Kitchen, Kitchen - Gourmet, Kitchen Island, Kitchen - Table Space, Pantry, Primary Bath(s), Recessed Lighting, Walk-In Closet(s)
    • Flooring: Ceramic Tile, Hardwood, Wood
    • Doors: Double Entry
    • Windows: Double Hung, Screens
    • Has basement: No
    • Number of fireplaces: 1
    • Fireplace features: Glass Doors, Gas/Propane
    • Common walls with other units/homes: 1 Common Wall
    Interior area
    • Total structure area: 2,000
    • Total interior livable area: 2,000 sqft
    • Finished area above ground: 2,000
    • Finished area below ground: 0

    Property

    Parking
    • Total spaces: 1
    • Parking features: Covered, Inside Entrance, Assigned, Garage, On Street
    • Garage spaces: 1
    • Has uncovered spaces: Yes
    • Details: Assigned Parking, Assigned Space #: #7 Garage Parking & #21 Reserved Outside Parking
    Accessibility
    • Accessibility features: Accessible Elevator Installed
    Features
    • Levels: One
    • Stories: 1
    • Exterior features: Lighting, Sidewalks, Street Lights, Balcony
    • Pool features: None
    • Has view: Yes
    • View description: City, River, Panoramic
    • Has water view: Yes
    • Water view: River
    Details
    • Additional structures: Above Grade, Below Grade
    • Parcel number: 16014245
    • Zoning: RA6-15
    • Special conditions: Standard

    Construction

    Type & style
    • Home type: Condo
    • Architectural style: Colonial,Traditional
    • Property subtype: Condominium
    • Attached to another structure: Yes
    Materials
    • Brick
    Condition
    • Excellent
    • New construction: No
    • Year built: 2002

    Utilities & green energy

    • Sewer: Public Sewer
    • Water: Public

    Community & HOA

    Community
    • Security: Carbon Monoxide Detector(s), Smoke Detector(s), Main Entrance Lock
    • Condo and coop fee: $955 monthly
    • Subdivision: Dakota
    HOA
    • Has HOA: No
    • Amenities included: Elevator(s), Common Grounds, Reserved/Assigned Parking
    • Services included: Common Area Maintenance, Maintenance Structure, Insurance, Lawn Care Front, Management, Parking Fee, Water, Sewer, Snow Removal, Trash
    • HOA name: The Dakota
    Location
    • Region: Arlington

    Financial & listing details

    • Price per square foot: $563/sqft
    • Tax assessed value: $1,110,700
    • Annual tax amount: $11,474
    • Date on market: 12/31/2025
    • Listing agreement: Exclusive Right To Sell
    • Ownership: Condominium

    Price history

    DateEventPrice
    4/30/2026Sold$1,125,000-6.2%$563/sqft
    Source: Bright MLS #VAAR2066514 Report a problem
    4/21/2026Pending sale$1,199,999$600/sqft
    Source: Bright MLS #VAAR2066514 Report a problem
    4/15/2026Contingent$1,199,999$600/sqft
    Source: Bright MLS #VAAR2066514 Report a problem
    3/6/2026Price change$1,199,999-5.9%$600/sqft
    Source: Bright MLS #VAAR2066514 Report a problem
    1/1/2026Listed for sale$1,275,000+20.9%$638/sqft
    Source: Bright MLS #VAAR2066514 Report a problem
    1/27/2020Sold$1,055,000-3.7%$528/sqft
    Source: Public Record Report a problem
    1/15/2020Pending sale$1,095,000$548/sqft
    Source: TTR Sotheby's International Realty #VAAR157862 Report a problem
    1/9/2020Price change$1,095,000-0.4%$548/sqft
    Source: TTR Sotheby's International Realty #VAAR157862 Report a problem
    9/26/2019Price change$1,099,9000%$550/sqft
    Source: Optime Realty #VAAR155180 Report a problem
    4/10/2019Price change$1,099,999-2.2%$550/sqft
    Source: Optime Realty #VAAR139216 Report a problem
    2/21/2019Listed for sale$1,125,000$563/sqft
    Source: Optime Realty #VAAR139216 Report a problem

    Public tax history

    YearProperty taxesTax assessment
    2025$11,474 +2.3%$1,110,700 +2.3%
    2024$11,218 +1%$1,086,000 +0.8%
    2023$11,102 +0.8%$1,077,900 +0.8%
    2022$11,019 $1,069,800
    2021$11,019 -7.4%$1,069,800 -7.7%
    2020$11,894 $1,159,300
    2019$11,894 +5.6%$1,159,300 +3.6%
    2018$11,260 +4.4%$1,119,300 +4.4%
    2017$10,781 +7.8%$1,071,700 +6.2%
    2016$10,003 -0.5%$1,009,400
    2015$10,054 +6.1%$1,009,400 +6.1%
    2014$9,474 -1%$951,200
    2013$9,569 +3.6%$951,200
    2012$9,236 +4.9%--
    2011$8,807 --
    2009-- --
    2008-- --
    2007-- --
    2006-- --
    2005-- --
    2004-- --
    2003-- --
    Find assessor info on the county website

    Neighborhood: North Rosslyn

    Nearby schools

    GreatSchools rating
    Schools provided by the listing agent
    • Elementary: Innovation
    • Middle: Dorothy Hamm
    • High: Yorktown
    • District: Arlington County Public Schools

    Source: Bright MLS. This data may not be complete. We recommend contacting the local school district to confirm school assignments for this home.

    Get a cash offer in 3 minutes
    Find out how much your home could sell for in as little as 3 minutes with a no-obligation cash offer.
    Estimated market value
    $1,122,100
    Get a cash offer in 3 minutes
    Find out how much your home could sell for in as little as 3 minutes with a no-obligation cash offer.
    Estimated market value
    $1,122,100