Welcome to The Dakota, where luxury living meets exquisite design in the heart of North Arlington’s Rosslyn urban village. The lovely Penthouse unit occupies the premier level in the building with the very best view of Georgetown, Georgetown University and the Potomac River. This Dakota offers privacy and sophistication, with private elevator access. Step into this meticulously crafted two-bedroom, two-and-a-half-bathroom residence spanning 2,210 square feet of luxurious living space. As you enter through your private elevator foyer, you are greeted by a dramatic ceiling and stained-glass accented privacy doors, setting the tone for the grandeur that awaits. Throughout the living areas, hardwood flooring exudes elegance, complemented by plush carpeting in the bedrooms and impeccably tiled bathrooms. Crown molding and 6-inch baseboards add a touch of refinement, while recessed lighting sets the perfect ambiance for any occasion. The open-concept floor plan seamlessly integrates a spacious living room, formal dining room, and inviting family room, ideal for both entertaining and everyday living. In the living room, with large casement windows, a striking wall of smooth wood built-in cabinetry houses an integrated gas fireplace, offering warmth and sophistication. Step out onto the private balcony and indulge in views of the surrounding cityscape of Arlington and DC. The centrally located dining room boasts a unique tray ceiling adorned with windows overlooking the balcony, creating a captivating dining experience. Adjacent to the dining room, the family room, connected to the kitchen, features matching cabinetry and built-ins for a cohesive aesthetic. Plantation shutters add a touch of warmth, while a Juliet balcony behind louvered doors provides additional access to the outdoors. The kitchen is a chef's delight, featuring wood-toned European-styled cabinetry, with matching paneled dishwasher and refrigerator; A gas range and wall oven to complete the suite. Prepare culinary delights surrounded by luxury and style. At the far end of the condominium, discover two tranquil bedrooms, each with its own private bathroom. The primary suite is a sanctuary of comfort, offering a spacious layout, carpeting, and a wall of windows that flood the room with natural light. Retreat to your private balcony or unwind in the luxurious primary bathroom, complete with a dual-head shower, jetted tub, and expansive vanity. The second bedroom offers sliding door access to the second balcony, along with a windowed stall shower in the private bathroom, ensuring the utmost comfort and convenience for guests or family members. For added convenience, a laundry room located off the kitchen provides shelving for a pantry or additional storage, completing this exceptional residence at The Dakota. This home includes two parking spaces in the underground garage. Experience luxury living at its finest in this meticulously crafted condominium, where every detail has been thoughtfully designed to exceed your expectations. Welcome home to The Dakota.
Sold for $1,395,000
Zillow last checked:
Listing updated:
Bought with:
Brittany Allison
Compass
Source: Bright MLS,MLS#: VAAR2048164
Price history
| Date | Event | Price |
|---|---|---|
| 10/14/2024 | Sold | $1,395,000$631/sqft |
Source:  Bright MLS #VAAR2048164 Report a problem Bright MLS #VAAR2048164 Report a problem | ||
| 9/23/2024 | Contingent | $1,395,000$631/sqft |
Source: Bright MLS #VAAR2048164 Report a problem | ||
| 9/10/2024 | Listed for sale | $1,395,000+66.8%$631/sqft |
Source: Bright MLS #VAAR2048164 Report a problem | ||
| 12/29/2009 | Sold | $836,500-20.6%$379/sqft |
Source: Public Record Report a problem | ||
| 10/7/2009 | Sold | $1,053,150-24.5%$477/sqft |
Source: Public Record Report a problem | ||
| 6/24/2008 | Listing removed | $1,395,000$631/sqft |
Source: Long and Foster Real Estate #AR6703881 Report a problem | ||
| 5/27/2008 | Listed for sale | $1,395,000+57.9%$631/sqft |
Source: Long and Foster Real Estate #AR6703881 Report a problem | ||
| 10/15/2002 | Sold | $883,209$400/sqft |
Source: Public Record Report a problem | ||
Nearby homes
- $1,125,0002 bd3 ba2k sqft1555 N Colonial Ter APT 500, Arlington, VA 22209Sold

- $1,450,0002 bd3 ba2.2k sqft1555 N Colonial Ter APT 600, Arlington, VA 22209Sold
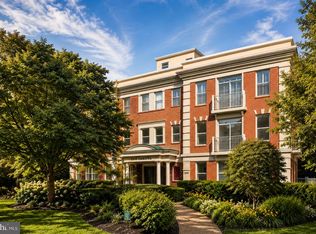
- $1,396,1002 bd3 ba2.6k sqft1555 N Colonial Ter APT 100, Arlington, VA 22209Off Market
- $1,237,8002 bd2 ba2.6k sqft1555 N Colonial Ter APT 101, Arlington, VA 22209Off Market
Get a cash offer in 3 minutes
Find out how much your home could sell for in as little as 3 minutes with a no-obligation cash offer.
Estimated market value
$1,462,500
