In a very strong, popular location on the cusp on Gold Coast and Old Town comes this spacious 1200SF two bed two bath residence. As part of the Sandburg strip, this Kilmer House home is inviting and well maintained. Best of both worlds -- live in the only boutique mid rise elevator building in Sandburg Village with the amenities and conveniences of the neighboring buildings! Step inside and enjoy your true city lifestyle, contemporary living at its finest. Your kitchen features newer stainless steel appliances, granite counters and plenty of storage. HUGE designated dining area that can fit any sized table or function as a den for work-from-home delight. BRAND NEW STYLISH WIDE PLANK FLOORS just installed throughout. Comfortable and large living room that can accommodate your large sectional. Pool views to make you feel like you're on vacation 365! Sunshine pours into your condo and is even more prominent on your wide, private balcony to enjoy three seasons with serenity. Two BIG bedrooms both equipped with BIG windows with treatments. Primary is the perfect size with en suite NEWLY RENOVATED chic bathroom. Second bath is brand new and sparkles. TONS of storage throughout with closets at every turn. New lighting throughout! Parking is in the building and leased. Location can't be beat with a posh grocery store, Core Power Yoga, coffee shops OUT YOUR FRONT DOOR. Jewel Osco down the street, parks galore, abundance of restaurants, bars, shops, salons and more down Wells Street - just a block away. Walk to North Ave or Oak Street beach, Lincoln Park, Wells street, Division/Rush nightlife, lakefront trail, shopping on Magnificent Mile and more. Public transit easily accessible with bus and CTA red line a stones throw. Pets welcome. Parking available for rent $185/month. Laundry CAN be installed in the unit off the kitchen line but not needed as building offers easy communal laundry room.
Closed
$325,000
1555 N Sandburg Ter APT 303, Chicago, IL 60610
2beds
1,200sqft
Condominium, Single Family Residence
Built in 1971
-- sqft lot
$426,600 Zestimate®
$271/sqft
$3,902 Estimated rent
Home value
$426,600
$388,000 - $469,000
$3,902/mo
Zestimate® history
Owner options
List your home for rent
$3,902/mo
Rent Zestimate®
Find your next renter with Zillow Rental Manager. Plus, with online applications, you can quickly screen prospective tenants – for free.
$3,902/mo
Rent Zestimate®
Refinance and save
$3,342/mo
Est. payment
Refinancing to a lower rate could help reduce your monthly payments and save thousands over the life of the loan.
$3,342/mo
Est. payment
Explore your selling options
Work with a Zillow partner agent
Leverage their expertise and Zillow's premium Showcase listings to get your home seen by more buyers.
Get startedList with your own agent
Get your home in front of millions of buyers by listing it on Zillow.
Learn how to do itSell it yourself
Take full control of how buyers see your home on Zillow by listing For Sale by Owner (FSBO).
List your homeWhat's special
Private balconyContemporary livingOak street beachPool viewsCity lifestyleBig windowsCoffee shops
Zillow last checked:
Listing updated:
Listed by:
Jill Silverstein 312-319-1168,
Compass
Bought with:
Matt Laricy
Americorp, Ltd
Source: MRED as distributed by MLS GRID,MLS#: 11894170
Facts & features
Interior
Bedrooms & bathrooms
- Bedrooms: 2
- Bathrooms: 2
- Full bathrooms: 2
Rooms
- Room types: No additional rooms
Primary bedroom
- Features: Window Treatments (Blinds), Bathroom (Full)
- Level: Main
- Area: 220 Square Feet
- Dimensions: 11X20
Bedroom 2
- Features: Window Treatments (Blinds)
- Level: Main
- Area: 187 Square Feet
- Dimensions: 11X17
Dining room
- Features: Flooring (Wood Laminate), Window Treatments (Blinds)
- Level: Main
- Area: 90 Square Feet
- Dimensions: 10X9
Kitchen
- Features: Kitchen (Galley), Flooring (Ceramic Tile)
- Level: Main
- Area: 90 Square Feet
- Dimensions: 10X9
Living room
- Features: Flooring (Wood Laminate), Window Treatments (Blinds)
- Level: Main
- Area: 272 Square Feet
- Dimensions: 17X16
Heating
- Forced Air, Steam
Cooling
- Central Air
Appliances
- Included: Range, Microwave, Dishwasher, Refrigerator, Stainless Steel Appliance(s)
- Laundry: Common Area
Features
- Basement: None
Interior area
- Total structure area: 0
- Total interior livable area: 1,200 sqft
Property
Parking
- Total spaces: 1
- Parking features: Asphalt, Concrete, Circular Driveway, No Garage, On Site, Leased, Attached, Garage
- Attached garage spaces: 1
- Has uncovered spaces: Yes
Accessibility
- Accessibility features: No Disability Access
Features
- Exterior features: Balcony
Details
- Parcel number: 17042070871534
- Special conditions: List Broker Must Accompany
Construction
Type & style
- Home type: Condo
- Property subtype: Condominium, Single Family Residence
Materials
- Brick
Condition
- New construction: No
- Year built: 1971
- Major remodel year: 2021
Utilities & green energy
- Electric: Fuses
- Sewer: Shared Septic
- Water: Lake Michigan, Public
Community & HOA
Community
- Subdivision: Kilmer House
HOA
- Has HOA: Yes
- Amenities included: Bike Room/Bike Trails, Door Person, Coin Laundry, Exercise Room, Storage, On Site Manager/Engineer, Party Room, Sundeck, Pool, Receiving Room, Security Door Lock(s), Service Elevator(s), Tennis Court(s)
- Services included: Heat, Air Conditioning, Water, Insurance, Security, Doorman, Cable TV, Exterior Maintenance, Scavenger, Snow Removal
- HOA fee: $1,030 monthly
Location
- Region: Chicago
Financial & listing details
- Price per square foot: $271/sqft
- Annual tax amount: $6,233
- Date on market: 9/26/2023
- Listing terms: Cash
- Ownership: Condo
Price history
| Date | Event | Price |
|---|---|---|
| 11/6/2023 | Sold | $325,000-3%$271/sqft |
Source:  MRED as distributed by MLS GRID #11894170 Report a problem MRED as distributed by MLS GRID #11894170 Report a problem | ||
| 10/9/2023 | Contingent | $335,000$279/sqft |
Source: MRED as distributed by MLS GRID #11894170 Report a problem | ||
| 9/26/2023 | Price change | $335,000-4.3%$279/sqft |
Source: MRED as distributed by MLS GRID #11894170 Report a problem | ||
| 9/6/2023 | Listed for sale | $350,000+0.3%$292/sqft |
Source: MRED as distributed by MLS GRID #11877242 Report a problem | ||
| 9/8/2016 | Sold | $349,000$291/sqft |
Source: MRED as distributed by MLS GRID #09187988 Report a problem | ||
Public tax history
Tax history is unavailable.
Neighborhood: Old Town
Nearby homes
- $587,4002 bd2 ba-- sqft1555 N Sandburg Ter #3812J, Chicago, IL 60610Off Market
- $366,400-- bd-- ba875 sqft1555 N Sandburg Ter #3815J, Chicago, IL 60610Off Market
- $561,8001 bd1 ba765 sqft1555 N Sandburg Ter APT 101K, Chicago, IL 60610Off Market

- $5,8503 bd2 ba1.6k sqft1555 N Sandburg Ter APT 201, Chicago, IL 60610For Rent
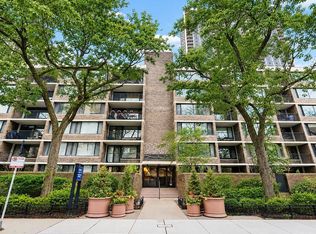
- $472,7003 bd2 ba1.3k sqft1555 N Sandburg Ter APT 301K, Chicago, IL 60610Off Market
- $425,0003 bd2 ba1.5k sqft1555 N Sandburg Ter APT 401K, Chicago, IL 60610Sold
- $409,7001 bd1 ba765 sqft1555 N Sandburg Ter APT 501K, Chicago, IL 60610Off Market
- $345,0001 bd1 ba765 sqft1555 N Sandburg Ter APT 601K, Chicago, IL 60610Off Market
- $450,0003 bd2 ba1.4k sqft1555 N Sandburg Ter APT 102K, Chicago, IL 60610Sold
Nearby schools
GreatSchools rating
- 4/10Ogden Elementary SchoolGrades: PK-8Distance: 0.7 mi
- 7/10Lincoln Park High SchoolGrades: 9-12Distance: 0.9 mi
Schools provided by the listing agent
- Elementary: Ogden Elementary
- Middle: Ogden Elementary
- High: Lincoln Park High School
- District: 299
Source: MRED as distributed by MLS GRID. This data may not be complete. We recommend contacting the local school district to confirm school assignments for this home.
Get a cash offer in 3 minutes
Find out how much your home could sell for in as little as 3 minutes with a no-obligation cash offer.
Estimated market value
$426,600
Get a cash offer in 3 minutes
Find out how much your home could sell for in as little as 3 minutes with a no-obligation cash offer.
Estimated market value
$426,600
- Illinois
- Cook County
- Chicago
- 60610
- Old Town
- 1555 N Sandburg Ter Apartment 303
Nearby cities
Nearby neighborhoods
Nearby zip codes
Other Chicago Topics
