Located in highly desirable Kilmer House of Chicago's premier Sandburg Village, this bright and airy 2-bedroom, 2-bath condo offers an exceptional blend of comfort, style, and city living in the heart of Gold Coast/Old Town neighborhood. Flooded with natural light, the spacious layout creates an inviting atmosphere ideal for both everyday living and entertaining. Highlighted by bamboo wood floors, a large living room, separate dining room, 2 large bedrooms, plenty of closet space, a beautiful kitchen featuring a granite counters, tile backsplash, Bosch induction overn, SS appliances, undermount sink and custom cabinetry providing extra storage. A newly renovated bathroom adds a fresh, modern touch with timeless finishes. Enjoy seamless indoor/outdoor living from your private balcony overlooking the resort-style Olympic size pool and beautifully landscaped private gardens, creating a peaceful retreat in the middle of the city. Kilmer House residents enjoy sought-after amenities including a night and weekend doorman, elevators, tennis and pickle ball courts, outdoor pool, beautifully maintained grounds, attached garage parking, storage in addition to a workout room and roof top terrace accessed in neighboring James House (43rd floor). All just steps from parks, restaurants, shopping, public transportation, and everything Old Town, Lincoln Park, and the Gold Coast have to offer.
Closed
$450,000
1555 N Sandburg Ter APT 305K, Chicago, IL 60610
2beds
--sqft
Condominium, Single Family Residence
Built in 1970
-- sqft lot
$451,800 Zestimate®
$--/sqft
$3,773 Estimated rent
Home value
$451,800
$411,000 - $497,000
$3,773/mo
Zestimate® history
Owner options
List your home for rent
$3,773/mo
Rent Zestimate®
Find your next renter with Zillow Rental Manager. Plus, with online applications, you can quickly screen prospective tenants – for free.
$3,773/mo
Rent Zestimate®
Refinance and save
$4,381/mo
Est. payment
Refinancing to a lower rate could help reduce your monthly payments and save thousands over the life of the loan.
$4,381/mo
Est. payment
Explore your selling options
Work with a Zillow partner agent
Leverage their expertise and Zillow's premium Showcase listings to get your home seen by more buyers.
Get startedList with your own agent
Get your home in front of millions of buyers by listing it on Zillow.
Learn how to do itSell it yourself
Take full control of how buyers see your home on Zillow by listing For Sale by Owner (FSBO).
List your homeWhat's special
Outdoor poolFlooded with natural lightBeautifully maintained groundsBamboo wood floorsSeparate dining roomBeautifully landscaped private gardensSpacious layout
Zillow last checked:
Listing updated:
Listed by:
Karoline Whittaker 773-965-0977,
@properties Christies International Real Estate,
Trisha Pelhank 630-886-2767,
@properties Christies International Real Estate
Bought with:
Non Member
NON MEMBER
Source: MRED as distributed by MLS GRID,MLS#: 12659322
Facts & features
Interior
Bedrooms & bathrooms
- Bedrooms: 2
- Bathrooms: 2
- Full bathrooms: 2
Rooms
- Room types: Balcony/Porch/Lanai
Primary bedroom
- Features: Flooring (Hardwood), Bathroom (Full, Shower Only)
- Level: Main
- Area: 198 Square Feet
- Dimensions: 18X11
Bedroom 2
- Level: Main
- Area: 198 Square Feet
- Dimensions: 18X11
Balcony porch lanai
- Level: Main
- Area: 75 Square Feet
- Dimensions: 15X5
Dining room
- Features: Flooring (Hardwood)
- Level: Main
- Area: 90 Square Feet
- Dimensions: 10X9
Kitchen
- Features: Flooring (Ceramic Tile)
- Level: Main
- Area: 80 Square Feet
- Dimensions: 10X8
Living room
- Features: Flooring (Hardwood)
- Level: Main
- Area: 240 Square Feet
- Dimensions: 16X15
Heating
- Natural Gas, Steam
Cooling
- Central Air
Appliances
- Included: Range, Microwave, Dishwasher, Refrigerator, Stainless Steel Appliance(s)
- Laundry: Common Area
Features
- Dry Bar, Elevator, Built-in Features, Granite Counters
- Flooring: Hardwood
- Basement: None
Interior area
- Total structure area: 0
Property
Parking
- Total spaces: 1
- Parking features: Heated Garage, Yes, Leased, Attached, Garage
- Attached garage spaces: 1
Accessibility
- Accessibility features: No Disability Access
Features
- Exterior features: Balcony
Details
- Parcel number: 17042070871546
- Special conditions: None
Construction
Type & style
- Home type: Condo
- Property subtype: Condominium, Single Family Residence
Materials
- Brick
Condition
- New construction: No
- Year built: 1970
Utilities & green energy
- Sewer: Other
- Water: Other
Community & HOA
Community
- Subdivision: Sandburg Village
HOA
- Has HOA: Yes
- Amenities included: Bike Room/Bike Trails, Door Person, Coin Laundry, Elevator in Residence, Exercise Room, Park, Pool, Tennis Court(s)
- Services included: Heat, Air Conditioning, Water, Gas, Insurance, Security, Cable TV, Exterior Maintenance, Scavenger, Snow Removal
- HOA fee: $1,151 monthly
Location
- Region: Chicago
Financial & listing details
- Tax assessed value: $366,580
- Annual tax amount: $6,702
- Date on market: 5/28/2026
- Listing terms: Conventional
- Ownership: Condo
Price history
| Date | Event | Price |
|---|---|---|
| 7/1/2026 | Sold | $450,000-9.8% |
Source:  MRED as distributed by MLS GRID #12659322 Report a problem MRED as distributed by MLS GRID #12659322 Report a problem | ||
| 6/9/2026 | Contingent | $499,000 |
Source: MRED as distributed by MLS GRID #12659322 Report a problem | ||
| 5/28/2026 | Listed for sale | $499,000 |
Source: MRED as distributed by MLS GRID #12659322 Report a problem | ||
| 12/22/2025 | Listing removed | $499,000 |
Source: MRED as distributed by MLS GRID #12458052 Report a problem | ||
| 10/24/2025 | Price change | $499,000-5% |
Source: MRED as distributed by MLS GRID #12458052 Report a problem | ||
| 8/28/2025 | Listed for sale | $525,000 |
Source: MRED as distributed by MLS GRID #12458052 Report a problem | ||
Public tax history
| Year | Property taxes | Tax assessment |
|---|---|---|
| 2024 | $6,703 +14.8% | $36,658 +18.3% |
| 2023 | $5,841 +3% | $30,999 |
| 2022 | $5,672 +2% | $30,999 |
| 2021 | $5,564 -7.4% | $30,999 +3.1% |
| 2020 | $6,009 +2.4% | $30,076 -7.8% |
| 2019 | $5,868 +1.7% | $32,638 |
| 2018 | $5,769 +11.7% | $32,638 +19.3% |
| 2017 | $5,163 +3.7% | $27,358 |
| 2016 | $4,979 +9.9% | $27,358 |
| 2015 | $4,533 +11.7% | $27,358 +11.9% |
| 2014 | $4,058 +0.3% | $24,441 -1.5% |
| 2013 | $4,047 -2.2% | $24,802 -2.9% |
| 2012 | $4,137 +17.4% | $25,549 +1.8% |
| 2011 | $3,523 -13.8% | $25,100 |
| 2010 | $4,084 +22.4% | $25,100 -12% |
| 2009 | $3,337 +38.1% | $28,523 -1.3% |
| 2008 | $2,417 +2.7% | $28,901 |
| 2007 | $2,355 +4.4% | $28,901 |
| 2006 | $2,256 -20.8% | $28,901 +11.8% |
| 2005 | $2,847 +4.1% | $25,842 |
| 2004 | $2,736 +3.6% | $25,842 |
| 2003 | $2,642 +11.3% | $25,842 +61% |
| 2002 | $2,374 +6.3% | $16,050 |
| 2001 | $2,234 +3.3% | $16,050 |
| 2000 | $2,163 -0.1% | $16,050 +21% |
| 1999 | $2,165 | $13,259 |
Find assessor info on the county website
Neighborhood: Old Town
Nearby homes
- $601,9002 bd2 ba-- sqft1555 N Sandburg Ter #3812J, Chicago, IL 60610Off Market
- $376,000-- bd-- ba875 sqft1555 N Sandburg Ter #3815J, Chicago, IL 60610Off Market
- $563,0001 bd1 ba765 sqft1555 N Sandburg Ter APT 101K, Chicago, IL 60610Off Market

- $5,8503 bd2 ba1.6k sqft1555 N Sandburg Ter APT 201, Chicago, IL 60610For Rent
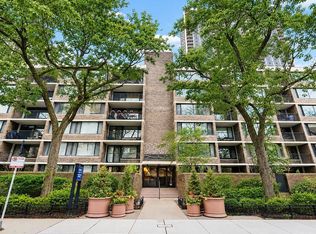
- $477,0003 bd2 ba1.3k sqft1555 N Sandburg Ter APT 301K, Chicago, IL 60610Off Market
- $425,0003 bd2 ba1.5k sqft1555 N Sandburg Ter APT 401K, Chicago, IL 60610Sold
- $417,5001 bd1 ba765 sqft1555 N Sandburg Ter APT 501K, Chicago, IL 60610Off Market
- $350,4001 bd1 ba765 sqft1555 N Sandburg Ter APT 601K, Chicago, IL 60610Off Market
- $450,0003 bd2 ba1.4k sqft1555 N Sandburg Ter APT 102K, Chicago, IL 60610Sold
Nearby schools
GreatSchools rating
- 4/10Ogden Elementary SchoolGrades: PK-8Distance: 0.7 mi
- 7/10Lincoln Park High SchoolGrades: 9-12Distance: 0.9 mi
Schools provided by the listing agent
- District: 299
Source: MRED as distributed by MLS GRID. This data may not be complete. We recommend contacting the local school district to confirm school assignments for this home.
Get a cash offer in 3 minutes
Find out how much your home could sell for in as little as 3 minutes with a no-obligation cash offer.
Estimated market value
$451,800
Get a cash offer in 3 minutes
Find out how much your home could sell for in as little as 3 minutes with a no-obligation cash offer.
Estimated market value
$451,800
- Illinois
- Cook County
- Chicago
- 60610
- Old Town
- 1555 N Sandburg Ter Apartment 305K
Nearby cities
Nearby neighborhoods
Nearby zip codes
Other Chicago Topics
