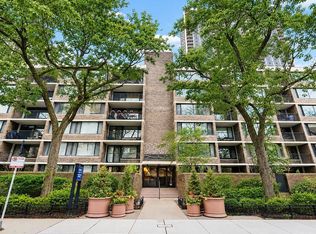
Experience elevated city living at Kilmer House in the heart of Chicago's coveted Gold Coast. This sun drenched one bedroom condo offers picturesque treetop views, abundant of natural light, and a stylish open-concept living space. Inside, you'll find dark hardwood floors, premium finishes throughout, and a thoughtfully updated kitchen featuring quartz countertops, modern cabinetry, and stainless steel appliances. The living area offers ample space for both comfortable living and dining, seamlessly extending to a private east-facing balcony, ideal for taking in stunning city views above the picturesque tree-lined street. The spacious bedroom easily accommodates a king-size bed with additional furnishings and is complemented by three generous closets for exceptional storage. This well appointed condo offers tons of storage, including a massive walk in hall closet, coat closet, linen closet and an additional storage cage in the building. The updated bathroom features a sleek walk-in shower and marble vanity. Kilmer House residents enjoy full-service amenities including a 24-hour doorman, outdoor pool, tennis courts, and fitness center. Ideally situated just steps from Lake Michigan, the Magnificent Mile, Lincoln Park Zoo, and the vibrant dining, shopping, and nightlife of both Gold Coast and Old Town has to offer. Convenient located near public transportation options right outside your door, with multiple bus lines nearby and easy access to the Red, Brown, and Purple CTA lines. This is city living at its finest.
Closed
$320,000
1555 N Sandburg Ter APT 310K, Chicago, IL 60610
1beds
850sqft
Condominium, Single Family Residence
Built in 1971
-- sqft lot
$322,600 Zestimate®
$376/sqft
$2,721 Estimated rent
Home value
$322,600
$294,000 - $355,000
$2,721/mo
Zestimate® history
Owner options
List your home for rent
$2,721/mo
Rent Zestimate®
Find your next renter with Zillow Rental Manager. Plus, with online applications, you can quickly screen prospective tenants – for free.
$2,721/mo
Rent Zestimate®
Refinance and save
$2,755/mo
Est. payment
Refinancing to a lower rate could help reduce your monthly payments and save thousands over the life of the loan.
$2,755/mo
Est. payment
Explore your selling options
Work with a Zillow partner agent
Leverage their expertise and Zillow's premium Showcase listings to get your home seen by more buyers.
Get startedList with your own agent
Get your home in front of millions of buyers by listing it on Zillow.
Learn how to do itSell it yourself
Take full control of how buyers see your home on Zillow by listing For Sale by Owner (FSBO).
List your homeWhat's special
Private east-facing balconyPremium finishes throughoutOutdoor poolModern cabinetryDark hardwood floorsPicturesque treetop viewsStylish open-concept living space
Zillow last checked:
Listing updated:
Listed by:
Danielle Dowell 312-391-5655,
Berkshire Hathaway HomeServices Chicago,
Tanner Peterson,
Berkshire Hathaway HomeServices Chicago
Bought with:
Matt Laricy
Americorp, Ltd
Source: MRED as distributed by MLS GRID,MLS#: 12637477
Facts & features
Interior
Bedrooms & bathrooms
- Bedrooms: 1
- Bathrooms: 1
- Full bathrooms: 1
Rooms
- Room types: No additional rooms
Primary bedroom
- Features: Flooring (Hardwood), Window Treatments (Blinds)
- Level: Main
- Area: 176 Square Feet
- Dimensions: 16X11
Dining room
- Features: Flooring (Hardwood)
- Level: Main
- Dimensions: COMBO
Kitchen
- Features: Kitchen (Eating Area-Breakfast Bar, Island, Pantry-Closet, Custom Cabinetry, SolidSurfaceCounter, Updated Kitchen), Flooring (Hardwood)
- Level: Main
- Area: 108 Square Feet
- Dimensions: 12X9
Living room
- Features: Flooring (Hardwood), Window Treatments (Blinds)
- Level: Main
- Area: 345 Square Feet
- Dimensions: 23X15
Heating
- Forced Air
Cooling
- Central Air
Appliances
- Included: Range, Microwave, Dishwasher, Refrigerator, Freezer, Disposal, Stainless Steel Appliance(s)
- Laundry: Common Area
Features
- Elevator, 1st Floor Bedroom, Storage, Walk-In Closet(s), Open Floorplan, Dining Combo, Doorman, Granite Counters, Lobby, Quartz Counters
- Flooring: Hardwood, Wood
- Windows: Window Treatments, Drapes
- Basement: None
Interior area
- Total structure area: 0
- Total interior livable area: 850 sqft
Property
Parking
- Total spaces: 3
- Parking features: Concrete, Circular Driveway, Heated Garage, Yes, Leased, Attached, Garage
- Attached garage spaces: 3
- Has uncovered spaces: Yes
Accessibility
- Accessibility features: No Disability Access
Features
- Exterior features: Balcony, Outdoor Grill
Details
- Parcel number: 17042070871576
- Special conditions: None
Construction
Type & style
- Home type: Condo
- Property subtype: Condominium, Single Family Residence
Materials
- Brick
- Foundation: Concrete Perimeter
Condition
- New construction: No
- Year built: 1971
- Major remodel year: 2015
Details
- Builder model: MIDRISE
Utilities & green energy
- Electric: Circuit Breakers
- Sewer: Public Sewer
- Water: Lake Michigan
Community & HOA
Community
- Subdivision: Sandburg Village
HOA
- Has HOA: Yes
- Amenities included: Bike Room/Bike Trails, Door Person, Coin Laundry, Elevator in Residence, Exercise Room, Storage, On Site Manager/Engineer, Party Room, Pool, Receiving Room, Security Door Lock(s), Service Elevator(s), Tennis Court(s), Laundry, Elevator(s), Security
- Services included: Heat, Air Conditioning, Water, Insurance, Security, Doorman, Cable TV, Exterior Maintenance, Lawn Care, Scavenger, Snow Removal
- HOA fee: $871 monthly
Location
- Region: Chicago
Financial & listing details
- Price per square foot: $376/sqft
- Tax assessed value: $257,430
- Annual tax amount: $5,171
- Date on market: 5/14/2026
- Listing terms: Cash
- Ownership: Condo
Price history
| Date | Event | Price |
|---|---|---|
| 6/24/2026 | Sold | $320,000-4.5%$376/sqft |
Source:  MRED as distributed by MLS GRID #12637477 Report a problem MRED as distributed by MLS GRID #12637477 Report a problem | ||
| 5/28/2026 | Contingent | $335,000$394/sqft |
Source: MRED as distributed by MLS GRID #12637477 Report a problem | ||
| 5/14/2026 | Listed for sale | $335,000+28.8%$394/sqft |
Source: MRED as distributed by MLS GRID #12637477 Report a problem | ||
| 2/20/2020 | Sold | $260,000+30%$306/sqft |
Source: Public Record Report a problem | ||
| 2/19/2015 | Sold | $200,000$235/sqft |
Source: Public Record Report a problem | ||
Public tax history
| Year | Property taxes | Tax assessment |
|---|---|---|
| 2024 | $5,172 +11.4% | $25,743 +17% |
| 2023 | $4,642 +2.6% | $21,999 |
| 2022 | $4,525 +2.3% | $21,999 |
| 2021 | $4,424 -6% | $21,999 +4.2% |
| 2020 | $4,705 +2.2% | $21,121 -7.8% |
| 2019 | $4,605 +1.7% | $22,920 |
| 2018 | $4,527 +9.5% | $22,920 +19.3% |
| 2017 | $4,136 +7.5% | $19,212 |
| 2016 | $3,848 +9.3% | $19,212 |
| 2015 | $3,521 +10.6% | $19,212 +11.9% |
| 2014 | $3,184 +0.5% | $17,163 -1.5% |
| 2013 | $3,168 -1.6% | $17,416 -2.9% |
| 2012 | $3,219 +12.7% | $17,941 +1.8% |
| 2011 | $2,856 -0.4% | $17,627 |
| 2010 | $2,868 -8.2% | $17,627 -12% |
| 2009 | $3,123 +7.3% | $20,030 -1.3% |
| 2008 | $2,911 +1% | $20,295 |
| 2007 | $2,882 -1.1% | $20,295 |
| 2006 | $2,914 -1.7% | $20,295 +11.8% |
| 2005 | $2,965 +1% | $18,147 |
| 2004 | $2,935 +2.2% | $18,147 |
| 2003 | $2,872 +41.8% | $18,147 +61% |
| 2002 | $2,025 +3.8% | $11,271 |
| 2001 | $1,952 +9.1% | $11,271 |
| 2000 | $1,789 -0.7% | $11,271 +21.1% |
| 1999 | $1,801 | $9,311 |
Find assessor info on the county website
Neighborhood: Old Town
Nearby homes
- $589,7002 bd2 ba-- sqft1555 N Sandburg Ter #3812J, Chicago, IL 60610Off Market
- $358,200-- bd-- ba875 sqft1555 N Sandburg Ter #3815J, Chicago, IL 60610Off Market
- $561,8001 bd1 ba765 sqft1555 N Sandburg Ter APT 101K, Chicago, IL 60610Off Market

- $5,6953 bd2 ba1.6k sqft1555 N Sandburg Ter APT 201, Chicago, IL 60610For Rent
- $480,4003 bd2 ba1.3k sqft1555 N Sandburg Ter APT 301K, Chicago, IL 60610Off Market
- $425,0003 bd2 ba1.5k sqft1555 N Sandburg Ter APT 401K, Chicago, IL 60610Sold
- $413,3001 bd1 ba765 sqft1555 N Sandburg Ter APT 501K, Chicago, IL 60610Off Market
- $349,4001 bd1 ba765 sqft1555 N Sandburg Ter APT 601K, Chicago, IL 60610Off Market
- $450,0003 bd2 ba1.4k sqft1555 N Sandburg Ter APT 102K, Chicago, IL 60610Sold
Nearby schools
GreatSchools rating
- 4/10Ogden Elementary SchoolGrades: PK-8Distance: 0.7 mi
- 7/10Lincoln Park High SchoolGrades: 9-12Distance: 0.9 mi
Schools provided by the listing agent
- Elementary: Ogden Elementary
- Middle: Ogden Elementary
- High: Lincoln Park High School
- District: 299
Source: MRED as distributed by MLS GRID. This data may not be complete. We recommend contacting the local school district to confirm school assignments for this home.
Get a cash offer in 3 minutes
Find out how much your home could sell for in as little as 3 minutes with a no-obligation cash offer.
Estimated market value
$322,600
Get a cash offer in 3 minutes
Find out how much your home could sell for in as little as 3 minutes with a no-obligation cash offer.
Estimated market value
$322,600
- Illinois
- Cook County
- Chicago
- 60610
- Old Town
- 1555 N Sandburg Ter Apartment 310K
Nearby cities
Nearby neighborhoods
Nearby zip codes
Other Chicago Topics
