Skip main navigation
Off market
  • $339,000

    1555 Old M37 S, Mesick, MI 49668

    4beds
    2,500sqft
    Single Family Residence
    Built in 1960
    4.4 Acres Lot
    $339,000 Zestimate®
    $136/sqft
    $3,300 Estimated rent

    Home value

    $339,000

    $315,000 - $366,000

    $3,300/mo

    Zestimate® history
    Loading
    Loading...

    Owner options

    List your home for rent

    $3,300/mo

    Rent Zestimate®

    Find your next renter with Zillow Rental Manager. Plus, with online applications, you can quickly screen prospective tenants – for free.

    Learn more

    $3,300/mo

    Rent Zestimate®

    Refinance and save

    $2,203/mo

    Est. payment

    Refinancing to a lower rate could help reduce your monthly payments and save thousands over the life of the loan.

    See today's rates

    $2,203/mo

    Est. payment

    Explore your selling options

    Work with a Zillow partner agent

    Leverage their expertise and Zillow's premium Showcase listings to get your home seen by more buyers.

    Get started

    List with your own agent

    Get your home in front of millions of buyers by listing it on Zillow.

    Learn how to do it

    Sell it yourself

    Take full control of how buyers see your home on Zillow by listing For Sale by Owner (FSBO).

    List your home

    What's special

    Pole barnsFruit treesBig game roomFinished bsmtHuge master suiteBig backyardPrimary kitchen

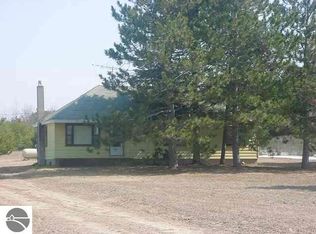
    WONDERFUL FAMILY COMPOUND w/ 42'x40' detached garage offering a big game room, full separate office/workout/workshop area, 2.5 indoor parking spots & only 22 MI to TC/Menards & 20 min to all shopping in Cadillac as well! Clean & ready for some cosmetic updates! FULL in-law/AirBnB suite attached to the house (Addition BUILT 2001) plus finished bsmt adding addt'l sleeping areas (non-egress), sauna, fam rm & big storage area (Plz note - 1/2 bath listed is shower only in lower level next to sauna, but room there to expand to full or just add sink for full 1/2 bath). Bright/open floor plan w/ primary kitchen attached to 3-season room & overlooking big yard & back of 4+ acres. In-law/ guest area has it's own kitchen, living rm, 2 bdrms & full bath - or just leave door open & enjoy private addt'l living space or huge master suite! House has super fun small/ez to manage in-ground pool w/ phenomenal area to relax & have a great time! $350/yr+/- maintenance to have pool winterized & super ez to maintain rest of year. Hunt in the back of property & hike/bike/snowmobile right out your door (property adjoins Trail 37, which is one of main public trails in Wexford County) AND enjoy big backyard for garden,chickens, fruit trees, horseshoes, volleyball & dog/kid paradise! Pole barns allowed! No sub restrictions. Selling due to job change. State Land close by. Buyer/Buyer agent to verify all specs/measurements/details pertaining to this property.

    This property is off market, which means it's not currently listed for sale or rent on Zillow. This may be different from what's available on other websites or public sources.

    Zillow last checked:

    Listing updated:

    Listed by:

    Carol Franklin 231-633-3672,

    BAYSHORE GROUP REALTY 231-577-4275

    Bought with:

    Jamie Grace, 6501371829

    Century 21 Northland

    Source: NGLRMLS,MLS#: 1911101MLS Logo

    Facts & features

    Interior

    Bedrooms & bathrooms
    • Bedrooms: 4
    • Bathrooms: 3
    • Full bathrooms: 1
    • 3/4 bathrooms: 1
    • 1/2 bathrooms: 1
    • Main level bathrooms: 2
    • Main level bedrooms: 3
    Rooms
    • Room types: Great Room, Exercise Room, Game Room, Workshop
    Primary bedroom
    • Level: Main
    • Dimensions: 17.42 x 11.5
    Bedroom 2
    • Level: Main
    • Dimensions: 12.5 x 11.42
    Bedroom 3
    • Level: Main
    • Dimensions: 12.5 x 11.42
    Bedroom 4
    • Level: Lower
    • Dimensions: 13 x 10.67
    Primary bathroom
    • Features: None
    Dining room
    • Level: Main
    • Length: 14
    Family room
    • Level: Main
    • Area: 400
    • Dimensions: 20 x 20
    Kitchen
    • Level: Main
    • Width: 12
    Living room
    • Level: Main
    • Area: 252
    • Dimensions: 18 x 14
    Heating
    • Forced Air, Propane
    Cooling
    • Central Air
    Appliances
    • Included: Refrigerator, Oven/Range, Dishwasher, Microwave, Propane Water Heater
    • Laundry: Lower Level
    Features
    • Entrance Foyer, Solarium/Sun Room, Breakfast Nook, Sauna, Kitchen Island, Mud Room, Drywall, WiFi
    • Flooring: Laminate, Carpet
    • Windows: Blinds, Drapes
    • Basement: Partial,Finished Rooms,Bath/Stubbed,Unfinished,Interior Entry
    • Has fireplace: No
    • Fireplace features: None
    Interior area
    • Total structure area: 2,500
    • Total interior livable area: 2,500 sqft
    • Finished area above ground: 1,900
    • Finished area below ground: 600

    Property

    Parking
    • Total spaces: 2
    • Parking features: Detached, Garage Door Opener, Paved, Finished Rooms, Concrete Floors, Concrete, Private
    • Garage spaces: 2
    • Has uncovered spaces: Yes
    Accessibility
    • Accessibility features: None
    Features
    • Levels: One
    • Stories: 1
    • Patio & porch: Deck, Patio, Porch, Screened
    • Exterior features: Sidewalk, Garden
    • Has private pool: Yes
    • Pool features: In Ground
    • Waterfront features: None
    Lot
    • Size: 4.4 Acres
    • Dimensions: 165' x 1165'
    • Features: Wooded-Hardwoods, Cleared, Wooded, Level, Sloped, Metes and Bounds
    Details
    • Additional structures: Shed(s), Other, Workshop
    • Parcel number: 2312272303
    • Zoning description: Residential,Outbuildings Allowed
    • Other equipment: Dish TV

    Construction

    Type & style
    • Home type: SingleFamily
    • Architectural style: Ranch
    • Property subtype: Single Family Residence
    Materials
    • Frame, Vinyl Siding
    • Foundation: Block
    • Roof: Asphalt
    Condition
    • New construction: No
    • Year built: 1960
    • Major remodel year: 2021

    Utilities & green energy

    • Sewer: Private Sewer
    • Water: Private

    Community & HOA

    Community
    • Features: Pets Allowed, Trails
    • Subdivision: Metes & Bounds
    HOA
    • Services included: None
    Location
    • Region: Mesick

    Financial & listing details

    • Price per square foot: $136/sqft
    • Price range: $287K - $339K
    • Date on market: 5/18/2023
    • Cumulative days on market: 67 days
    • Listing agreement: Exclusive Right Sell
    • Listing terms: Conventional,Cash,FHA,USDA Loan,VA Loan,1031 Exchange
    • Ownership type: Private Owner
    • Road surface type: Asphalt

    Price history

    DateEventPrice
    7/24/2023Sold$287,000-1%$115/sqft
    Source: NGLRMLS #1911101 Report a problem
    5/23/2023Price change$289,900+7.4%$116/sqft
    Source: NGLRMLS #1911101 Report a problem
    5/18/2023Listed for sale$269,900$108/sqft
    Source: NGLRMLS #1911101 Report a problem

    Public tax history

    Tax history is unavailable.

    Neighborhood: 49668

    Nearby schools

    GreatSchools rating
    Schools provided by the listing agent
    • District: Mesick Consolidated Schools

    Source: NGLRMLS. This data may not be complete. We recommend contacting the local school district to confirm school assignments for this home.

    Get pre-qualified for a loan
    At Zillow Home Loans, we can pre-qualify you in as little as 5 minutes with no impact to your credit score.

    An equal housing lender. NMLS #10287.