Enjoy peaceful country living with room to roam! Situated on 8 beautiful acres just south of Mesick in the Yuma area, this property offers a wonderful combination of recent updates, spacious living, and an excellent location for outdoor enthusiasts. The home features an inviting, open floor plan with fresh neutral paint, updated flooring, and plenty of natural light throughout. Several improvements have already been completed, including a new steel roof, a newly added ¾ bathroom in the full basement, and a 5-inch well installed in 2018. The home is equipped with propane heat along with a pellet stove for an additional heating option. The full basement offers an abundance of possibilities, with multiple areas that could easily be finished to create additional living space, whether you need a family room, recreation area, home office, or hobby space. Outside, the impressive 30x40 pole barn provides excellent storage for vehicles, equipment, recreational toys, or a workshop. The 8-acre setting offers a beautiful mix of open yard space and wooded surroundings, providing plenty of room to enjoy the outdoors, garden, or simply relax and take in the peaceful setting. Located near state land and miles of snowmobile and ORV trails, this property is ideally situated to enjoy Northern Michigan's recreational opportunities. Whether you're searching for a comfortable year-round home, an Up North getaway, or a property with acreage and room to expand, this one has so much to offer. With its recent improvements, spacious layout, acreage, and large pole barn, this property is ready for its next owner to make it their own!
Accepting backups
$279,900
1510 Old M37, Mesick, MI 49668
3beds
1,279sqft
Single Family Residence
Built in 1976
8 Acres Lot
$279,000 Zestimate®
$219/sqft
$-- HOA
What's special
Large pole barnInviting open floor planFull basementPropane heatUpdated flooringFresh neutral paintNew steel roof
- 14 days
- 1,282
- 138
Zillow last checked:
Listing updated:
Listed by:
Michelle Maidens Home:231-878-8777,
REO-Cadillac-233028 231-468-3441
Source: NGLRMLS,MLS#: 1951464
Facts & features
Interior
Bedrooms & bathrooms
- Bedrooms: 3
- Bathrooms: 2
- Full bathrooms: 1
- 3/4 bathrooms: 1
- Main level bathrooms: 1
- Main level bedrooms: 3
Primary bedroom
- Level: Main
- Area: 146.9
- Dimensions: 13 x 11.3
Bedroom 2
- Level: Main
- Area: 136.84
- Dimensions: 12.11 x 11.3
Bedroom 3
- Level: Main
- Area: 105.56
- Dimensions: 9.1 x 11.6
Primary bathroom
- Features: None
Dining room
- Level: Main
- Area: 126.69
- Dimensions: 10.3 x 12.3
Family room
- Level: Lower
- Area: 295.03
- Dimensions: 18.1 x 16.3
Kitchen
- Level: Main
- Area: 124.43
- Dimensions: 11.2 x 11.11
Living room
- Level: Main
- Area: 149.6
- Dimensions: 13.6 x 11
Heating
- Forced Air, Propane, Pellet Stove
Appliances
- Included: Refrigerator, Oven/Range, Washer, Dryer
- Laundry: Lower Level
Features
- Bookcases, Cable TV, High Speed Internet
- Flooring: Vinyl, None, Carpet
- Basement: Full,Interior Entry
- Has fireplace: Yes
- Fireplace features: Pellet Stove
Interior area
- Total structure area: 1,279
- Total interior livable area: 1,279 sqft
- Finished area above ground: 1,242
- Finished area below ground: 37
Property
Parking
- Total spaces: 4
- Parking features: Detached, Garage Door Opener, Concrete Floors, Pole Construction, Gravel
- Garage spaces: 4
Accessibility
- Accessibility features: None
Features
- Levels: One
- Stories: 1
- Patio & porch: Covered
- Has view: Yes
- View description: Countryside View
- Waterfront features: None
Lot
- Size: 8 Acres
- Dimensions: 264 x 1320
- Features: Wooded-Hardwoods, Level, Metes and Bounds
Details
- Additional structures: None
- Parcel number: 2312272403
- Zoning description: Residential,Horses Allowed,Outbuildings Allowed
- Horses can be raised: Yes
Construction
Type & style
- Home type: SingleFamily
- Architectural style: Ranch
- Property subtype: Single Family Residence
Materials
- Frame, Aluminum Siding
- Foundation: Block
- Roof: Metal/Steel
Condition
- New construction: No
- Year built: 1976
- Major remodel year: 2026
Utilities & green energy
- Sewer: Private Sewer
- Water: Private
Community & HOA
Community
- Features: None
- Subdivision: N/A
HOA
- Services included: None
Location
- Region: Mesick
Financial & listing details
- Price per square foot: $219/sqft
- Tax assessed value: $43,603
- Price range: $279.9K - $279.9K
- Date on market: 10/9/2026
- Cumulative days on market: 15 days
- Listing agreement: Exclusive Right Sell
- Listing terms: Conventional,Cash,FHA,USDA Loan,VA Loan
- Ownership type: Private Owner
- Road surface type: Concrete
Estimated market value
$279,000
$265,000 - $293,000
$2,004/mo
Price history
| Date | Event | Price |
|---|---|---|
| 10/9/2026 | Listed for sale | $279,900+294.2%$219/sqft |
Source:  NGLRMLS #1951464 Report a problem | ||
| 5/14/2007 | Sold | $71,000$56/sqft |
Source: NGLRMLS #1675784 Report a problem | ||
Public tax history
Tax history is unavailable.
Monthly payment
Est. payment
Payment breakdown
Explore the cost of this home by adjusting the details. Changes won't be saved.Climate risks
Neighborhood: 49668
Nearby schools
Similar homes
- $304,9003 bd2 ba1.2k sqft5525 W 18 1/2 Rd, Mesick, MI 49668For Sale
 MLS ID #1950234, Dan Wonsey. NGLRMLS
- $300,0002 bd2 ba1.7k sqft930 Seaton Creek Rd, Mesick, MI 49668For Sale
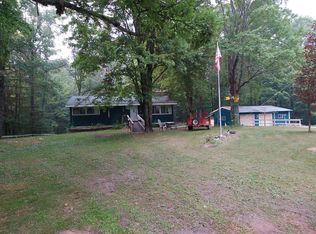 MLS ID #1948131, Jim Meier. NGLRMLS
- $207,9003 bd1 ba1.2k sqft4774 W 16th Rd, Mesick, MI 49668For Sale
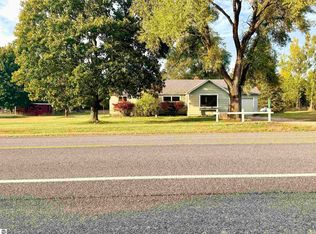 MLS ID #1951609, Wade Edwards. NGLRMLS
- $199,9004 bd1 ba1.2k sqft109 E South St, Mesick, MI 49668For Sale
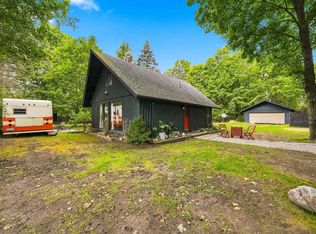 MLS ID #1950188, Betsy Kirkby. NGLRMLS
- $249,9003 bd2 ba1.1k sqft23267 Cadillac Hwy, Copemish, MI 49625For Sale
 MLS ID #26052870, Cathy French, LIGHTHOUSE REALTY-Manistee. MichRIC
- $295,0003 bd1 ba1.2k sqft9488 S 11th Rd, Cadillac, MI 49601For SaleMLS ID #26043778, James Frizzell, LIGHTHOUSE REALTY-Manistee. MichRIC
- $275,0003 bd2 ba1.4k sqft13542 Makinen Rd, Kaleva, MI 49645For SaleMLS ID #26037388, Jeff Pyciak, Coldwell Banker Schmidt - Onekama. MichRIC
- $274,9003 bd2 ba1.5k sqft6922 W Twin Lake Dr, Irons, MI 49644For SaleMLS ID #26030766, Nancy Randall, Big River Properties. MichRIC
- $255,0003 bd1 ba1.6k sqft12851 Thirteen Mile Rd, Bear Lake, MI 49614For SaleMLS ID #26050114, Casey J Tennant, CENTURY 21 Northland. MichRIC
- $220,0003 bd2 ba1.4k sqft647 N Hart Rd, Wellston, MI 49689For SaleMLS ID #26056218, Brenda Cronan, Coldwell Banker ALM REALTY. MichRIC
