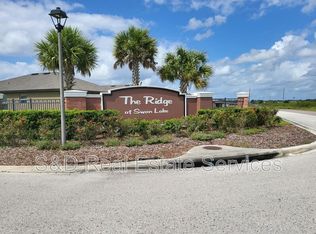
CURB APPEAL...This home has it and MORE!!! Welcome to this practically new move-in ready home located in The Ridge at Swan Lake. This meticulously cared for home features 3 bedrooms, 2 bathrooms + a den with French doors, that is currently used as a dining room but easily could be a home office or converted to a 4th bedroom if needed. The kitchen is spacious and features Stainless Steel appliances, granite countertops and updated backsplash. Gorgeous pendant lighting and new light fixtures can be found throughout the entire home. Both bathrooms have been updated with sleek quartz countertops. Waterproof vinyl flooring adorns all the main living areas including the den with carpet in the bedrooms. The oversized fully enclosed screened lanai is the entire length of the home and overlooks your private tropical oasis, complete with pineapple, mango & papaya trees. Relax in your backyard gazebo while taking in all the views nature has to offer. The rear storage shed will stay as well as motion detector spotlights in the front and rear of the home. Home currently has a water softener that will not convey. It doesn’t get any better than this!! Swan Lake offers many beautiful lakes, walking/biking trails and is just minutes from fine dining, retail/shopping, Disney World and LEGOLAND. Request your showing TODAY!!!
Sold for $292,000
$292,000
1555 SWAN LAKE CIRCLE, DUNDEE, FL 33838
3beds
1,540sqft
Single Family Residence
Built in 2018
9,714 Square Feet Lot
$279,200 Zestimate®
$190/sqft
$1,792 Estimated rent
Home value
$279,200
$265,000 - $293,000
$1,792/mo
Zestimate® history
Owner options
List your home for rent
$1,792/mo
Rent Zestimate®
Find your next renter with Zillow Rental Manager. Plus, with online applications, you can quickly screen prospective tenants – for free.
$1,792/mo
Rent Zestimate®
Refinance and save
$2,010/mo
Est. payment
Refinancing to a lower rate could help reduce your monthly payments and save thousands over the life of the loan.
$2,010/mo
Est. payment
Explore your selling options
Work with a Zillow partner agent
Leverage their expertise and Zillow's premium Showcase listings to get your home seen by more buyers.
Get startedList with your own agent
Get your home in front of millions of buyers by listing it on Zillow.
Learn how to do itSell it yourself
Take full control of how buyers see your home on Zillow by listing For Sale by Owner (FSBO).
List your homeWhat's special
Disney worldNew light fixturesHome officeBeautiful lakesPrivate tropical oasisFrench doorsGorgeous pendant lighting
Zillow last checked:
Listing updated:
Listed by:
Andres Diaz, Jr 813-541-1433,
EXP REALTY LLC 888-883-8509,
Debbie Diaz 813-404-7246,
EXP REALTY LLC
Bought with:
Camille Ouellette PA, 3396585
COLDWELL BANKER REALTY
Source: Stellar MLS,MLS#: T3511323 Originating MLS: Sarasota - Manatee
Originating MLS: Sarasota - Manatee
Facts & features
Interior
Bedrooms & bathrooms
- Bedrooms: 3
- Bathrooms: 2
- Full bathrooms: 2
Rooms
- Room types: Utility Room
Primary bedroom
- Features: En Suite Bathroom, Walk-In Closet(s)
- Level: First
- Dimensions: 12x13
Bedroom 1
- Features: Built-in Closet
- Level: First
- Dimensions: 10x12
Bedroom 2
- Features: Built-in Closet
- Level: First
- Dimensions: 11x11
Primary bathroom
- Features: Tub With Shower
- Level: First
Balcony porch lanai
- Features: Ceiling Fan(s)
- Level: First
Kitchen
- Features: Kitchen Island
- Level: First
- Dimensions: 9x10
Living room
- Level: First
- Dimensions: 14x22
Heating
- Central
Cooling
- Central Air
Appliances
- Included: Dishwasher, Microwave, Range, Refrigerator
- Laundry: Inside, Laundry Room
Features
- Open Floorplan, Primary Bedroom Main Floor, Stone Counters, Thermostat, Walk-In Closet(s)
- Flooring: Carpet, Luxury Vinyl
- Doors: French Doors
- Windows: Blinds, Window Treatments
- Has fireplace: No
Interior area
- Total structure area: 2,140
- Total interior livable area: 1,540 sqft
Property
Parking
- Total spaces: 2
- Parking features: Garage - Attached
- Attached garage spaces: 2
Features
- Levels: One
- Stories: 1
- Patio & porch: Covered, Rear Porch, Screened
- Exterior features: Sidewalk
Lot
- Size: 9,714 Square Feet
- Features: Sidewalk
- Residential vegetation: Trees/Landscaped
Details
- Parcel number: 272827835826000230
- Special conditions: None
Construction
Type & style
- Home type: SingleFamily
- Architectural style: Florida
- Property subtype: Single Family Residence
Materials
- Block, Stucco
- Foundation: Block
- Roof: Shingle
Condition
- New construction: No
- Year built: 2018
Utilities & green energy
- Sewer: Public Sewer
- Water: Public
- Utilities for property: BB/HS Internet Available, Electricity Available, Public, Sewer Connected, Underground Utilities, Water Connected
Community & HOA
Community
- Pet fee: $0 monthly
- Subdivision: RIDGE/SWAN LAKE
HOA
- Has HOA: Yes
- HOA fee: $44 monthly
- HOA name: Artemis Lifestyles/Gabby Garofano
- HOA phone: 407-705-2190
Location
- Region: Dundee
Financial & listing details
- Price per square foot: $190/sqft
- Tax assessed value: $222,349
- Annual tax amount: $3,030
- Date on market: 3/15/2024
- Cumulative days on market: 35 days
- Listing terms: Cash,Conventional,FHA,VA Loan
- Ownership: Fee Simple
- Total actual rent: 0
- Electric utility on property: Yes
- Road surface type: Paved
Price history
| Date | Event | Price |
|---|---|---|
| 5/28/2024 | Sold | $292,000-2.7%$190/sqft |
Source:  Stellar MLS #T3511323 Report a problem Stellar MLS #T3511323 Report a problem | ||
| 4/19/2024 | Pending sale | $300,000$195/sqft |
Source: Stellar MLS #T3511323 Report a problem | ||
| 4/11/2024 | Price change | $300,000-7.7%$195/sqft |
Source: Stellar MLS #T3511323 Report a problem | ||
| 3/15/2024 | Listed for sale | $325,000+62.6%$211/sqft |
Source: Stellar MLS #T3511323 Report a problem | ||
| 1/3/2019 | Sold | $199,900$130/sqft |
Source: Public Record Report a problem | ||
Public tax history
| Year | Property taxes | Tax assessment |
|---|---|---|
| 2025 | $2,496 -16.3% | $168,652 -12.3% |
| 2024 | $2,982 +2.9% | $192,314 +3% |
| 2023 | $2,896 +5% | $186,713 +4.4% |
| 2022 | $2,758 +1.1% | $178,848 +3% |
| 2021 | $2,728 +1.2% | $173,639 +1.4% |
| 2020 | $2,695 +0.4% | $171,242 +1.8% |
| 2019 | $2,683 -1.3% | $168,160 +2235.6% |
| 2018 | $2,718 +1499.3% | $7,200 +4.3% |
| 2017 | $170 +11.1% | $6,900 |
| 2016 | $153 +4.5% | $6,900 +4.5% |
| 2015 | $146 +2.5% | $6,600 +10% |
| 2014 | $143 +4.6% | $6,000 |
| 2013 | $136 -1.2% | $6,000 |
| 2012 | $138 -8.7% | $6,000 -10.4% |
| 2011 | $151 -2.8% | $6,700 -4.3% |
| 2010 | $156 -46.2% | $7,000 -44% |
| 2009 | $289 -41.8% | $12,500 -44.4% |
| 2008 | $497 | $22,500 |
Find assessor info on the county website
Neighborhood: 33838
Nearby homes
- $251,0003 bd2 ba1.3k sqft1551 Swan Lake Cir, Dundee, FL 33838Off Market
- $299,2003 bd2 ba1.8k sqft1559 Swan Lake Cir, Dundee, FL 33838Off Market
- $310,9003 bd2 ba1.8k sqft1547 Swan Lake Cir, Dundee, FL 33838Off Market
- $2,1005 bd3 ba1.9k sqft1563 Swan Lake Cir, Dundee, FL 33838For Rent
- $315,7003 bd2 ba1.8k sqft1564 Swan Lake Cir, Dundee, FL 33838Off Market
- $249,9003 bd2 ba1.3k sqft1543 Swan Lake Cir, Dundee, FL 33838Off Market
- $259,9003 bd2 ba1.3k sqft1552 Swan Lake Cir, Dundee, FL 33838For Sale
- $270,5003 bd2 ba1.5k sqft1567 Swan Lake Cir, Dundee, FL 33838Off Market
Nearby schools
GreatSchools rating
- 2/10Sandhill Elementary SchoolGrades: PK-5Distance: 2.9 mi
- 3/10Lake Marion Creek Elementary SchoolGrades: 6-8Distance: 6.4 mi
- 3/10Haines City Senior High SchoolGrades: PK,9-12Distance: 5.4 mi
Schools provided by the listing agent
- Elementary: Sandhill Elem
- Middle: Lake Marion Creek Middle
- High: Haines City Senior High
Source: Stellar MLS. This data may not be complete. We recommend contacting the local school district to confirm school assignments for this home.
Get a cash offer in 3 minutes
Find out how much your home could sell for in as little as 3 minutes with a no-obligation cash offer.
Estimated market value
$279,200
Get a cash offer in 3 minutes
Find out how much your home could sell for in as little as 3 minutes with a no-obligation cash offer.
Estimated market value
$279,200
- Florida
- Polk County
- Dundee
- 33838
- 1555 SWAN LAKE CIRCLE
Nearby cities
Nearby zip codes
Other Dundee Topics
