This FRESHLY PAINTED 2BR, 2BA Turnkey Furnished Condo offers a perfect blend of comfort and coastal living at the Bahia Vista Gulf, a condo community nicely situated on the Gulf of Mexico. Located on the second floor, this condo features soaring vaulted ceilings that create an open, airy feel complimented by abundant natural light throughout. The comfortable living room opens to the dining room as well as a sliding door that opens to one of two balconies. The second balcony offers a breathtaking PARTIAL View of the Gulf in turn providing the perfect spot to unwind while enjoying Amazing SUNSETS directly from the master bedroom and is accessed from both the master and guest bedroom. Newer AC 2025, Newer Roofs on condo building. HURRICANE-RATED Windows and Sliders were added in 2018 to ensure peace of mind while enhancing the condo’s energy efficiency. Inside laundry closet with a stack washer/dryer. The Bright and Well Appointed Interior is again Fully Furnished allowing you to move in full time or seasonally and immediately enjoy Beauty and Tranquility of the Gulf and Beach Lifestyle. While you’re relaxing indoors or outdoors on the balconies, this condo provides the ideal setting to enjoy the sights and sounds of the Gulf water and views. The Community Heated SALTWATER has been recently renovated along with the Sundecks to enjoy socializing and relaxing by the pool. Adding to the desirability for Bahia Vista Gulf is the fact there is a minimum 1 month rental and can be rented 12 times a year and IS NOT a 55+ complex. The Condo is only a short walk from your assigned parking spot, guest parking spot, mailroom and private storage locker along with an onsite laundry facility. Offering a Great Location in a Beautiful and Friendly Community on the Beach side, close to the South Jetty, Crow’s Nest restaurant, Venice Public Beach and the Historical Downtown Venice, this is a great location and you will not be disappointed! Schedule your Private Showing Today and Start Living your Dream in Paradise!
Sold for $375,000
$375,000
1555 TARPON CENTER DRIVE #261, VENICE, FL 34285
2beds
934sqft
Condominium
Built in 1970
-- sqft lot
$371,700 Zestimate®
$401/sqft
$5,201 Estimated rent
Home value
$371,700
$338,000 - $409,000
$5,201/mo
Zestimate® history
Owner options
List your home for rent
$5,201/mo
Rent Zestimate®
Find your next renter with Zillow Rental Manager. Plus, with online applications, you can quickly screen prospective tenants – for free.
$5,201/mo
Rent Zestimate®
Refinance and save
$3,806/mo
Est. payment
Refinancing to a lower rate could help reduce your monthly payments and save thousands over the life of the loan.
$3,806/mo
Est. payment
Explore your selling options
Work with a Zillow partner agent
Leverage their expertise and Zillow's premium Showcase listings to get your home seen by more buyers.
Get startedList with your own agent
Get your home in front of millions of buyers by listing it on Zillow.
Learn how to do itSell it yourself
Take full control of how buyers see your home on Zillow by listing For Sale by Owner (FSBO).
List your homeWhat's special
Fully furnishedFreshly paintedOpen airy feelSoaring vaulted ceilingsTwo balconiesAbundant natural light throughoutHurricane-rated windows and sliders
Zillow last checked:
Listing updated:
Listed by:
Cheryl Torres 941-915-9026,
MICHAEL SAUNDERS & COMPANY 941-493-2500
Bought with:
Christopher Grant, 3238094
GRANT TEAM REAL ESTATE, LLC
Source: Stellar MLS,MLS#: A4637175 Originating MLS: Venice
Originating MLS: Venice
Facts & features
Interior
Bedrooms & bathrooms
- Bedrooms: 2
- Bathrooms: 2
- Full bathrooms: 2
Primary bedroom
- Features: Built-in Closet
- Level: First
- Area: 225 Square Feet
- Dimensions: 15x15
Bedroom 2
- Features: Built-in Closet
- Level: First
- Area: 100 Square Feet
- Dimensions: 10x10
Balcony porch lanai
- Level: First
- Area: 72 Square Feet
- Dimensions: 6x12
Balcony porch lanai
- Level: First
- Area: 72 Square Feet
- Dimensions: 6x12
Dining room
- Level: First
- Area: 294 Square Feet
- Dimensions: 14x21
Kitchen
- Level: First
- Area: 80 Square Feet
- Dimensions: 8x10
Living room
- Level: First
- Area: 88 Square Feet
- Dimensions: 8x11
Heating
- Central, Electric
Cooling
- Central Air, Humidity Control
Appliances
- Included: Dishwasher, Dryer, Electric Water Heater, Ice Maker, Microwave, Range, Refrigerator, Washer
- Laundry: Inside
Features
- Ceiling Fan(s), High Ceilings, Living Room/Dining Room Combo, Vaulted Ceiling(s)
- Flooring: Carpet, Ceramic Tile
- Doors: Sliding Doors
- Windows: Storm Window(s), Window Treatments
- Has fireplace: No
Interior area
- Total structure area: 1,078
- Total interior livable area: 934 sqft
Property
Parking
- Parking features: Assigned, Deeded
Features
- Levels: One
- Stories: 1
- Patio & porch: Covered, Front Porch, Rear Porch
- Exterior features: Balcony, Irrigation System, Sidewalk, Sprinkler Metered, Storage
- Has view: Yes
- View description: Gulf/Ocean - Partial
- Has water view: Yes
- Water view: Gulf/Ocean - Partial
- Waterfront features: Gulf/Ocean, Beach Access, Gulf/Ocean Access
- Body of water: GULF OF MEXICO
Lot
- Features: CoastalConstruction Control Line, Flood Insurance Required, FloodZone, City Lot, Near Marina
Details
- Additional structures: Storage
- Parcel number: 0173122105
- Zoning: RMF4
- Special conditions: None
Construction
Type & style
- Home type: Condo
- Architectural style: Coastal
- Property subtype: Condominium
Materials
- Block, Stucco
- Foundation: Slab
- Roof: Membrane
Condition
- New construction: No
- Year built: 1970
Utilities & green energy
- Sewer: Public Sewer
- Water: Public
- Utilities for property: Cable Available, Cable Connected, Electricity Available, Electricity Connected, Public, Sewer Connected, Sprinkler Recycled, Water Available, Water Connected
Community & HOA
Community
- Features: Association Recreation - Owned, Buyer Approval Required, Deed Restrictions, Irrigation-Reclaimed Water, No Truck/RV/Motorcycle Parking, Pool
- Pet fee: $0 monthly
- Subdivision: BAHIA VISTA GULF
HOA
- Has HOA: Yes
- Amenities included: Cable TV, Laundry, Pool
- Services included: Cable TV, Common Area Taxes, Community Pool, Reserve Fund, Insurance, Internet, Maintenance Structure, Manager, Pest Control, Pool Maintenance, Sewer, Trash, Water
- HOA fee: $1,353 monthly
- HOA name: Argus of Venice/Barbara
- HOA phone: 941-408-7413
Location
- Region: Venice
Financial & listing details
- Price per square foot: $401/sqft
- Tax assessed value: $308,500
- Annual tax amount: $5,007
- Date on market: 1/22/2025
- Cumulative days on market: 387 days
- Listing terms: Cash,Conventional
- Ownership: Condominium
- Total actual rent: 0
- Electric utility on property: Yes
- Road surface type: Paved, Asphalt
Price history
| Date | Event | Price |
|---|---|---|
| 3/9/2026 | Sold | $375,000-6.2%$401/sqft |
Source:  Stellar MLS #A4637175 Report a problem Stellar MLS #A4637175 Report a problem | ||
| 2/16/2026 | Pending sale | $399,900$428/sqft |
Source: Stellar MLS #A4637175 Report a problem | ||
| 12/30/2025 | Price change | $399,900-8.5%$428/sqft |
Source: Stellar MLS #A4637175 Report a problem | ||
| 1/22/2025 | Listed for sale | $437,000-2.7%$468/sqft |
Source: Stellar MLS #A4637175 Report a problem | ||
| 9/27/2024 | Listing removed | $449,000$481/sqft |
Source: Stellar MLS #N6128368 Report a problem | ||
| 8/13/2024 | Price change | $449,000-3.4%$481/sqft |
Source: Stellar MLS #N6128368 Report a problem | ||
| 7/11/2024 | Price change | $464,900-12.1%$498/sqft |
Source: Stellar MLS #N6128368 Report a problem | ||
| 5/14/2024 | Price change | $529,000-1.9%$566/sqft |
Source: Stellar MLS #N6128368 Report a problem | ||
| 12/5/2023 | Listed for sale | $539,000$577/sqft |
Source: Stellar MLS #N6128368 Report a problem | ||
| 9/24/2023 | Listing removed | -- |
Source: Stellar MLS #N6128368 Report a problem | ||
| 9/6/2023 | Listed for sale | $539,000+86.5%$577/sqft |
Source: Stellar MLS #N6128368 Report a problem | ||
| 4/21/2009 | Sold | $289,000$309/sqft |
Source: Public Record Report a problem | ||
Public tax history
| Year | Property taxes | Tax assessment |
|---|---|---|
| 2025 | $4,606 -8% | $308,500 -1% |
| 2024 | $5,007 -2.9% | $311,561 +10% |
| 2023 | $5,157 +9.5% | $283,237 +10% |
| 2022 | $4,710 +21.7% | $257,488 +10% |
| 2021 | $3,869 +8.6% | $234,080 +10% |
| 2020 | $3,562 -16.7% | $212,800 -16.8% |
| 2019 | $4,275 | $255,700 +7.5% |
| 2018 | $4,275 +8.7% | $237,900 +12.7% |
| 2017 | $3,934 +14.3% | $211,100 -6.3% |
| 2016 | $3,442 | $225,400 +8.3% |
| 2015 | $3,442 -16.2% | $208,200 -6.6% |
| 2014 | $4,109 +9.5% | $222,900 |
| 2013 | $3,752 +4.7% | $222,900 +3.4% |
| 2012 | $3,582 +1.6% | $215,600 |
| 2011 | $3,524 -2.4% | $215,600 -1.2% |
| 2010 | $3,612 +52.3% | $218,200 +54.4% |
| 2009 | $2,372 | $141,325 -23.2% |
| 2008 | $2,372 -19.7% | $184,039 -14.4% |
| 2007 | $2,953 | $215,116 -6% |
| 2006 | -- | $228,774 +23.7% |
| 2005 | -- | $184,869 +19.5% |
| 2004 | $2,349 +7.1% | $154,743 +7% |
| 2003 | $2,194 +22.1% | $144,603 +20.3% |
| 2002 | $1,797 +16.6% | $120,199 +9.4% |
| 2001 | $1,542 +4% | $109,906 +3% |
| 2000 | $1,482 | $106,704 |
Find assessor info on the county website
Neighborhood: The Island
Nearby homes
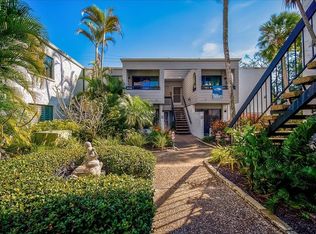
- $615,0002 bd2 ba934 sqft1555 Tarpon Center Dr APT 202, Venice, FL 34285Sold
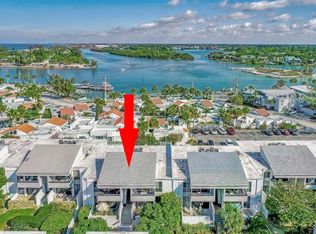
- $400,0002 bd2 ba934 sqft1555 Tarpon Center Dr APT 111, Venice, FL 34285Sold
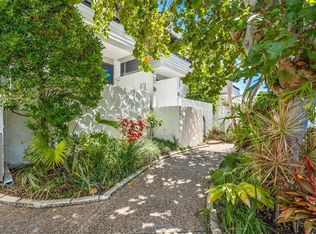
- $350,0002 bd2 ba934 sqft1555 Tarpon Center Dr APT 208, Venice, FL 34285Sold
- $455,0002 bd2 ba934 sqft1555 Tarpon Center Dr APT 212, Venice, FL 34285Sold

- $489,0002 bd2 ba934 sqft1555 Tarpon Center Dr APT 214, Venice, FL 34285Sold
- $482,0002 bd2 ba934 sqft1555 Tarpon Center Dr APT 123, Venice, FL 34285Sold
- $465,0002 bd2 ba934 sqft1555 Tarpon Center Dr APT 132, Venice, FL 34285Sold
- $350,0002 bd2 ba934 sqft1555 Tarpon Center Dr APT 149, Venice, FL 34285Sold
- $275,0001 bd1 ba364 sqft1555 Tarpon Center Dr APT 135, Venice, FL 34285Sold
Nearby schools
GreatSchools rating
- 9/10Venice Elementary SchoolGrades: PK-5Distance: 1.7 mi
- 7/10Venice Middle SchoolGrades: 6-8Distance: 7.2 mi
- 7/10Venice Senior High SchoolGrades: 9-12Distance: 1.8 mi
Schools provided by the listing agent
- Elementary: Garden Elementary
- Middle: Venice Area Middle
- High: Venice Senior High
Source: Stellar MLS. This data may not be complete. We recommend contacting the local school district to confirm school assignments for this home.
Get a cash offer in 3 minutes
Find out how much your home could sell for in as little as 3 minutes with a no-obligation cash offer.
Estimated market value
$371,700
Get a cash offer in 3 minutes
Find out how much your home could sell for in as little as 3 minutes with a no-obligation cash offer.
Estimated market value
$371,700
- Florida
- Sarasota County
- Venice
- 34285
- The Island
- 1555 TARPON CENTER DRIVE Unit 261
Nearby cities
Nearby neighborhoods
Nearby zip codes
Other Venice Topics
