Skip main navigation
Off market
  • $480,500

    1555 Timacuan Dr, Melbourne, FL 32940

    3beds
    2,025sqft
    Single Family Residence
    Built in 2001
    8,712 Square Feet Lot
    $480,500 Zestimate®
    $237/sqft
    $2,607 Estimated rent

    Home value

    $480,500

    $456,000 - $505,000

    $2,607/mo

    Zestimate® history
    Loading
    Loading...

    Owner options

    List your home for rent

    $2,607/mo

    Rent Zestimate®

    Find your next renter with Zillow Rental Manager. Plus, with online applications, you can quickly screen prospective tenants – for free.

    Learn more

    $2,607/mo

    Rent Zestimate®

    Refinance and save

    $3,463/mo

    Est. payment

    Refinancing to a lower rate could help reduce your monthly payments and save thousands over the life of the loan.

    See today's rates

    $3,463/mo

    Est. payment

    Explore your selling options

    Work with a Zillow partner agent

    Leverage their expertise and Zillow's premium Showcase listings to get your home seen by more buyers.

    Get started

    List with your own agent

    Get your home in front of millions of buyers by listing it on Zillow.

    Learn how to do it

    Sell it yourself

    Take full control of how buyers see your home on Zillow by listing For Sale by Owner (FSBO).

    List your home

    What's special

    Heated poolScreened lanaiNew tileHot tubGreat roomsCathedral ceilingsSunny garden room

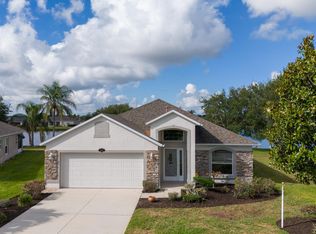
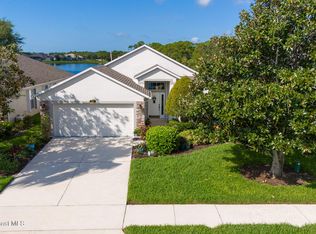
    Imagine sipping your morning coffee while enjoying sparkling LAKE views in this favorite ''Chateau'' open floor-plan. The home features cathedral ceilings & an interior that flows effortlessly from the living space to the sunny garden room (under A/C) overlooking the screened lanai; a perfect place to entertain or relax in the private, waterfront, backyard! The spacious kitchen boasts creamy white cabinets, quartz countertops & newer appliances. Wake to lovely water views in the primary suite with a spacious ensuite. A private hallway leads to two guest bedrooms & guest bathroom. Additional features include beautiful hardwoods in the dining & great rooms, with new tile in the entry & kitchen, NEW 2022 roof, tankless water heater & more! HOA maintains lawn, irrigation & paints the exterior. exterior.

    This property is off market, which means it's not currently listed for sale or rent on Zillow. This may be different from what's available on other websites or public sources.
    Zillow last checked:

    Listing updated:

    Listed by:

    Teresa Ferrara 321-626-4192,

    RE/MAX Aerospace Realty

    Bought with:

    Donna Gross, 3504719

    Coldwell Banker Realty

    Source: Space Coast AOR,MLS#: 966626

    Facts & features

    Interior

    Bedrooms & bathrooms
    • Bedrooms: 3
    • Bathrooms: 2
    • Full bathrooms: 2
    Heating
    • Electric
    Cooling
    • Central Air
    Appliances
    • Included: Dishwasher, Disposal, Dryer, Electric Range, Microwave, Refrigerator, Tankless Water Heater, Washer
    • Laundry: Sink
    Features
    • Breakfast Bar, Breakfast Nook, Ceiling Fan(s), Eat-in Kitchen, Open Floorplan, Pantry, Primary Bathroom - Tub with Shower, Primary Bathroom -Tub with Separate Shower, Primary Downstairs, Split Bedrooms, Vaulted Ceiling(s), Walk-In Closet(s)
    • Flooring: Carpet, Tile, Wood
    • Has fireplace: No
    Interior area
    • Total structure area: 2,509
    • Total interior livable area: 2,025 sqft

    Property

    Parking
    • Total spaces: 2
    • Parking features: Attached, Garage Door Opener
    • Attached garage spaces: 2
    Features
    • Patio & porch: Patio, Porch, Screened
    • Pool features: Gas Heat, In Ground, Solar Heat, None
    • Has spa: Yes
    • Spa features: Above Ground, In Ground
    • Has view: Yes
    • View description: Lake, Pond, Water
    • Has water view: Yes
    • Water view: Lake,Pond,Water
    • Waterfront features: Lake Front, Pond
    Lot
    • Size: 8,712 Square Feet
    • Features: Cul-De-Sac
    Details
    • Additional parcels included: 2531209
    • Parcel number: 253634750000c.00021.00
    • Special conditions: Standard

    Construction

    Type & style
    • Home type: SingleFamily
    • Property subtype: Single Family Residence
    Materials
    • Block, Concrete, Stucco
    • Roof: Shingle
    Condition
    • New construction: No
    • Year built: 2001

    Utilities & green energy

    • Sewer: Public Sewer
    • Water: Public
    • Utilities for property: Cable Available, Natural Gas Connected, Other

    Community & HOA

    Community
    • Security: Security Gate
    • Senior community: Yes
    • Subdivision: Grand Isle Phase 1 Viera N PUD Parcel U X
    HOA
    • Has HOA: Yes
    • Amenities included: Clubhouse, Fitness Center, Jogging Path, Maintenance Grounds, Maintenance Structure, Management - Full Time, Shuffleboard Court, Spa/Hot Tub, Tennis Court(s), Management - On Site
    • HOA fee: $284 monthly
    • HOA name: Kim khendersonlelandmanagement.com
    • HOA phone: 321-752-7144
    • Second HOA fee: $175 annually
    Location
    • Region: Melbourne

    Financial & listing details

    • Price per square foot: $237/sqft
    • Tax assessed value: $373,350
    • Annual tax amount: $2,042
    • Date on market: 6/12/2023
    • Listing terms: Cash,Conventional,VA Loan
    • Road surface type: Asphalt

    Price history

    DateEventPrice
    7/7/2023Sold$470,000-2.1%$232/sqft
    Source: Space Coast AOR #966626 Report a problem
    6/15/2023Contingent$480,000$237/sqft
    Source: Space Coast AOR #966626 Report a problem
    6/12/2023Listed for sale$480,000$237/sqft
    Source: Space Coast AOR #966626 Report a problem
    6/7/2023Contingent$480,000$237/sqft
    Source: Space Coast AOR #966626 Report a problem
    6/3/2023Listed for sale$480,000+47.7%$237/sqft
    Source: Space Coast AOR #966626 Report a problem
    11/8/2019Sold$325,000$160/sqft
    Source: Space Coast AOR #856868 Report a problem
    10/1/2019Listed for sale$325,000+99%$160/sqft
    Source: RE/MAX Elite #856868 Report a problem
    5/4/2001Sold$163,300$81/sqft
    Source: Public Record Report a problem

    Public tax history

    YearProperty taxesTax assessment
    2025$4,671 +5.4%$323,630 +2.9%
    2024$4,433 +110.8%$314,510 +150.4%
    2023$2,103 +3%$125,590 +3%
    2022$2,043 -6.2%$121,940 +3%
    2021$2,178 -52.7%$118,390 -54.9%
    2020$4,609 +60%$262,550 +54%
    2019$2,881 $170,500 +1.9%
    2018$2,881 -0.2%$167,330 +2.1%
    2017$2,885 -0.6%$163,890 +2.1%
    2016$2,904 -1.1%$160,520 +0.7%
    2015$2,938 -2.1%$159,410 +0.8%
    2014$3,000 $158,150 -13.2%
    2013-- $182,290 +19%
    2012$1,994 +3.7%$153,220 +2.8%
    2011$1,924 -0.8%$149,040 -14.5%
    2010$1,940 +9.6%$174,270 -3.2%
    2009$1,770 0%$180,020 -13.5%
    2008$1,770 -5.2%$208,000 -2.8%
    2007$1,869 -8.9%$214,000 -4.8%
    2005$2,052 -2.3%$224,890 +37.1%
    2004$2,100 -2%$164,050 +12.8%
    2003$2,143 +1.8%$145,440 +15.5%
    2002$2,104 +211%$125,880 +259.7%
    2001$677 +604.1%$35,000 +600%
    2000$96 $5,000
    Find assessor info on the county website

    Neighborhood: Viera East

    Nearby schools

    GreatSchools rating
    Schools provided by the listing agent
    • Elementary: Quest
    • Middle: Kennedy
    • High: Viera

    Source: Space Coast AOR. This data may not be complete. We recommend contacting the local school district to confirm school assignments for this home.

    Get a cash offer in 3 minutes
    Find out how much your home could sell for in as little as 3 minutes with a no-obligation cash offer.
    Estimated market value
    $480,500
    Get a cash offer in 3 minutes
    Find out how much your home could sell for in as little as 3 minutes with a no-obligation cash offer.
    Estimated market value
    $480,500