Offering turnkey comfort & style, this move-in ready home boasts a brand-new A/C, 2022 roof, modernized cabinetry & pristine new flooring. Welcome to your dream home in one of the most sought-after 55+ gated communities. This impeccably maintained & thoughtfully updated residence is perfectly situated on a premium lakefront lot, offering expansive views of the longest stretch of the lake with a tranquil nature preserve as your backdrop — a truly serene & picturesque setting. Step inside to discover a bright, open floor plan with soaring ceilings & luxury vinyl plank flooring throughout the main living areas, complemented by tile in the kitchen & bathrooms — no carpet. The heart of the home is a spacious kitchen featuring elegant white cabinetry with new drawer & door fronts & newer appliances, including a natural gas range. Overlooking the dining and great rooms, this layout ensures the chef is always part of the conversation — perfect for entertaining. Enjoy uninterrupted sight lines from the moment you walk through the front door, straight through the great room to the under-truss screened porch and out across the water. The spacious owner's suite boasts peaceful water views, while a private hallway leads to two guest bedrooms and a well-appointed guest bathroom. Additional highlights include updated lighting and ceiling fans, and accordion storm shutters for peace of mind. Residents of this vibrant 55+ community enjoy resort-style amenities, including a clubhouse with a heated pool & spa, fitness center, pickleball & bocce/tennis courts, plus a full calendar of social events like movies, trivia nights, concerts, & more! The HOA takes care of lawn maintenance, irrigation, & even exterior painting, so you can spend more time enjoying life. All of this is conveniently located just minutes from top-rated shopping, dining, & everyday essentials. This home truly offers the perfect blend of comfort, style, and low-maintenance living in a vibrant, amenity-rich community. Don't miss this rare opportunity to own one of the best lots in the neighborhood - schedule your private showing today!
Sold for $475,000
$475,000
1575 Timacuan Dr, Melbourne, FL 32940
3beds
1,781sqft
Single Family Residence
Built in 2001
6,098 Square Feet Lot
$468,900 Zestimate®
$267/sqft
$2,505 Estimated rent
Home value
$468,900
$431,000 - $511,000
$2,505/mo
Zestimate® history
Owner options
List your home for rent
$2,505/mo
Rent Zestimate®
Find your next renter with Zillow Rental Manager. Plus, with online applications, you can quickly screen prospective tenants – for free.
$2,505/mo
Rent Zestimate®
Refinance and save
$3,450/mo
Est. payment
Refinancing to a lower rate could help reduce your monthly payments and save thousands over the life of the loan.
$3,450/mo
Est. payment
Explore your selling options
Work with a Zillow partner agent
Leverage their expertise and Zillow's premium Showcase listings to get your home seen by more buyers.
Get startedList with your own agent
Get your home in front of millions of buyers by listing it on Zillow.
Learn how to do itSell it yourself
Take full control of how buyers see your home on Zillow by listing For Sale by Owner (FSBO).
List your homeWhat's special
Modernized cabinetryPremium lakefront lotNewer appliancesPristine new flooringNatural gas rangeBright open floor planTranquil nature preserve
Zillow last checked:
Listing updated:
Listed by:
Teresa Ferrara 321-626-4192,
RE/MAX Aerospace Realty
Bought with:
Mitchel Craig Robertson, 3543199
Watson Realty Corp
Source: Space Coast AOR,MLS#: 1055945
Facts & features
Interior
Bedrooms & bathrooms
- Bedrooms: 3
- Bathrooms: 2
- Full bathrooms: 2
Heating
- Central
Cooling
- Central Air
Appliances
- Included: Dishwasher, Dryer, Gas Range, Gas Water Heater, Microwave, Refrigerator, Washer
- Laundry: In Unit
Features
- Breakfast Bar, Breakfast Nook, Ceiling Fan(s), Eat-in Kitchen, Entrance Foyer, Open Floorplan, Pantry, Primary Bathroom -Tub with Separate Shower, Split Bedrooms, Walk-In Closet(s)
- Flooring: Tile, Vinyl
- Has fireplace: No
Interior area
- Total interior livable area: 1,781 sqft
Property
Parking
- Total spaces: 2
- Parking features: Garage, Garage Door Opener
- Garage spaces: 2
Features
- Stories: 1
- Patio & porch: Porch, Rear Porch, Screened
- Exterior features: Storm Shutters
- Has view: Yes
- View description: Lake, Protected Preserve
- Has water view: Yes
- Water view: Lake
- Waterfront features: Lake Front
Lot
- Size: 6,098 Square Feet
- Features: Sprinklers In Front, Sprinklers In Rear
Details
- Additional parcels included: 2531211
- Parcel number: 253634750000c.00023.00
- Special conditions: Standard
Construction
Type & style
- Home type: SingleFamily
- Property subtype: Single Family Residence
Materials
- Block, Concrete, Stone Veneer
- Roof: Shingle
Condition
- New construction: No
- Year built: 2001
Utilities & green energy
- Electric: Underground
- Sewer: Public Sewer
- Water: Public
- Utilities for property: Cable Available, Electricity Connected, Natural Gas Connected, Water Connected
Community & HOA
Community
- Security: Security Gate
- Senior community: Yes
- Subdivision: Grand Isle Phase 1 Viera N PUD Parcel U X
HOA
- Has HOA: Yes
- Amenities included: Barbecue, Clubhouse, Fitness Center, Gated, Jogging Path, Management - Full Time, Park, Pickleball, Pool, Shuffleboard Court, Spa/Hot Tub, Tennis Court(s), Management - On Site
- Services included: Maintenance Grounds, Maintenance Structure
- HOA fee: $300 monthly
- HOA name: Grand Isle HOA - Leland Management
- Second HOA fee: $225 annually
Location
- Region: Melbourne
Financial & listing details
- Price per square foot: $267/sqft
- Tax assessed value: $353,580
- Annual tax amount: $3,817
- Date on market: 8/31/2025
- Listing terms: Cash,Conventional,VA Loan
Price history
| Date | Event | Price |
|---|---|---|
| 12/8/2025 | Sold | $475,000-5.9%$267/sqft |
Source: Space Coast AOR #1055945 Report a problem | ||
| 11/16/2025 | Pending sale | $505,000$284/sqft |
Source: Space Coast AOR #1055945 Report a problem | ||
| 10/7/2025 | Price change | $505,000-1.9%$284/sqft |
Source: Space Coast AOR #1055945 Report a problem | ||
| 8/31/2025 | Listed for sale | $515,000+63.5%$289/sqft |
Source: Space Coast AOR #1055945 Report a problem | ||
| 9/28/2018 | Sold | $314,900-3.1%$177/sqft |
Source: Space Coast AOR #819386 Report a problem | ||
| 7/29/2018 | Pending sale | $325,000$182/sqft |
Source: RE/MAX Aerospace Realty #819386 Report a problem | ||
| 7/17/2018 | Listed for sale | $325,000+2.2%$182/sqft |
Source: RE/MAX Aerospace Realty #819386 Report a problem | ||
| 7/18/2005 | Sold | $318,000+9.3%$179/sqft |
Source: Public Record Report a problem | ||
| 3/7/2005 | Sold | $291,000+79.7%$163/sqft |
Source: Public Record Report a problem | ||
| 4/23/2001 | Sold | $161,900$91/sqft |
Source: Public Record Report a problem | ||
Public tax history
| Year | Property taxes | Tax assessment |
|---|---|---|
| 2025 | $4,078 +5.6% | $274,760 +2.9% |
| 2024 | $3,861 +1.1% | $267,020 +3% |
| 2023 | $3,818 +6.1% | $259,250 +3% |
| 2022 | $3,598 -5.4% | $251,700 +3% |
| 2021 | $3,805 -0.2% | $244,370 +1.4% |
| 2020 | $3,814 +1.2% | $241,000 +2.3% |
| 2019 | $3,767 | $235,590 +45.6% |
| 2018 | $3,767 +68.1% | $161,830 +2.1% |
| 2017 | $2,241 -0.2% | $158,510 +2.1% |
| 2016 | $2,246 +0.2% | $155,250 +0.7% |
| 2015 | $2,241 -2.6% | $154,180 +0.8% |
| 2014 | $2,301 | $152,960 -13.5% |
| 2013 | -- | $176,830 +19.2% |
| 2012 | $1,907 +4% | $148,340 +3.1% |
| 2011 | $1,834 -9% | $143,880 -12.7% |
| 2010 | $2,016 +1.3% | $164,770 -3.4% |
| 2009 | $1,989 -16.7% | $170,510 -13.4% |
| 2008 | $2,388 -9.9% | $197,000 -3.4% |
| 2007 | $2,652 +34% | $204,000 -5.9% |
| 2005 | $1,980 -2.3% | $216,780 +37% |
| 2004 | $2,026 -2% | $158,180 +12.7% |
| 2003 | $2,067 +1.9% | $140,370 +15.6% |
| 2002 | $2,029 +199.9% | $121,440 +247% |
| 2001 | $677 +604.1% | $35,000 +600% |
| 2000 | $96 | $5,000 |
Find assessor info on the county website
Neighborhood: Viera East
Nearby homes
- $424,7003 bd2 ba2.1k sqft1565 Timacuan Dr, Melbourne, FL 32940Off Market
- $246,9303 bd2 ba1.7k sqft1585 Timacuan Dr, Melbourne, FL 32940Off Market
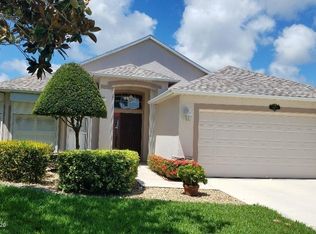
- $441,3003 bd2 ba2.5k sqft1595 Timacuan Dr, Melbourne, FL 32940Off Market

- $480,5003 bd2 ba2k sqft1555 Timacuan Dr, Melbourne, FL 32940Off Market
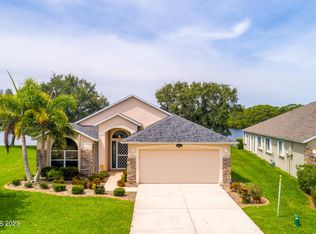
- $434,3003 bd2 ba2k sqft1605 Timacuan Dr, Melbourne, FL 32940Off Market
- $429,0003 bd2 ba2k sqft1545 Timacuan Dr, Melbourne, FL 32940Sold
- $384,3003 bd2 ba1.7k sqft1564 Timacuan Dr, Melbourne, FL 32940Off Market
- $380,0003 bd2 ba1.7k sqft1574 Timacuan Dr, Melbourne, FL 32940Sold
Nearby schools
GreatSchools rating
- 10/10Quest Elementary SchoolGrades: PK-6Distance: 2.9 mi
- 7/10Viera Middle SchoolGrades: 7-8Distance: 1.4 mi
- 7/10Viera High SchoolGrades: PK,9-12Distance: 1.6 mi
Schools provided by the listing agent
- Elementary: Quest
- Middle: Viera Middle School
- High: Viera
Source: Space Coast AOR. This data may not be complete. We recommend contacting the local school district to confirm school assignments for this home.
Get a cash offer in 3 minutes
Find out how much your home could sell for in as little as 3 minutes with a no-obligation cash offer.
Estimated market value
$468,900
Get a cash offer in 3 minutes
Find out how much your home could sell for in as little as 3 minutes with a no-obligation cash offer.
Estimated market value
$468,900
- Florida
- Brevard County
- Melbourne
- 32940
- Viera East
- 1575 Timacuan Dr
Nearby cities
Nearby neighborhoods
Nearby zip codes
Other Melbourne Topics
