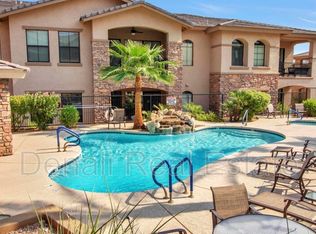
Immaculate former model home, built in 2015 and first occupied in 2019, with just one owner. Lightly lived in and move-in ready, this gem offers true resort-style living in the gated Vantage community—complete with CLUBHOUSE and it's fabulous amenities including private entrance to South Mountain w/many trails, two heated pools, heated spa, fitness center, movie theater, full kitchen & much more. Quick access to Sky Harbor Airport and downtown Phoenix makes it ideal for full-time occupancy or the perfect lock-and-leave lifestyle.
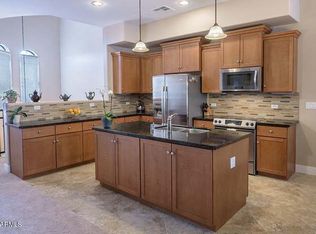
The split floorplan has no interior steps, wood-look tile in high traffic areas, a dry bar, and a sleek floating fireplace in the family room. The modern kitchen features quartz countertops subway tile backsplash, and a large breakfast bar. The spacious owner's bar. The owner's suite includes, linen closet, large vanity, dual sinks, huge shower with bench seat & a deep walk-in closet. Enjoy South Mountain views from the moment you walk into this outstanding home. The outdoor patio is very private, large enhanced with high ceiling, outdoor ceiling fan and patio adjoins private common area. With South Mountain in your view inside & out offers something few Vantage condo's offer. Low utilities & timeless designer & custom finishes makes this home a rare find.
Sold for $460,000
$460,000
15550 S 5TH Avenue #163, Phoenix, AZ 85045
2beds
1,435sqft
Condominium
Built in 2015
-- sqft lot
$459,700 Zestimate®
$321/sqft
$2,311 Estimated rent
Home value
$459,700
$418,000 - $501,000
$2,311/mo
Zestimate® history
Owner options
List your home for rent
$2,311/mo
Rent Zestimate®
Find your next renter with Zillow Rental Manager. Plus, with online applications, you can quickly screen prospective tenants – for free.
$2,311/mo
Rent Zestimate®
Refinance and save
$3,067/mo
Est. payment
Refinancing to a lower rate could help reduce your monthly payments and save thousands over the life of the loan.
$3,067/mo
Est. payment
Explore your selling options
Work with a Zillow partner agent
Leverage their expertise and Zillow's premium Showcase listings to get your home seen by more buyers.
Get startedList with your own agent
Get your home in front of millions of buyers by listing it on Zillow.
Learn how to do itSell it yourself
Take full control of how buyers see your home on Zillow by listing For Sale by Owner (FSBO).
List your homeWhat's special
Zillow last checked:
Listing updated:
Listed by:
Regina M Anderson 480-231-1955,
Berkshire Hathaway HomeServices Arizona Properties
Bought with:
Randy E Fitch, SA509172000
Locality Real Estate
Source: ARMLS,MLS#: 6908691
Facts & features
Interior
Bedrooms & bathrooms
- Bedrooms: 2
- Bathrooms: 2
- Full bathrooms: 2
Heating
- ENERGY STAR Qualified Equipment, Electric
Cooling
- HVAC SEER Rating, Central Air, Ceiling Fan(s), Programmable Thmstat
Appliances
- Included: Dryer, Washer, Refrigerator, Built-in Microwave, Dishwasher, Disposal, Electric Cooktop, Built-In Electric Oven
- Laundry: Engy Star (See Rmks)
Features
- High Speed Internet, Granite Counters, Double Vanity, Eat-in Kitchen, Breakfast Bar, 9+ Flat Ceilings, No Interior Steps, Kitchen Island, Pantry, Full Bth Master Bdrm
- Flooring: Carpet, Tile
- Windows: Double Pane Windows, ENERGY STAR Qualified Windows
- Has basement: No
- Number of fireplaces: 1
- Fireplace features: Family Room
- Common walls with other units/homes: Two Common Walls,Neighbor Above
Interior area
- Total structure area: 1,435
- Total interior livable area: 1,435 sqft
Property
Parking
- Total spaces: 1
- Parking features: Unassigned, Garage Door Opener, Direct Access, Attch'd Gar Cabinets, Common
- Garage spaces: 1
Features
- Stories: 2
- Patio & porch: Covered
- Spa features: None
- Fencing: Block
- Has view: Yes
- View description: Mountain(s)
Lot
- Size: 1,432 Square Feet
- Features: Borders Common Area, Desert Back, Desert Front, Gravel/Stone Front, Gravel/Stone Back, Auto Timer H2O Back
Details
- Parcel number: 31104060
Construction
Type & style
- Home type: Condo
- Property subtype: Condominium
- Attached to another structure: Yes
Materials
- Stucco, Wood Frame, Painted
- Roof: Tile
Condition
- Year built: 2015
Details
- Builder name: Shea Homes
Utilities & green energy
- Sewer: Public Sewer
- Water: City Water
Community & HOA
Community
- Features: Pool, Gated, Community Spa, Community Spa Htd, Near Bus Stop, Community Media Room, Biking/Walking Path, Fitness Center
- Security: Fire Sprinkler System
- Subdivision: VANTAGE CONDOMINIUM PHASE 2 REPLAT
HOA
- Has HOA: Yes
- Services included: Roof Repair, Insurance, Sewer, Pest Control, Maintenance Grounds, Front Yard Maint, Trash, Water, Roof Replacement, Maintenance Exterior
- HOA fee: $400 monthly
- HOA name: AAM, LLC
- HOA phone: 602-957-9191
Location
- Region: Phoenix
Financial & listing details
- Price per square foot: $321/sqft
- Tax assessed value: $361,300
- Annual tax amount: $2,027
- Date on market: 8/28/2025
- Cumulative days on market: 113 days
- Listing terms: Cash,Conventional,VA Loan
- Ownership: Condominium
Price history
| Date | Event | Price |
|---|---|---|
| 1/27/2026 | Sold | $460,000-1.9%$321/sqft |
Source:  ARMLS #6908691 Report a problem ARMLS #6908691 Report a problem | ||
| 12/1/2025 | Pending sale | $469,000$327/sqft |
Source: BHHS broker feed #6908691 Report a problem | ||
| 11/30/2025 | Contingent | $469,000$327/sqft |
Source:  Berkshire Hathaway HomeServices Arizona Properties #6908691 Report a problem Berkshire Hathaway HomeServices Arizona Properties #6908691 Report a problem | ||
| 8/29/2025 | Listed for sale | $469,000+56.4%$327/sqft |
Source: ARMLS #6908691 Report a problem | ||
| 4/1/2019 | Sold | $299,900$209/sqft |
Source: Public Record Report a problem | ||
Public tax history
| Year | Property taxes | Tax assessment |
|---|---|---|
| 2025 | $2,073 +2.8% | $36,130 -10.3% |
| 2024 | $2,016 +2.2% | $40,300 +91.1% |
| 2023 | $1,973 +4.5% | $21,092 -23.8% |
| 2022 | $1,889 -1.7% | $27,670 +7.4% |
| 2021 | $1,922 +3.3% | $25,760 +5.5% |
| 2020 | $1,861 -12.1% | $24,410 +1.3% |
| 2019 | $2,116 | $24,100 +22.3% |
| 2018 | $2,116 +4.4% | $19,710 -6.6% |
| 2017 | $2,028 | $21,110 |
Find assessor info on the county website
Neighborhood: Ahwatukee Foothills
Nearby homes
- $460,0002 bd2 ba1.5k sqft15550 S 5th Ave UNIT 263, Phoenix, AZ 85045Sold

- $499,9002 bd2 ba1.6k sqft15550 S 5th Ave #164, Phoenix, AZ 85045Sold

- $432,3002 bd2 ba1.5k sqft15550 S 5th Ave UNIT 100, Phoenix, AZ 85045Off Market
- $455,3002 bd2 ba1.5k sqft15550 S 5th Ave UNIT 204, Phoenix, AZ 85045Off Market
- $406,4002 bd2 ba1.4k sqft15550 S 5th Ave UNIT 136, Phoenix, AZ 85045Off Market
- $429,0002 bd2 ba1.5k sqft15550 S 5th Ave UNIT 161, Phoenix, AZ 85045Sold
- $823,2003 bd3 ba2.6k sqft15426 S 4th Dr, Phoenix, AZ 85045Off Market
- $815,0003 bd2 ba2.3k sqft15432 S 4th Dr, Phoenix, AZ 85045Sold
Nearby schools
GreatSchools rating
- 8/10Kyrene De Los Cerritos SchoolGrades: PK-5Distance: 1.5 mi
- 8/10Kyrene Altadena Middle SchoolGrades: 4-8Distance: 1.5 mi
- 8/10Desert Vista High SchoolGrades: 9-12Distance: 3.9 mi
Schools provided by the listing agent
- Elementary: Kyrene de la Colina School
- Middle: Kyrene Altadena Middle School
- High: Desert Vista High School
- District: Kyrene Elementary District
Source: ARMLS. This data may not be complete. We recommend contacting the local school district to confirm school assignments for this home.
Get a cash offer in 3 minutes
Find out how much your home could sell for in as little as 3 minutes with a no-obligation cash offer.
Estimated market value
$459,700
Get a cash offer in 3 minutes
Find out how much your home could sell for in as little as 3 minutes with a no-obligation cash offer.
Estimated market value
$459,700
- Arizona
- Maricopa County
- Phoenix
- 85045
- Ahwatukee Foothills
- 15550 S 5TH Avenue Unit 163
Nearby cities
Nearby neighborhoods
Nearby zip codes
Other Phoenix Topics
