Fantastic opportunity to own a highly desirable ground-floor end unit in one of Ahwatukee's newer townhome communities, built in 2015! Enjoy the benefits of newer construction combined with an established South Mountain location offering convenient access to nearby hiking and biking trails, outdoor recreation, shopping, dining, and major Valley freeways. This beautifully appointed townhome offers the privacy and convenience of an end-unit, ground-floor location with no stairs and wheelchair/handicap accessibility, making everyday living comfortable and convenient. Step inside to a bright, open-concept floor plan featuring soaring ceilings, plantation shutters, recessed lighting, a neutral designer palette, and attractive wood-look flooring. The spacious kitchen is the heart of the home, showcasing solid-surface countertops, crisp white cabinetry with crown molding, a stylish mosaic tile backsplash, stainless steel appliances, a walk-in pantry, and an oversized center island with breakfast bar--perfect for entertaining or casual dining. Retreat to the inviting primary suite featuring soft carpeting, built-in shelving and drawers, a generous walk-in closet, and direct access to the outdoor living area. The ensuite bath features dual sinks and plenty of space. Step outside to the covered patio and relax while taking in the beautiful mountain views and Arizona sunsets. A rare 2-car garage with built-in cabinetry provides exceptional parking and storage space, adding even more functionality to this thoughtfully designed home. With its desirable ground-floor end-unit location, accessible single-level layout, mountain views, generous storage, and newer construction, this property offers an exceptional combination of comfort and convenience. Ideally situated near South Mountain Park and Preserve with miles of scenic trails just minutes away, this move-in-ready home provides the perfect opportunity to enjoy an active Arizona lifestyle while remaining close to everyday amenities and freeway access. Don't miss this rare opportunity to call this beautiful Ahwatukee townhome your own!
Pending
Price cut: $5.5K (9/7)
$469,500
15550 S 5TH Avenue #164, Phoenix, AZ 85045
2beds
1,642sqft
Townhouse
Built in 2015
1,640 Square Feet Lot
$-- Zestimate®
$286/sqft
$417/mo HOA
What's special
Covered patioMountain viewsBright open-concept floor planAccessible single-level layoutSpacious kitchenArizona sunsetsBeautiful mountain views
- 50 days
- 212
- 12
Zillow last checked:
Listing updated:
Listed by:
Stephen Horn 480-532-4604,
Real Broker
Source: ARMLS,MLS#: 7068973
Facts & features
Interior
Bedrooms & bathrooms
- Bedrooms: 2
- Bathrooms: 2
- Full bathrooms: 2
Heating
- Electric
Cooling
- Central Air, Ceiling Fan(s)
Appliances
- Included: Dryer, Washer, Water Softener Owned, Reverse Osmosis, Refrigerator, Built-in Microwave, Dishwasher, Disposal, Electric Cooktop, Water Purifier
- Laundry: Inside
Features
- Pantry, Non-laminate Counter, High Speed Internet, Double Vanity, Breakfast Bar, 9+ Flat Ceilings, No Interior Steps, Kitchen Island, 3/4 Bath Master Bdrm
- Flooring: Carpet, Tile
- Windows: Solar Screens, Double Pane Windows, Wood Frames
- Has basement: No
- Has fireplace: No
- Common walls with other units/homes: 1 Common Wall,Neighbor Above,End Unit
Interior area
- Total structure area: 1,642
- Total interior livable area: 1,642 sqft
Property
Parking
- Total spaces: 2
- Parking features: Attached, Garage Door Opener, Direct Access, Attch'd Gar Cabinets
- Attached garage spaces: 2
Features
- Stories: 2
- Patio & porch: Covered
- Spa features: None
- Fencing: Block
- Has view: Yes
- View description: Mountain(s)
Lot
- Size: 1,640 Square Feet
- Features: Borders Common Area, Corner Lot, Gravel/Stone Front, Gravel/Stone Back
Details
- Parcel number: 31104061
Construction
Type & style
- Home type: Townhouse
- Architectural style: Contemporary
- Property subtype: Townhouse
- Attached to another structure: Yes
Materials
- Stucco, Wood Frame, Painted
- Roof: Tile
Condition
- Year built: 2015
Utilities & green energy
- Sewer: Public Sewer
Community & HOA
Community
- Features: Pool, Gated, Community Spa, Community Spa Htd, Biking/Walking Path, Fitness Center
- Security: Fire Sprinkler System
- Subdivision: VANTAGE CONDOMINIUM PHASE 2 REPLAT
HOA
- Has HOA: Yes
- Services included: Roof Repair, Insurance, Sewer, Maintenance Grounds, Trash, Water, Roof Replacement, Maintenance Exterior
- HOA fee: $417 monthly
- HOA name: Vantage Condos
- HOA phone: 602-957-9191
Location
- Region: Phoenix
Financial & listing details
- Price per square foot: $286/sqft
- Tax assessed value: $395,800
- Annual tax amount: $2,260
- Date on market: 8/21/2026
- Cumulative days on market: 50 days
- Listing terms: VA Loan,Cash,Conventional,FHA
- Ownership: Condominium
Estimated market value
Not available
Estimated sales range
Not available
Not available
Price history
| Date | Event | Price |
|---|---|---|
| 10/5/2026 | Pending sale | $469,500$286/sqft |
Source:  ARMLS #7068973 Report a problem ARMLS #7068973 Report a problem | ||
| 9/7/2026 | Price change | $469,500-1.2%$286/sqft |
Source: ARMLS #7068973 Report a problem | ||
| 8/20/2026 | Listed for sale | $475,000-5%$289/sqft |
Source: ARMLS #7068973 Report a problem | ||
| 3/4/2024 | Sold | $499,9000%$304/sqft |
Source: ARMLS #6654119 Report a problem | ||
| 2/28/2024 | Pending sale | $499,990$305/sqft |
Source: ARMLS #6654119 Report a problem | ||
| 1/23/2024 | Listed for sale | $499,990+43.8%$305/sqft |
Source: ARMLS #6654119 Report a problem | ||
| 4/1/2019 | Sold | $347,800$212/sqft |
Source: Public Record Report a problem | ||
Public tax history
| Year | Property taxes | Tax assessment |
|---|---|---|
| 2025 | $2,247 +2.8% | $39,580 -9.9% |
| 2024 | $2,186 +2.2% | $43,930 +92.1% |
| 2023 | $2,140 +4.5% | $22,868 -23.9% |
| 2022 | $2,048 -1.7% | $30,060 +8.7% |
| 2021 | $2,083 +3.3% | $27,650 +4.9% |
| 2020 | $2,017 -13.3% | $26,360 +0.9% |
| 2019 | $2,326 | $26,130 +21.8% |
| 2018 | $2,326 +4.4% | $21,460 -7.5% |
| 2017 | $2,228 | $23,200 |
Find assessor info on the county website
Monthly payment
Est. payment
Payment breakdown
Explore the cost of this home by adjusting the details. Changes won't be saved.Climate risks
Neighborhood: Ahwatukee Foothills
Nearby schools
Schools provided by the listing agent
- Elementary: Kyrene de los Cerritos School
- Middle: Kyrene Altadena Middle School
- High: Desert Vista High School
- District: Kyrene Elementary District
Source: ARMLS. This data may not be complete. We recommend contacting the local school district to confirm school assignments for this home.


Similar homes
- $465,0002 bd2 ba1.5k sqft15550 S 5TH Avenue #257, Phoenix, AZ 85045For Sale
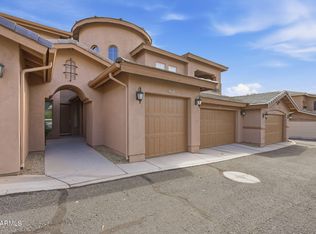 MLS ID #7085095, Camille Kennard, Compass. ARMLS
 - $459,9002 bd2 ba1.4k sqft15550 S 5TH Avenue #157, Phoenix, AZ 85045For Sale
 MLS ID #7071907, Steve Garvey, West USA Realty. ARMLS
 - $394,9002 bd2 ba1.5k sqft15550 S 5TH Avenue #216, Phoenix, AZ 85045For Sale
 MLS ID #7067176, Robert B Stepp, Keller Williams Realty Sonoran Living. ARMLS
 - $449,9992 bd2 ba1.6k sqft15550 S 5th Avenue #141, Phoenix, AZ 85045For Sale
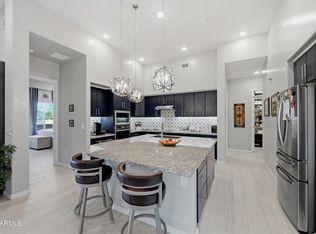 MLS ID #7060539, Kyle Zwart, My Home Group Real Estate. ARMLS
