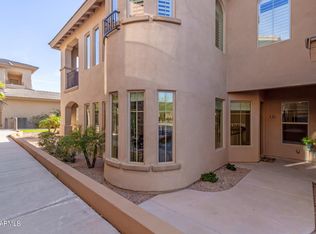
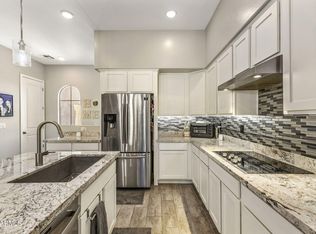
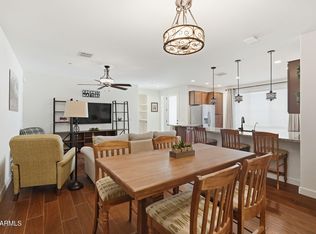
Check out this stunning property located in the beautiful Foothills of Ahwatukee. This first-level unit is part of a gated community right at the base of South Mountain. One of the standout features is the impressive twelve-foot ceilings that really open up the great room and the gourmet kitchen. The kitchen is definitely a showstopper! It boasts a spacious island breakfast bar topped with sleek granite slab countertops, complemented by stylish pendant lighting and an undermount sink. Cooking is a joy here with high-end stainless steel appliances, including a dishwasher, double wall oven, microwave, and a smooth-top cooktop. The home also features a split floor plan, which includes a beautiful master suite. For your convenience, the master suite also includes a spacious walk-in closet, perfect for all your wardrobe needs. The second bedroom, positioned at the front of the home has close access to the garage and laundry room. Living in this community means enjoying two resort-style pools and a heated spa, complete with plenty of seating for lounging, barbecuing, and soaking up the sun. Plus, the private clubhouse is equipped with a fitness center and facilities for hosting gatherings. This home is a true gem for anyone seeking a vibrant lifestyle combined with the comfort of a beautiful living space. Make this your home today!
For sale
Price cut: $2.5K (7/25)
$432,500
15550 S 5TH Avenue #130, Phoenix, AZ 85045
2beds
1,435sqft
:
Get pre-qualified$3,021/mo
Townhouse
Built in 2016
1,429 Square Feet Lot
$-- Zestimate®
$301/sqft
$417/mo HOA
What's special
Gated communitySplit floor planDouble wall ovenTwo resort-style poolsFacilities for hosting gatheringsSpacious island breakfast barSmooth-top cooktop
- 161 days |
- 322 |
- 10 |
Zillow last checked:
Listing updated:
Listed by:
Clark Edward Smith 480-494-0866,
My Home Group Real Estate
Source: ARMLS,MLS#: 6985350
Facts & features
Interior
Bedrooms & bathrooms
- Bedrooms: 2
- Bathrooms: 2
- Full bathrooms: 2
Heating
- Electric
Cooling
- Central Air
Appliances
- Included: Dryer, Washer, Refrigerator, Dishwasher, Disposal, Electric Oven, Electric Cooktop, Built-In Electric Oven
Features
- High Speed Internet, Granite Counters, Double Vanity, Eat-in Kitchen, Breakfast Bar, Wet Bar, Kitchen Island, Full Bth Master Bdrm
- Flooring: Carpet, Tile
- Windows: Low Emissivity Windows, Double Pane Windows, ENERGY STAR Qualified Windows, Vinyl Frame
- Has basement: No
- Has fireplace: No
- Common walls with other units/homes: Neighbor Above
Interior area
- Total structure area: 1,435
- Total interior livable area: 1,435 sqft
Property
Parking
- Total spaces: 1
- Parking features: Garage Door Opener, Common
- Garage spaces: 1
Features
- Stories: 2
- Patio & porch: Covered
- Exterior features: Rain Gutters, Balcony
- Has spa: Yes
- Spa features: Heated
- Fencing: None
Lot
- Size: 1,429 Square Feet
- Features: Gravel/Stone Front, Gravel/Stone Back
Details
- Parcel number: 31104034
Construction
Type & style
- Home type: Townhouse
- Property subtype: Townhouse
- Attached to another structure: Yes
Materials
- Stucco, Wood Frame, Painted
- Foundation: Slab
- Roof: Tile
Condition
- Year built: 2016
Details
- Builder name: Shea Homes
Utilities & green energy
- Sewer: Public Sewer
- Water: City Water
Community & HOA
Community
- Features: Pool, Gated, Community Spa, Community Spa Htd, Near Bus Stop, Biking/Walking Path, Fitness Center
- Subdivision: VANTAGE CONDOMINIUM PHASE 2 REPLAT
HOA
- Has HOA: Yes
- Services included: Sewer, Pest Control, Maintenance Grounds, Front Yard Maint, Trash, Water, Maintenance Exterior
- HOA fee: $417 monthly
- HOA name: AAM LLC
- HOA phone: 602-957-9191
Location
- Region: Phoenix
Financial & listing details
- Price per square foot: $301/sqft
- Tax assessed value: $361,300
- Annual tax amount: $2,465
- Date on market: 2/16/2026
- Cumulative days on market: 161 days
- Listing terms: Cash,Conventional,1031 Exchange,FHA,VA Loan
- Ownership: Fee Simple
Estimated market value
Not available
Estimated sales range
Not available
Not available
Price history
| Date | Event | Price |
|---|---|---|
| 7/25/2026 | Price change | $432,500-0.6%$301/sqft |
Source:  ARMLS #6985350 Report a problem ARMLS #6985350 Report a problem | ||
| 7/14/2026 | Price change | $435,000-1.1%$303/sqft |
Source: ARMLS #6985350 Report a problem | ||
| 6/24/2026 | Price change | $440,000+0.6%$307/sqft |
Source: ARMLS #6985350 Report a problem | ||
| 6/2/2026 | Price change | $437,500-0.6%$305/sqft |
Source: ARMLS #6985350 Report a problem | ||
| 5/7/2026 | Price change | $440,000-1.1%$307/sqft |
Source: ARMLS #6985350 Report a problem | ||
| 4/18/2026 | Price change | $445,000-1.1%$310/sqft |
Source: ARMLS #6985350 Report a problem | ||
| 4/4/2026 | Price change | $450,000-1.1%$314/sqft |
Source: ARMLS #6985350 Report a problem | ||
| 3/13/2026 | Price change | $455,000-0.9%$317/sqft |
Source: ARMLS #6985350 Report a problem | ||
| 2/16/2026 | Listed for sale | $459,000-2.1%$320/sqft |
Source: ARMLS #6985350 Report a problem | ||
| 12/30/2025 | Listing removed | $469,000$327/sqft |
Source: ARMLS #6855922 Report a problem | ||
| 7/19/2025 | Price change | $469,000-1.1%$327/sqft |
Source: ARMLS #6855922 Report a problem | ||
| 4/23/2025 | Listed for sale | $474,000+40.7%$330/sqft |
Source: ARMLS #6855922 Report a problem | ||
| 9/30/2020 | Sold | $337,000-3.7%$235/sqft |
Source: ARMLS #6119410 Report a problem | ||
| 8/19/2020 | Listed for sale | $350,000+22.8%$244/sqft |
Source: Keller Williams Realty Sonoran Living #6119410 Report a problem | ||
| 2/28/2018 | Sold | $285,125$199/sqft |
Source: ARMLS #5565384 Report a problem | ||
Public tax history
| Year | Property taxes | Tax assessment |
|---|---|---|
| 2025 | $2,453 +2.8% | $36,130 -10.6% |
| 2024 | $2,386 +2% | $40,400 +90.2% |
| 2023 | $2,339 +4% | $21,240 -23.4% |
| 2022 | $2,249 -0.2% | $27,730 +6.6% |
| 2021 | $2,253 +3.1% | $26,020 +5.3% |
| 2020 | $2,186 +3.3% | $24,700 +1.8% |
| 2019 | $2,116 | $24,270 +23% |
| 2018 | $2,116 +4.4% | $19,730 -6.5% |
| 2017 | $2,028 | $21,110 |
Find assessor info on the county website
Monthly payment
Est. payment
Payment breakdown
Explore the cost of this home by adjusting the details. Changes won't be saved.Climate risks
Neighborhood: Ahwatukee Foothills
Nearby schools
GreatSchools rating
- 8/10Kyrene De Los Cerritos SchoolGrades: PK-5Distance: 1.6 mi
- 8/10Kyrene Altadena Middle SchoolGrades: 4-8Distance: 1.6 mi
- 8/10Desert Vista High SchoolGrades: 9-12Distance: 3.9 mi
Schools provided by the listing agent
- Elementary: Kyrene de la Colina School
- Middle: Kyrene Altadena Middle School
- High: Desert Vista High School
- District: Kyrene Elementary District
Source: ARMLS. This data may not be complete. We recommend contacting the local school district to confirm school assignments for this home.
- $630,600-- bd3 ba2.3k sqft15409 S 6th Dr, Phoenix, AZ 85045Off Market
- $672,8004 bd3 ba2.3k sqft15415 S 6th Dr, Phoenix, AZ 85045Off Market
- $745,5005 bd3 ba2.7k sqft15401 S 6th Dr, Phoenix, AZ 85045Off Market

- $477,2002 bd2 ba1.6k sqft15550 S 5th Ave UNIT 132, Phoenix, AZ 85045Sold
- $628,800-- bd3 ba2k sqft15421 S 6th Dr, Phoenix, AZ 85045Off Market
- $560,0003 bd3 ba2k sqft15550 S 5th Ave UNIT 239, Phoenix, AZ 85045Sold
- $410,0002 bd2 ba1.5k sqft15550 S 5th Ave UNIT 240, Phoenix, AZ 85045For Sale
- $580,0003 bd2 ba2k sqft15427 S 6th Dr, Phoenix, AZ 85045Sold
A local agent can set up tours, give advice and negotiate with sellers.
Similar homes
- $459,0002 bd2 ba1.5k sqft15550 S 5th Avenue #236, Phoenix, AZ 85045For Sale
 MLS ID #6994214, Dwayne C Adams, Russ Lyon Sotheby's International Realty. ARMLS
 - $485,0002 bd2 ba1.6k sqft15550 S 5th Avenue #149, Phoenix, AZ 85045For Sale
 MLS ID #7052166, Katie Canar, HomeSmart. ARMLS
 - $438,3752 bd2 ba1.3k sqft1250 N ABBEY Lane #160, Chandler, AZ 85226For Sale
 MLS ID #7037165, Benjamin Graham, eXp Realty. ARMLS
 - $424,9993 bd3 ba1.6k sqft7518 S 28TH Place, Phoenix, AZ 85042For Sale
 MLS ID #7052486, Nicholas Staffieri, My Home Group Real Estate. ARMLS
 - $372,8002 bd2 ba1.2k sqft3131 E LEGACY Drive #2001, Phoenix, AZ 85042For SaleMLS ID #7024077, Missy Palmer, Barrett Real Estate. ARMLS
- $415,0003 bd2 ba1.3k sqft615 W HARWELL Road, Phoenix, AZ 85041For SaleMLS ID #7016544, Jenna M. Jacques, Russ Lyon Sotheby's International Realty. ARMLS
- $400,0003 bd2 ba1.3k sqft1239 E FREMONT Road, Phoenix, AZ 85042For SaleMLS ID #7040680, Christy Wulbrecht, Good Oak Real Estate. ARMLS
- $365,0002 bd2 ba1.1k sqft16620 S 48TH Street #80, Phoenix, AZ 85048For SaleMLS ID #6916832, Michael Maloney, Keller Williams Realty Sonoran Living. ARMLS
- $457,0002 bd2 ba1.2k sqft5550 N 16TH Street #142, Phoenix, AZ 85016For SaleMLS ID #7029632, George Laughton, EveryPlace. ARMLS
- $405,0004 bd2 ba1.4k sqft4931 S 11TH Place, Phoenix, AZ 85040For SaleMLS ID #7034355, Braden Cooley, The Brokery. ARMLS
- $425,0003 bd3 ba1.6k sqft3959 E POLLACK Street, Phoenix, AZ 85042For SaleMLS ID #7029163, Dennis R Salazar, eXp Realty. ARMLS
- $385,0003 bd3 ba1.5k sqft1406 W MAIN Street #137, Mesa, AZ 85201For SaleMLS ID #7058015, Chris Illgen, Jason Mitchell Real Estate. ARMLS
- $435,0005 bd3 ba1.9k sqft3414 W T RYAN Lane, Phoenix, AZ 85041For SaleMLS ID #7044192, Shereen Tawil, West USA Realty. ARMLS
- $475,0004 bd2 ba1.8k sqft2826 E FRAKTUR Road, Phoenix, AZ 85040For SaleMLS ID #7056856, Jeremy Moore, Compass. ARMLS
- $395,9904 bd2 ba1.9k sqft2926 W KOWALSKY Lane, Phoenix, AZ 85041For SaleMLS ID #7044412, Monica Mora, Real Broker. ARMLS
- $429,0003 bd3 ba1.6k sqft1255 N ARIZONA Avenue #1061, Chandler, AZ 85225For SaleMLS ID #6979949, Kelly L Anderson, Good Oak Real Estate. ARMLS
- $429,9003 bd2 ba1.8k sqft5434 W HARWELL Road, Laveen, AZ 85339For SaleMLS ID #7043757, Suseth Ramos Sanudo, eXp Realty. ARMLS
- $344,9003 bd3 ba1.5k sqft3064 E DUNBAR Drive, Phoenix, AZ 85042For SaleMLS ID #7017088, Tim Esteban, HomeSmart. ARMLS
- $425,0002 bd2 ba1.1k sqft3800 S CANTABRIA Circle #1087, Chandler, AZ 85248For SaleMLS ID #7051284, Brady Gora, My Home Group Real Estate. ARMLS
- $454,9004 bd3 ba2.1k sqft4229 W VALLEY VIEW Drive, Laveen, AZ 85339For SaleMLS ID #7024092, Edward Martinez, West USA Realty. ARMLS
