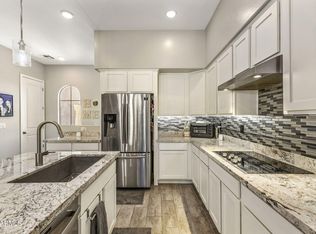
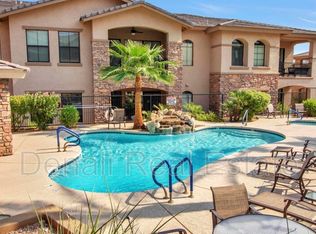
Experience luxury living at its finest w/ stunning mountain views & hiking trails at your doorstep! RARE corner ground-level condo nestled in the scenic Foothills of Ahwatukee Club West. Impressive 12 ft ceilings, 8 ft doors, balcony, & attached TWO-CAR garage, w/ no interior steps. Stainless appliances (ALL included), quartz countertops, tile backsplash, modern light fixtures/ fans, all electric window treatments, & wood-look tile flooring. More parking just outside of & directly across from unit. Gated access to South Mountain Park & miles of trails right around the corner! Two heated pools, spa, gym, & theater room- Every day feels like a vacation! Clubhouse with full kitchen available for rent. Near I-10 & 202 freeways, Sky Harbor Airport, downtown, golf courses, casinos & restaurants! Award-winning schools all around & you are just a hop, skip, & a jump away from parks, grocery stores, & all of the modern conveniences.
Monthly H.O.A. fee includes roof repair/replacement, exterior/ front yard/ common area/ street maintenance, blanket insurance, water, sewer, trash, & pest control, pools/ spa, fitness center, & clubhouse.
In addition, this extraordinary residence features 2 bedrooms/ 2 bathrooms plus an office space & inside laundry room w/ lots of extra storage. The primary bedroom is a true sanctuary with a HUGE ensuite bathroom, custom tiled shower, dual sinks, private water closet, & generous sized walk-in closet. You won't find a better appointed condo in Ahwatukee at this price point. Don't miss it!
For sale
$485,000
15550 S 5th Avenue #149, Phoenix, AZ 85045
2beds
1,642sqft
:
Get pre-qualified$3,338/mo
Condominium
Built in 2017
-- sqft lot
$-- Zestimate®
$295/sqft
$417/mo HOA
What's special
- 9 days |
- 132 |
- 5 |
Likely to sell faster than
Zillow last checked:
Listing updated:
Listed by:
Katie Canar 602-518-2461,
HomeSmart
Source: ARMLS,MLS#: 7052166
Facts & features
Interior
Bedrooms & bathrooms
- Bedrooms: 2
- Bathrooms: 2
- Full bathrooms: 2
Heating
- Forced Air, ENERGY STAR Qualified Equipment
Cooling
- Central Air, Ceiling Fan(s), ENERGY STAR Qualified Equipment, Programmable Thmstat
Appliances
- Included: Dryer, Washer, Refrigerator, Built-in Microwave, Dishwasher, Disposal, Electric Cooktop
- Laundry: Inside, Engy Star (See Rmks)
Features
- Quartz Countertops, High Speed Internet, Double Vanity, Breakfast Bar, 9+ Flat Ceilings, No Interior Steps, Kitchen Island, Pantry, Full Bth Master Bdrm
- Flooring: Carpet, Tile
- Windows: Low Emissivity Windows, Double Pane Windows, ENERGY STAR Qualified Windows, Vinyl Frame
- Has basement: No
- Number of fireplaces: 1
- Furnished: Yes
- Common walls with other units/homes: 1 Common Wall,Neighbor Above,End Unit
Interior area
- Total structure area: 1,642
- Total interior livable area: 1,642 sqft
Video & virtual tour
Property
Parking
- Total spaces: 2
- Parking features: Attached, Unassigned, Direct Access, Common
- Attached garage spaces: 2
Features
- Stories: 2
- Patio & porch: Covered
- Exterior features: Balcony
- Has spa: Yes
- Spa features: Heated
- Fencing: Wrought Iron
- Has view: Yes
- View description: Mountain(s)
Lot
- Size: 1,640 Square Feet
- Features: East/West Exposure, Corner Lot, Desert Front, Auto Timer H2O Front
Details
- Parcel number: 31104050
Construction
Type & style
- Home type: Condo
- Architectural style: Contemporary
- Property subtype: Condominium
- Attached to another structure: Yes
Materials
- Stucco, Wood Frame, Painted
- Foundation: Slab
- Roof: Tile
Condition
- Year built: 2017
Details
- Builder name: Shea Homes
Utilities & green energy
- Sewer: Public Sewer
- Water: City Water
Community & HOA
Community
- Features: Pool, Gated, Community Spa, Community Spa Htd, Community Media Room, Biking/Walking Path, Fitness Center
- Security: Fire Sprinkler System
- Subdivision: VANTAGE CONDOMINIUM PHASE 2 REPLAT
HOA
- Has HOA: Yes
- Services included: Roof Repair, Insurance, Sewer, Pest Control, Maintenance Grounds, Street Maint, Front Yard Maint, Trash, Water, Roof Replacement, Maintenance Exterior
- HOA fee: $417 monthly
- HOA name: Vantage Condo Assoc
- HOA phone: 602-957-9191
Location
- Region: Phoenix
Financial & listing details
- Price per square foot: $295/sqft
- Tax assessed value: $396,000
- Annual tax amount: $2,294
- Date on market: 7/18/2026
- Cumulative days on market: 8 days
- Listing terms: Cash,Conventional,1031 Exchange,FHA,VA Loan
- Ownership: Condominium
- Road surface type: Asphalt
Estimated market value
Not available
Estimated sales range
Not available
Not available
Price history
| Date | Event | Price |
|---|---|---|
| 7/18/2026 | Listed for sale | $485,000+46.7%$295/sqft |
Source:  ARMLS #7052166 Report a problem ARMLS #7052166 Report a problem | ||
| 1/29/2018 | Sold | $330,525$201/sqft |
Source: Public Record Report a problem | ||
Public tax history
| Year | Property taxes | Tax assessment |
|---|---|---|
| 2025 | $2,281 +2.8% | $39,600 -10.3% |
| 2024 | $2,219 +2.2% | $44,160 +90.3% |
| 2023 | $2,172 +4.5% | $23,209 -23.1% |
| 2022 | $2,079 -1.7% | $30,200 +7.1% |
| 2021 | $2,115 +3.3% | $28,200 +4.5% |
| 2020 | $2,047 +33.8% | $26,980 +1.7% |
| 2019 | $1,530 | $26,520 +538.3% |
| 2018 | $1,530 +391.9% | $4,155 +7.8% |
| 2017 | $311 | $3,855 |
Find assessor info on the county website
Monthly payment
Est. payment
Payment breakdown
Explore the cost of this home by adjusting the details. Changes won't be saved.Climate risks
Neighborhood: Ahwatukee Foothills
Nearby schools
GreatSchools rating
- 8/10Kyrene De Los Cerritos SchoolGrades: PK-5Distance: 1.5 mi
- 8/10Kyrene Altadena Middle SchoolGrades: 4-8Distance: 1.5 mi
- 8/10Desert Vista High SchoolGrades: 9-12Distance: 3.9 mi
Schools provided by the listing agent
- Elementary: Kyrene de los Cerritos School
- Middle: Kyrene Altadena Middle School
- High: Desert Vista High School
- District: Kyrene Elementary District
Source: ARMLS. This data may not be complete. We recommend contacting the local school district to confirm school assignments for this home.
- $575,0003 bd3 ba2k sqft15550 S 5th Ave UNIT 252, Phoenix, AZ 85045For Sale

- $459,0002 bd2 ba1.5k sqft15550 S 5th Ave UNIT 236, Phoenix, AZ 85045For Sale
- $429,0002 bd2 ba1.5k sqft15550 S 5th Ave UNIT 161, Phoenix, AZ 85045Sold

- $432,3002 bd2 ba1.5k sqft15550 S 5th Ave UNIT 100, Phoenix, AZ 85045Off Market
- $455,3002 bd2 ba1.5k sqft15550 S 5th Ave UNIT 204, Phoenix, AZ 85045Off Market
- $405,1002 bd2 ba1.4k sqft15550 S 5th Ave UNIT 136, Phoenix, AZ 85045Off Market
- $480,0002 bd2 ba1.6k sqft15550 S 5th Ave #159, Phoenix, AZ 85045Sold
- $570,0003 bd2 ba2k sqft15550 S 5th Ave UNIT 259, Phoenix, AZ 85045Sold
A local agent can set up tours, give advice and negotiate with sellers.
Similar homes
- $459,0002 bd2 ba1.5k sqft15550 S 5th Avenue #236, Phoenix, AZ 85045For SaleMLS ID #6994214, Dwayne C Adams, Russ Lyon Sotheby's International Realty. ARMLS
- $432,5002 bd2 ba1.4k sqft15550 S 5TH Avenue #130, Phoenix, AZ 85045For Sale
 MLS ID #6985350, Clark Edward Smith, My Home Group Real Estate. ARMLS
 - $475,0002 bd2 ba1.8k sqft3312 E MALDONADO Drive, Phoenix, AZ 85042For Sale
 MLS ID #7056755, Deanna Heinze, eXp Realty. ARMLS
 - $528,9004 bd3 ba2.4k sqft2414 W Mineral Road, Phoenix, AZ 85041For Sale
 MLS ID #7043857, Katherine Xue Pavlakes, West USA Realty. ARMLS
 - $549,9003 bd2 ba1.9k sqft2403 E MOUNTAIN VISTA Drive, Phoenix, AZ 85048For SaleMLS ID #7018011, James Bill Watson, Keller Williams Realty Sonoran Living. ARMLS
- $469,9003 bd3 ba1.6k sqft2845 E FREMONT Road, Phoenix, AZ 85042For SaleMLS ID #7048335, Tomyal Emptage, W and Partners, LLC. ARMLS
- $499,5003 bd3 ba1.9k sqft5637 W COPLEN FARMS Road, Laveen, AZ 85339For SaleMLS ID #7053538, Michael D Munguia, HomeSmart Premier. ARMLS
- $534,1004 bd2 ba2k sqft4021 E AMBERWOOD Drive, Phoenix, AZ 85048For SaleMLS ID #7014701, Radojka Lala Smith, eXp Realty. ARMLS
- $409,0003 bd2 ba1.3k sqft524 W HARWELL Road, Phoenix, AZ 85041For SaleMLS ID #7031048, Kimberley Doering, Redfin Corporation. ARMLS
- $435,0005 bd3 ba1.9k sqft3414 W T RYAN Lane, Phoenix, AZ 85041For SaleMLS ID #7044192, Shereen Tawil, West USA Realty. ARMLS
- $499,9993 bd2 ba1.7k sqft3917 E CARTER Drive, Phoenix, AZ 85042For SaleMLS ID #7009085, Sean Aske, Cambridge Properties. ARMLS
- $415,0003 bd2 ba1.3k sqft615 W HARWELL Road, Phoenix, AZ 85041For SaleMLS ID #7016544, Jenna M. Jacques, Russ Lyon Sotheby's International Realty. ARMLS
- $465,0002 bd2 ba1.2k sqft945 E Playa Del Norte Drive #2002, Tempe, AZ 85288For SaleMLS ID #7029692, Patty LaBenske, HomeSmart. ARMLS
- $529,9003 bd2 ba2k sqft3901 E CARTER Drive, Phoenix, AZ 85042For SaleMLS ID #7046693, Paula V Ciranni, Edge Realty, LLC. ARMLS
- $530,0003 bd2 ba1.7k sqft4777 S FULTON RANCH Boulevard #2065, Chandler, AZ 85248For SaleMLS ID #7056922, Amber Kremlacek, Tyche Real Estate LLC. ARMLS
- $459,9992 bd2 ba1.2k sqft945 E PLAYA DEL NORTE Drive #2007, Tempe, AZ 85288For SaleMLS ID #7012460, Christopher Sloan, Sloan Realty Associates. ARMLS
- $457,0002 bd2 ba1.2k sqft5550 N 16TH Street #142, Phoenix, AZ 85016For SaleMLS ID #7029632, George Laughton, EveryPlace. ARMLS
- $449,9994 bd2 ba1.7k sqft11418 S 53RD Avenue, Laveen, AZ 85339For SaleMLS ID #6998669, Haidy Henes, Real Broker. ARMLS
- $495,0003 bd2 ba1.5k sqft7139 S Parkside Drive, Tempe, AZ 85283For SaleMLS ID #7047254, Jacqueline Black-Hogue, Better Homes & Gardens Real Estate SJ Fowler. ARMLS
- $372,8002 bd2 ba1.2k sqft3131 E LEGACY Drive #2001, Phoenix, AZ 85042For SaleMLS ID #7024077, Missy Palmer, Barrett Real Estate. ARMLS
