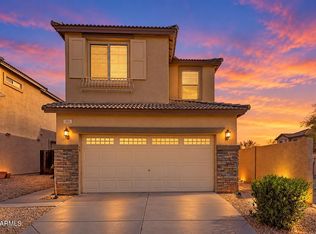
Take pride in owning this adorable two-story end-unit townhome featuring a 2-car garage! From the moment you enter, you'll be greeted by an inviting living room showcasing soaring ceilings, plantation shutters, and fresh paint throughout. Large great room highlighted by a delightful fireplace is thoughtfully designed for relaxing evenings or entertaining guests. Lovely kitchen displays abundant cabinets, SS appliances, solid surface counters, and a two-tier breakfast bar. Upstairs, a cozy loft with a desk area provides the ideal spot for a reading nook, office, or study. Sizable main bedroom offers a private bathroom with dual sinks, a step-in shower, and a walk-in closet. At the end of the day, unwind under the covered patio while enjoying your favorite drink. Don't miss out!
For sale
$435,000
1024 E FRYE Road #1038, Phoenix, AZ 85048
3beds
1,967sqft
Townhouse
Built in 2000
4,454 Square Feet Lot
$-- Zestimate®
$221/sqft
$372/mo HOA
What's special
Covered patioDelightful fireplaceLovely kitchenFresh paint throughoutSizable main bedroomSoaring ceilingsTwo-tier breakfast bar
- 9 days
- 203
- 4
Likely to sell faster than
Zillow last checked:
Listing updated:
Listed by:
Michael D Smith 480-694-2564,
Barrett Real Estate
Source: ARMLS,MLS#: 7086158
Facts & features
Interior
Bedrooms & bathrooms
- Bedrooms: 3
- Bathrooms: 3
- Full bathrooms: 2
- 1/2 bathrooms: 1
Heating
- Electric
Cooling
- Central Air, Ceiling Fan(s)
Appliances
- Included: Dryer, Washer, Refrigerator, Built-in Microwave, Dishwasher, Disposal, Electric Range
- Laundry: Inside
Features
- Non-laminate Counter, High Speed Internet, Double Vanity, Upstairs, Breakfast Bar, 9+ Flat Ceilings, 3/4 Bath Master Bdrm
- Flooring: Carpet, Tile
- Windows: Screens, Double Pane Windows
- Has basement: No
- Number of fireplaces: 1
- Fireplace features: Insert, Family Room
- Common walls with other units/homes: 1 Common Wall,End Unit
Interior area
- Total structure area: 1,967
- Total interior livable area: 1,967 sqft
Property
Parking
- Total spaces: 2
- Parking features: Attached, Garage Door Opener, Direct Access
- Attached garage spaces: 2
Features
- Stories: 2
- Patio & porch: Covered
- Spa features: None
- Fencing: Back Yard,Block
Lot
- Size: 4,454 Square Feet
- Features: North/South Exposure, Gravel/Stone Front, Gravel/Stone Back
Details
- Parcel number: 30096583
Construction
Type & style
- Home type: Townhouse
- Architectural style: Contemporary
- Property subtype: Townhouse
- Attached to another structure: Yes
Materials
- Stucco, Wood Frame, Painted
- Roof: Tile
Condition
- Year built: 2000
Details
- Builder name: Maracay Homes
Utilities & green energy
- Sewer: Public Sewer
Community & HOA
Community
- Features: Pool, Gated, Community Spa, Community Spa Htd, Playground
- Subdivision: STONECLIFFE CONDOMINIUM
HOA
- Has HOA: Yes
- Services included: Maintenance Grounds
- HOA fee: $335 monthly
- HOA name: Stonecliffe
- HOA phone: 480-567-9791
- Second HOA fee: $221 semi-annually
- Second HOA name: Foothills
- Second HOA phone: 480-422-0888
Location
- Region: Phoenix
Financial & listing details
- Price per square foot: $221/sqft
- Tax assessed value: $347,200
- Annual tax amount: $1,920
- Date on market: 9/28/2026
- Cumulative days on market: 9 days
- Listing terms: VA Loan,Cash,Conventional,FHA
- Ownership: Condominium
Estimated market value
Not available
Estimated sales range
Not available
Not available
Price history
| Date | Event | Price |
|---|---|---|
| 9/28/2026 | Listed for sale | $435,000+6.6%$221/sqft |
Source:  ARMLS #7086158 Report a problem ARMLS #7086158 Report a problem | ||
| 1/16/2024 | Listing removed | -- |
Source: Zillow Rentals Report a problem | ||
| 12/14/2023 | Price change | $2,295-4.2%$1/sqft |
Source: Zillow Rentals Report a problem | ||
| 11/22/2023 | Listed for rent | $2,395$1/sqft |
Source: Zillow Rentals Report a problem | ||
| 8/23/2023 | Sold | $408,000-4%$207/sqft |
Source: ARMLS #6555112 Report a problem | ||
| 6/30/2023 | Price change | $425,000-5.5%$216/sqft |
Source: ARMLS #6555112 Report a problem | ||
| 5/24/2023 | Price change | $449,9000%$229/sqft |
Source: ARMLS #6555112 Report a problem | ||
| 5/16/2023 | Price change | $450,000-6.3%$229/sqft |
Source: ARMLS #6555112 Report a problem | ||
| 5/11/2023 | Listed for sale | $480,000+60.1%$244/sqft |
Source: ARMLS #6555112 Report a problem | ||
| 4/26/2020 | Listing removed | $299,900$152/sqft |
Source: West USA Realty #6054256 Report a problem | ||
| 4/26/2020 | Listed for sale | $299,900+7.1%$152/sqft |
Source: West USA Realty #6054256 Report a problem | ||
| 4/24/2020 | Sold | $280,000-6.6%$142/sqft |
Source: ARMLS #6054256 Report a problem | ||
| 3/29/2020 | Pending sale | $299,900$152/sqft |
Source: West USA Realty #6054256 Report a problem | ||
| 3/21/2020 | Listed for sale | $299,9000%$152/sqft |
Source: West USA Realty #6054256 Report a problem | ||
| 9/26/2005 | Sold | $300,000+48.5%$153/sqft |
Source: Public Record Report a problem | ||
| 8/2/2004 | Sold | $202,000+2.8%$103/sqft |
Source: Public Record Report a problem | ||
| 2/10/2000 | Sold | $196,544$100/sqft |
Source: Public Record Report a problem | ||
Public tax history
| Year | Property taxes | Tax assessment |
|---|---|---|
| 2025 | $1,911 +2.8% | $34,720 -9.3% |
| 2024 | $1,858 -14.8% | $38,270 +64.2% |
| 2023 | $2,180 +4.5% | $23,303 -5.2% |
| 2022 | $2,087 -1.7% | $24,580 +12.6% |
| 2021 | $2,123 -11.8% | $21,820 +8.4% |
| 2020 | $2,406 +3.2% | $20,130 +1.5% |
| 2019 | $2,332 | $19,830 -0.6% |
| 2018 | $2,332 +4.4% | $19,950 +4.5% |
| 2017 | $2,234 +10.5% | $19,100 +0.4% |
| 2016 | $2,022 +3.4% | $19,020 +7.7% |
| 2015 | $1,957 | $17,660 +13.1% |
| 2014 | -- | $15,620 +14% |
| 2013 | -- | $13,700 -0.7% |
| 2012 | -- | $13,800 -9.8% |
| 2011 | -- | $15,300 -19.7% |
| 2010 | -- | $19,050 -21.6% |
| 2009 | -- | $24,300 -9.8% |
| 2008 | -- | $26,950 +20.9% |
| 2007 | -- | $22,300 +45.8% |
| 2006 | -- | $15,300 |
| 2005 | -- | $15,300 +9.3% |
| 2004 | -- | $14,000 |
| 2003 | -- | $14,000 -3.8% |
| 2002 | -- | $14,550 |
Find assessor info on the county website
Monthly payment
Est. payment
Payment breakdown
Explore the cost of this home by adjusting the details. Changes won't be saved.Climate risks
Neighborhood: Ahwatukee Foothills
Nearby schools
Schools provided by the listing agent
- Elementary: Kyrene de la Sierra School
- Middle: Kyrene Altadena Middle School
- High: Desert Vista High School
- District: Kyrene Elementary District
Source: ARMLS. This data may not be complete. We recommend contacting the local school district to confirm school assignments for this home.
Similar homes
- $399,0002 bd3 ba1.4k sqft1024 E FRYE Road #1005, Phoenix, AZ 85048For Sale
 MLS ID #7083533, Rachael Richards, RHouse Realty. ARMLS
 - $375,0003 bd3 ba1.8k sqft1024 E FRYE Road #1100, Phoenix, AZ 85048For Sale
 MLS ID #7041192, Daniel R Pero II, Keller Williams Integrity First Realty. ARMLS
 - $408,9002 bd2 ba1.3k sqft16410 S 12TH Street #230, Phoenix, AZ 85048For Sale
 MLS ID #7057713, Mike D Terry, Arrow Property Management. ARMLS
 - $449,0003 bd3 ba1.6k sqft111 E COTTONWOOD Lane, Phoenix, AZ 85048For Sale
 MLS ID #7072902, Matthew W. Long, Realty Executives Arizona Territory. ARMLS
