Skip main navigation
Off market
  • $524,200

    15550 S 5th Ave Unit 261, Phoenix, AZ 85045

    3beds
    2,065sqft
    Townhouse
    Built in 2011
    2,979 Square Feet Lot
    $524,200 Zestimate®
    $254/sqft
    $2,854 Estimated rent

    Home value

    $524,200

    $498,000 - $550,000

    $2,854/mo

    Zestimate® history
    Loading
    Loading...

    Owner options

    List your home for rent

    $2,854/mo

    Rent Zestimate®

    Find your next renter with Zillow Rental Manager. Plus, with online applications, you can quickly screen prospective tenants – for free.

    Learn more

    $2,854/mo

    Rent Zestimate®

    Refinance and save

    $3,310/mo

    Est. payment

    Refinancing to a lower rate could help reduce your monthly payments and save thousands over the life of the loan.

    See today's rates

    $3,310/mo

    Est. payment

    Explore your selling options

    Work with a Zillow partner agent

    Leverage their expertise and Zillow's premium Showcase listings to get your home seen by more buyers.

    Get started

    List with your own agent

    Get your home in front of millions of buyers by listing it on Zillow.

    Learn how to do it

    Sell it yourself

    Take full control of how buyers see your home on Zillow by listing For Sale by Owner (FSBO).

    List your home

    What's special

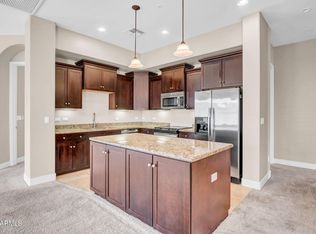
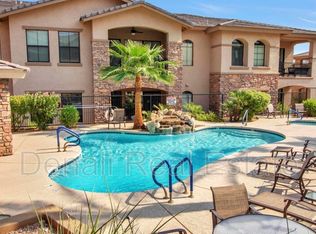
    Located in the resort style gated community of Vantage in the Ahwatukee Foothills, this 3 bedroom, 2 bath, 2065 sq ft, luxury end-unit condo was built in 2011 and very lightly lived in only a few weeks out of the year by the original owners! It features a 2 car garage, high end finishes and 2 balconies overlooking the sparkling pool and gorgeous mountain views. Inside you are greeted by soaring ceilings and a beautiful staircase leading to an open concept floor plan all on one level. The gourmet kitchen boasts granite countertops, SS appliances, 42 inch cabinetry with both interior and under cabinet lighting, soft close drawers, large pantry and built-in bar complete with a wine fridge. The family room is anchored by a lovely fireplace offering a cozy ambience and leads out onto the balcony where you can relax after a long day. The spacious dining room features a stunning bay window and is the perfect place to host a family dinner or entertain guests. The master bedroom offers access onto the balcony, a walk in closet and en-suite bathroom complete with dual vanities, soaker tub and tile shower. Two additional bedrooms with walk-in closets and balcony access complete the package. Come enjoy a low maintenance lifestyle that is perfect for both full time and part time residents! Conveniently located near the new 202 freeway and features community amenities such as 2 sparkling pools, heated spa, media room, fitness center & clubhouse.

    This property is off market, which means it's not currently listed for sale or rent on Zillow. This may be different from what's available on other websites or public sources.

    Facts & features

    Interior

    Bedrooms & bathrooms
    • Bedrooms: 3
    • Bathrooms: 2
    • Full bathrooms: 2
    Heating
    • Forced air, Electric
    Cooling
    • Refrigerator
    Appliances
    • Included: Dishwasher, Microwave, Refrigerator
    • Laundry: Dryer Included, Washer Included, Inside Laundry, 220 V Dryer Hookup, Upstairs Laundry
    Features
    • Flooring: Tile, Carpet
    • Has fireplace: Yes
    Interior area
    • Total interior livable area: 2,065 sqft

    Property

    Parking
    • Total spaces: 2
    • Parking features: Garage - Attached
    Features
    • Exterior features: Wood
    • Has view: Yes
    • View description: Mountain
    Lot
    • Size: 2,979 Square Feet
    Details
    • Parcel number: 31102771

    Construction

    Type & style
    • Home type: Townhouse
    Materials
    • Roof: Tile
    Condition
    • Year built: 2011

    Utilities & green energy

    • Sewer: Sewer - Public, Sewer in & Cnctd
    • Utilities for property: SRP

    Community & HOA

    HOA
    • Has HOA: Yes
    • HOA fee: $280 monthly
    Location
    • Region: Phoenix

    Financial & listing details

    • Price per square foot: $254/sqft
    • Tax assessed value: $421,100
    • Annual tax amount: $3,658
    • Ownership: Fee Simple

    Price history

    DateEventPrice
    2/25/2021Sold$410,000-2.4%$199/sqft
    Source: ARMLS #6130217 Report a problem
    12/15/2020Listed for sale$420,000+57%$203/sqft
    Source: ARMLS #6130217 Report a problem
    9/6/2011Sold$267,530$130/sqft
    Source: Public Record Report a problem

    Public tax history

    YearProperty taxesTax assessment
    2025$3,658 +2.8%$42,110 -7.5%
    2024$3,558 +2%$45,530 +43.8%
    2023$3,488 +4%$31,673 +2.2%
    2022$3,354 -0.2%$30,980 +5.8%
    2021$3,360 -4.7%$29,270 +7%
    2020$3,526 -3.4%$27,360 -2.9%
    2019$3,651 $28,180 -3.9%
    2018$3,651 +4.4%$29,310 +2.8%
    2017$3,498 +10.5%$28,520 -10.1%
    2016$3,166 +3.1%$31,730 +2.5%
    2015$3,070 $30,970 +25.6%
    2014-- $24,650 +14.9%
    2013-- $21,450 -7.9%
    2012-- $23,300 -2.5%
    2011-- $23,900 -28.1%
    2010-- $33,250 -1.5%
    2009-- $33,750
    Find assessor info on the county website

    Neighborhood: Ahwatukee Foothills

    Nearby schools

    GreatSchools rating
    Schools provided by the listing agent
    • Elementary: Kyrene de los Cerritos School
    • Middle: Kyrene Altadena Middle School
    • High: Desert Vista High School
    • District: Tempe Union High School District (213)

    Source: The MLS. This data may not be complete. We recommend contacting the local school district to confirm school assignments for this home.

    Get a cash offer in 3 minutes
    Find out how much your home could sell for in as little as 3 minutes with a no-obligation cash offer.
    Estimated market value
    $524,200
    Get a cash offer in 3 minutes
    Find out how much your home could sell for in as little as 3 minutes with a no-obligation cash offer.
    Estimated market value
    $524,200