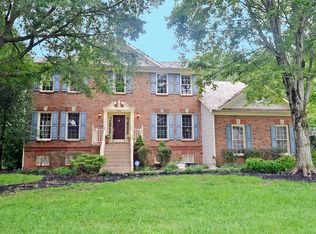
Welcome home! Sun cascades through this stunning FORMER MODEL HOME. nestled on ALMOST AN ACRE that backs to a peaceful common area and a tranquil pond in amenity-rich, Virginia Run. This home is sure to impress with its stately curb appeal and sets the tone for the elegance that awaits inside. This spacious home exudes sophistication and tranquility at every turn and offers generous room sizes, providing ample space for comfortable living and entertaining. The grand two-story foyer boasts a refinished curved staircase, setting the tone for the home's grandeur. This home has a BRAND NEW ROOF for peace of mind for years to come and Pella windows. The main level boasts refinished hardwood floors exuding warmth and character, and a dedicated study with built-ins provides the ideal space to work from home or indulge in your favorite hobby. The formal living and dining rooms are adorned with elegant moldings and flooded with natural light creating an inviting atmosphere for hosting dinner parties or intimate gatherings. Bathed in sunlight, the sunroom beckons with skylights and Palladian windows. Open up the patio doors and step onto the deck where you can sip your morning coffee, dine al fresco, or enjoy a summer barbecue. The gourmet kitchen is every chef’s dream, featuring a breakfast bay, granite countertops, a central island with a gas cooktop, a planning desk, ample cabinet space, and quality stainless steel appliances, including a Bosch dishwasher, double wall oven, and top-of-the-line Samsung smart fridge which adds a touch of modern convenience to this already remarkable space. The adjacent family room has brand new carpet & seamlessly flows from the kitchen, offering warmth and ambiance with skylights, a cathedral ceiling, and a cozy fireplace. Upstairs you'll find BRAND NEW CARPET THROUGHOUT THE UPPER LEVEL! Discover the expansive primary suite, where French doors lead to a serene sitting room loft overlooking the sunroom. Pamper yourself in the spa-like ensuite bathroom, complete with a jetted Jacuzzi tub, separate shower, and walk-in closet. A full upper hall bathroom serves the 3rd and 4th bedrooms, and the second bedroom has its own ensuite bath. The finished walk-out basement offers a generous rec room, ample storage, and a full bathroom. Additional amenities include a second rear deck (BOTH DECKS NEWLY REFINISHED), a central vacuum system, and four-zone heating and cooling. Virginia Run amenities include a community pool, tennis courts, pickleball, community center, tot lots, and miles of trails. Conveniently located near shopping, dining, parks, and commuter routes, this exceptional home offers a harmonious blend of elegance, comfort, and convenience!
Sold for $1,025,000
$1,025,000
15550 Smithfield Pl, Centreville, VA 20120
4beds
4,435sqft
Single Family Residence
Built in 1989
0.8 Acres Lot
$1,187,000 Zestimate®
$231/sqft
$5,807 Estimated rent
Home value
$1,187,000
$1.12M - $1.26M
$5,807/mo
Zestimate® history
Owner options
List your home for rent
$5,807/mo
Rent Zestimate®
Find your next renter with Zillow Rental Manager. Plus, with online applications, you can quickly screen prospective tenants – for free.
$5,807/mo
Rent Zestimate®
Refinance and save
$6,571/mo
Est. payment
Refinancing to a lower rate could help reduce your monthly payments and save thousands over the life of the loan.
$6,571/mo
Est. payment
Explore your selling options
Work with a Zillow partner agent
Leverage their expertise and Zillow's premium Showcase listings to get your home seen by more buyers.
Get startedList with your own agent
Get your home in front of millions of buyers by listing it on Zillow.
Learn how to do itSell it yourself
Take full control of how buyers see your home on Zillow by listing For Sale by Owner (FSBO).
List your homeWhat's special
Zillow last checked:
Listing updated:
Listed by:
Spencer Marker 703-830-6123,
Long & Foster Real Estate, Inc.,
Co-Listing Agent: Tracy Myatt 703-501-6700,
Long & Foster Real Estate, Inc.
Bought with:
Mina Aidun, 0225239652
Long & Foster Real Estate, Inc.
Source: Bright MLS,MLS#: VAFX2180728
Facts & features
Interior
Bedrooms & bathrooms
- Bedrooms: 4
- Bathrooms: 5
- Full bathrooms: 4
- 1/2 bathrooms: 1
- Main level bathrooms: 1
Rooms
- Room types: Living Room, Dining Room, Primary Bedroom, Sitting Room, Bedroom 2, Bedroom 3, Bedroom 4, Kitchen, Family Room, Library, Foyer, Sun/Florida Room, Laundry, Loft, Recreation Room, Bathroom 2, Bathroom 3, Primary Bathroom, Full Bath, Half Bath
Basement
- Area: 839
Heating
- Forced Air, Heat Pump, Zoned, Natural Gas, Central
Cooling
- Ceiling Fan(s), Central Air, Zoned, Electric
Appliances
- Included: Cooktop, Down Draft, Dishwasher, Disposal, Dryer, Ice Maker, Intercom, Oven, Refrigerator, Washer, Stainless Steel Appliance(s), Water Heater, Central Vacuum, Double Oven, Gas Water Heater
- Laundry: Main Level, Laundry Chute, Laundry Room
Features
- Family Room Off Kitchen, Built-in Features, Upgraded Countertops, Primary Bath(s), Ceiling Fan(s), Chair Railings, Crown Molding, Open Floorplan, Formal/Separate Dining Room, Kitchen - Gourmet, Kitchen Island, Pantry, Recessed Lighting, Walk-In Closet(s), Breakfast Area, Cathedral Ceiling(s), 9'+ Ceilings, 2 Story Ceilings, Dry Wall
- Flooring: Hardwood, Carpet, Ceramic Tile, Wood
- Doors: French Doors, Six Panel, Atrium
- Windows: Bay/Bow, Palladian, Skylight(s)
- Basement: Exterior Entry,Sump Pump,Full,Finished,Rear Entrance,Walk-Out Access
- Number of fireplaces: 1
- Fireplace features: Glass Doors, Mantel(s)
Interior area
- Total structure area: 4,435
- Total interior livable area: 4,435 sqft
- Finished area above ground: 3,596
- Finished area below ground: 839
Property
Parking
- Total spaces: 2
- Parking features: Garage Door Opener, Garage Faces Side, Off Street, Attached, Driveway
- Attached garage spaces: 2
- Has uncovered spaces: Yes
Accessibility
- Accessibility features: None
Features
- Levels: Three
- Stories: 3
- Patio & porch: Deck, Patio
- Exterior features: Underground Lawn Sprinkler
- Pool features: Community
- Has spa: Yes
- Spa features: Bath
- Has view: Yes
- View description: Trees/Woods, Water, Pond
- Has water view: Yes
- Water view: Water,Pond
- Waterfront features: Pond
Lot
- Size: 0.8 Acres
- Features: Corner Lot, Landscaped, Backs to Trees, Front Yard, Rear Yard, Suburban
Details
- Additional structures: Above Grade, Below Grade
- Parcel number: 0531 02 0020
- Zoning: 030
- Special conditions: Standard
Construction
Type & style
- Home type: SingleFamily
- Architectural style: Colonial
- Property subtype: Single Family Residence
Materials
- Brick Front, Vinyl Siding
- Foundation: Concrete Perimeter
Condition
- Excellent
- New construction: No
- Year built: 1989
Details
- Builder model: POTOMAC
Utilities & green energy
- Sewer: Public Sewer
- Water: Public
Community & HOA
Community
- Subdivision: Virginia Run
HOA
- Has HOA: Yes
- Amenities included: Basketball Court, Community Center, Jogging Path, Pool, Tennis Court(s), Tot Lots/Playground, Common Grounds
- Services included: Common Area Maintenance, Pool(s), Road Maintenance, Snow Removal, Trash
- HOA fee: $90 monthly
Location
- Region: Centreville
Financial & listing details
- Price per square foot: $231/sqft
- Tax assessed value: $989,020
- Annual tax amount: $11,161
- Date on market: 5/16/2024
- Listing agreement: Exclusive Right To Sell
- Ownership: Fee Simple
Price history
| Date | Event | Price |
|---|---|---|
| 6/25/2024 | Sold | $1,025,000-10.8%$231/sqft |
Source:  Bright MLS #VAFX2180728 Report a problem Bright MLS #VAFX2180728 Report a problem | ||
| 5/29/2024 | Pending sale | $1,149,000$259/sqft |
Source:  Long & Foster Broker Feed #VAFX2180728 Report a problem Long & Foster Broker Feed #VAFX2180728 Report a problem | ||
| 5/16/2024 | Price change | $1,149,000-3.8%$259/sqft |
Source: Long & Foster Broker Feed #VAFX2180728 Report a problem | ||
| 5/2/2024 | Listed for sale | $1,195,000+56.2%$269/sqft |
Source: Bright MLS #VAFX2173680 Report a problem | ||
| 9/12/2018 | Sold | $765,000-1.3%$172/sqft |
Source: Public Record Report a problem | ||
| 8/17/2018 | Pending sale | $775,000$175/sqft |
Source: RE/MAX EXECUTIVES #1002057100 Report a problem | ||
| 8/7/2018 | Listed for sale | $775,000$175/sqft |
Source: RE/MAX Executives #1002057100 Report a problem | ||
| 7/23/2018 | Pending sale | $775,000$175/sqft |
Source: RE/MAX Executives #1002057100 Report a problem | ||
| 7/17/2018 | Listed for sale | $775,000-55.1%$175/sqft |
Source: RE/MAX Executives #1002057100 Report a problem | ||
| 8/29/2014 | Sold | $1,726,000+163.5%$389/sqft |
Source: Agent Provided Report a problem | ||
| 7/17/2003 | Sold | $655,000$148/sqft |
Source: Public Record Report a problem | ||
Public tax history
| Year | Property taxes | Tax assessment |
|---|---|---|
| 2025 | $11,790 +1.2% | $1,019,880 +1.4% |
| 2024 | $11,649 +4.4% | $1,005,520 +1.7% |
| 2023 | $11,161 +8.7% | $989,020 +10.2% |
| 2022 | $10,264 | $897,600 +12.8% |
| 2021 | -- | $795,690 +3% |
| 2020 | $9,145 +2.1% | $772,670 +2.1% |
| 2019 | $8,954 +9.9% | $756,540 +9.9% |
| 2018 | $8,146 +1.9% | $688,280 |
| 2017 | $7,991 +2.3% | $688,280 +2.1% |
| 2016 | $7,813 +0.3% | $674,430 -3.3% |
| 2015 | $7,787 +3.6% | $697,720 +3.3% |
| 2014 | $7,518 | $675,160 +4.4% |
| 2013 | -- | $646,970 |
| 2012 | -- | $646,970 +2.9% |
| 2011 | -- | $628,620 |
| 2010 | -- | $628,620 -4.2% |
| 2009 | -- | $655,910 -9.2% |
| 2008 | -- | $722,690 -4% |
| 2007 | -- | $752,490 +28.3% |
| 2003 | -- | $586,545 +8.3% |
| 2002 | -- | $541,545 +10% |
| 2001 | -- | $492,315 |
Find assessor info on the county website
Neighborhood: Bull Run
Nearby homes
- $1,086,0005 bd2 ba3.6k sqft15556 Smithfield Pl, Centreville, VA 20120Off Market
- $1,025,0004 bd5 ba5.8k sqft15551 Smithfield Pl, Centreville, VA 20120Sold
- $1,063,6004 bd4 ba3.3k sqft15553 Smithfield Pl, Centreville, VA 20120Off Market
- $1,055,8004 bd5 ba4.4k sqft15555 Smithfield Pl, Centreville, VA 20120Off Market
- $1,067,2005 bd4 ba3.3k sqft15442 Smithaven Pl, Centreville, VA 20120Off Market
- $1,024,0004 bd4 ba3.2k sqft15558 Smithfield Pl, Centreville, VA 20120Off Market
- $1,160,9004 bd5 ba4.4k sqft15557 Smithfield Pl, Centreville, VA 20120Off Market
- $993,8005 bd3 ba3k sqft15441 Smithaven Pl, Centreville, VA 20120Off Market
Nearby schools
GreatSchools rating
- 5/10Virginia Run Elementary SchoolGrades: PK-6Distance: 0.3 mi
- 6/10Stone Middle SchoolGrades: 7-8Distance: 1.8 mi
- 5/10Westfield High SchoolGrades: 9-12Distance: 2.8 mi
Schools provided by the listing agent
- Elementary: Virginia Run
- Middle: Stone
- High: Westfield
- District: Fairfax County Public Schools
Source: Bright MLS. This data may not be complete. We recommend contacting the local school district to confirm school assignments for this home.
Get a cash offer in 3 minutes
Find out how much your home could sell for in as little as 3 minutes with a no-obligation cash offer.
Estimated market value
$1,187,000
Get a cash offer in 3 minutes
Find out how much your home could sell for in as little as 3 minutes with a no-obligation cash offer.
Estimated market value
$1,187,000
- Virginia
- Fairfax County
- Centreville
- 20120
- Bull Run
- 15550 Smithfield Pl
Nearby cities
Nearby neighborhoods
Nearby zip codes
Other Centreville Topics
