Welcome to your dream home on an almost 1-acre wooded lot in the sought-after Virginia Run community! This stunning Potomac Model by NV Homes boasts approximately 6,000 sq ft of exquisitely finished living space, designed for both grand entertaining and everyday luxury. Step into the inviting two-story foyer and experience a layout that wows at every turn. The gourmet kitchen is a chef’s delight with granite countertops, a center island, gas cooktop, double ovens, and marble flooring — perfect for hosting unforgettable gatherings. Flow seamlessly into the two-story sunroom and grand solarium, where walls of windows flood the space with natural light, offering a spectacular setting for entertaining or business events. The family room features a striking cathedral ceiling and a cozy wood-burning fireplace. A main-level library with custom built-ins provides a refined space for work or relaxation. Retreat upstairs to the luxurious primary suite featuring a sitting room/loft, a spa-inspired master bath with Jacuzzi tub, and a custom walk-in closet. A Princess Suite with wood floors and generously sized secondary bedrooms offer comfort for family and guests. The fully finished basement impresses with brand-new neutral carpeting, a full bath, an expansive rec room, a den, and abundant storage space. Brand new roof (2025). Enjoy peace of mind with updated HVAC systems on the main and lower levels, plus a newer unit for the upper level. Virginia Run offers exceptional amenities, including a clubhouse, outdoor pool, tennis courts, and basketball courts. Ideally located close to golf courses, shopping, fine dining, and major commuter routes, this is a rare opportunity to own a truly exceptional home. Don’t miss it — your private wooded retreat awaits!
Sold for $1,025,000
Street View
$1,025,000
15551 Smithfield Pl, Centreville, VA 20120
4beds
5,855sqft
Single Family Residence
Built in 1991
0.83 Acres Lot
$1,048,800 Zestimate®
$175/sqft
$5,449 Estimated rent
Home value
$1,048,800
$986,000 - $1.12M
$5,449/mo
Zestimate® history
Owner options
List your home for rent
$5,449/mo
Rent Zestimate®
Find your next renter with Zillow Rental Manager. Plus, with online applications, you can quickly screen prospective tenants – for free.
$5,449/mo
Rent Zestimate®
Refinance and save
$6,468/mo
Est. payment
Refinancing to a lower rate could help reduce your monthly payments and save thousands over the life of the loan.
$6,468/mo
Est. payment
Explore your selling options
Work with a Zillow partner agent
Leverage their expertise and Zillow's premium Showcase listings to get your home seen by more buyers.
Get startedList with your own agent
Get your home in front of millions of buyers by listing it on Zillow.
Learn how to do itSell it yourself
Take full control of how buyers see your home on Zillow by listing For Sale by Owner (FSBO).
List your homeWhat's special
Wood-burning fireplaceTwo-story sunroomFully finished basementBrand-new neutral carpetingMain-level libraryGranite countertopsWooded lot
Zillow last checked:
Listing updated:
Listed by:
Paulina Stowell 571-275-8646,
CENTURY 21 New Millennium
Bought with:
Jasjit Kochhar, 0225061025
Epic Realty, LLC.
Source: Bright MLS,MLS#: VAFX2236952
Facts & features
Interior
Bedrooms & bathrooms
- Bedrooms: 4
- Bathrooms: 5
- Full bathrooms: 4
- 1/2 bathrooms: 1
- Main level bathrooms: 1
Rooms
- Room types: Living Room, Dining Room, Primary Bedroom, Sitting Room, Bedroom 2, Bedroom 3, Bedroom 4, Kitchen, Family Room, Den, Foyer, Breakfast Room, Sun/Florida Room, Office, Recreation Room, Solarium
Primary bedroom
- Features: Bathroom - Walk-In Shower, Walk-In Closet(s)
- Level: Upper
Bedroom 2
- Features: Attached Bathroom
- Level: Upper
Bedroom 3
- Level: Upper
Bedroom 4
- Level: Upper
Breakfast room
- Level: Main
Den
- Features: Flooring - Carpet
- Level: Lower
Dining room
- Level: Main
Family room
- Level: Main
Foyer
- Level: Main
Kitchen
- Level: Main
Living room
- Level: Main
Office
- Level: Main
Recreation room
- Features: Flooring - Carpet
- Level: Lower
Sitting room
- Level: Upper
Other
- Level: Main
Other
- Level: Main
Heating
- Forced Air, Zoned, Natural Gas
Cooling
- Central Air, Ceiling Fan(s), Zoned, Electric
Appliances
- Included: Cooktop, Dishwasher, Disposal, Dryer, Exhaust Fan, Ice Maker, Double Oven, Refrigerator, Washer, Gas Water Heater
- Laundry: Laundry Chute
Features
- Breakfast Area, Built-in Features, Ceiling Fan(s), Chair Railings, Crown Molding, Family Room Off Kitchen, Open Floorplan, Kitchen - Gourmet, Kitchen Island
- Flooring: Hardwood, Carpet, Wood
- Basement: Finished,Heated
- Number of fireplaces: 1
- Fireplace features: Wood Burning
Interior area
- Total structure area: 10,210
- Total interior livable area: 5,855 sqft
- Finished area above ground: 4,355
- Finished area below ground: 1,500
Property
Parking
- Total spaces: 2
- Parking features: Garage Faces Front, Attached
- Attached garage spaces: 2
Accessibility
- Accessibility features: 2+ Access Exits
Features
- Levels: Three
- Stories: 3
- Pool features: Community
- Has view: Yes
- View description: Trees/Woods
Lot
- Size: 0.83 Acres
Details
- Additional structures: Above Grade, Below Grade
- Parcel number: 0531 02 0019
- Zoning: 030
- Special conditions: Standard
Construction
Type & style
- Home type: SingleFamily
- Architectural style: Colonial
- Property subtype: Single Family Residence
Materials
- Brick Front
- Foundation: Slab
Condition
- Very Good
- New construction: No
- Year built: 1991
Details
- Builder model: Potomac w/solarium
Utilities & green energy
- Sewer: Public Sewer
- Water: Public
Community & HOA
Community
- Subdivision: Virginia Run
HOA
- Has HOA: Yes
- Amenities included: Clubhouse, Common Grounds, Pool, Tennis Court(s)
- Services included: Management, Pool(s), Snow Removal, Trash
- HOA fee: $90 monthly
- HOA name: VIRGINIA RUN HOA
Location
- Region: Centreville
Financial & listing details
- Price per square foot: $175/sqft
- Tax assessed value: $1,049,950
- Annual tax amount: $12,164
- Date on market: 5/2/2025
- Listing agreement: Exclusive Right To Sell
- Ownership: Fee Simple
Price history
| Date | Event | Price |
|---|---|---|
| 7/16/2025 | Sold | $1,025,000-8.9%$175/sqft |
Source:  Bright MLS #VAFX2236952 Report a problem Bright MLS #VAFX2236952 Report a problem | ||
| 6/6/2025 | Contingent | $1,125,000$192/sqft |
Source: Bright MLS #VAFX2236952 Report a problem | ||
| 5/2/2025 | Listed for sale | $1,125,000+37.2%$192/sqft |
Source: Bright MLS #VAFX2236952 Report a problem | ||
| 2/19/2020 | Listing removed | $3,600$1/sqft |
Source: CENTURY 21 New Millennium #VAFX1108564 Report a problem | ||
| 2/18/2020 | Listing removed | $819,900$140/sqft |
Source: CENTURY 21 New Millennium #VAFX1111432 Report a problem | ||
| 2/14/2020 | Listed for sale | $819,9000%$140/sqft |
Source: Century 21 New Millennium #VAFX1111432 Report a problem | ||
| 1/30/2020 | Listed for rent | $3,600-5.3%$1/sqft |
Source: CENTURY 21 New Millennium #VAFX1108564 Report a problem | ||
| 7/19/2019 | Listing removed | $3,800$1/sqft |
Source: CENTURY 21 New Millennium #VAFX1057408 Report a problem | ||
| 7/17/2019 | Listing removed | $820,000$140/sqft |
Source: CENTURY 21 New Millennium #VAFX1057354 Report a problem | ||
| 7/3/2019 | Price change | $3,800-2.6%$1/sqft |
Source: CENTURY 21 New Millennium #VAFX1057408 Report a problem | ||
| 6/28/2019 | Price change | $820,000+22998.6%$140/sqft |
Source: CENTURY 21 New Millennium #VAFX1057354 Report a problem | ||
| 4/29/2019 | Listed for rent | $3,900+1.3%$1/sqft |
Source: Century 21 New Millennium #VAFX1057408 Report a problem | ||
| 8/22/2018 | Listing removed | $3,850$1/sqft |
Source: CENTURY 21 New Millennium #1002003774 Report a problem | ||
| 7/10/2018 | Listed for rent | $3,850+6.9%$1/sqft |
Source: Century 21 New Millennium #1002003774 Report a problem | ||
| 4/28/2016 | Sold | $3,550-99.6%$1/sqft |
Source: Agent Provided Report a problem | ||
| 4/20/2016 | Listing removed | $3,600-2.7%$1/sqft |
Source: CENTURY 21 New Millennium #FX9576413 Report a problem | ||
| 3/18/2016 | Price change | $3,700+2.8%$1/sqft |
Source: CENTURY 21 New Millennium #FX9576413 Report a problem | ||
| 2/20/2016 | Listed for rent | $3,600$1/sqft |
Source: Owner Report a problem | ||
| 11/17/2013 | Listing removed | $799,900$137/sqft |
Source: CENTURY 21 New Millennium #fx8160270 Report a problem | ||
| 8/29/2013 | Listed for sale | $799,900+0.1%$137/sqft |
Source: CENTURY 21 New Millennium #fx8160270 Report a problem | ||
| 6/28/2013 | Listing removed | $799,000$136/sqft |
Source: Jobin Realty #FX7920696 Report a problem | ||
| 6/3/2013 | Price change | $799,000-3.1%$136/sqft |
Source: Jobin Realty #FX7920696 Report a problem | ||
| 5/16/2013 | Price change | $824,900-2.9%$141/sqft |
Source: Jobin Realty #FX7920696 Report a problem | ||
| 3/12/2013 | Price change | $849,900-2.8%$145/sqft |
Source: Jobin Realty #FX7920696 Report a problem | ||
| 12/9/2012 | Price change | $874,000-2.8%$149/sqft |
Source: Jobin Realty #FX7920696 Report a problem | ||
| 9/6/2012 | Listed for sale | $899,000$154/sqft |
Source: Jobin Realty #FX7920696 Report a problem | ||
Public tax history
| Year | Property taxes | Tax assessment |
|---|---|---|
| 2025 | $12,137 +6.3% | $1,049,950 +6.5% |
| 2024 | $11,419 +4.4% | $985,650 +1.7% |
| 2023 | $10,943 +8% | $969,650 +9.4% |
| 2022 | $10,134 | $886,220 +12.9% |
| 2021 | -- | $784,750 +3% |
| 2020 | $9,015 +3.8% | $761,740 +3.8% |
| 2019 | $8,683 | $733,650 |
| 2018 | $8,683 +1.9% | $733,650 |
| 2017 | $8,518 +2.3% | $733,650 +2% |
| 2016 | $8,329 +0.2% | $718,930 -3.4% |
| 2015 | $8,309 +2.7% | $744,510 +2.5% |
| 2014 | $8,088 | $726,340 +5.3% |
| 2013 | -- | $689,490 |
| 2012 | -- | $689,490 +2.9% |
| 2011 | -- | $670,290 |
| 2010 | -- | $670,290 -4.2% |
| 2009 | -- | $699,790 -7.6% |
| 2008 | -- | $757,170 -5.2% |
| 2007 | -- | $798,920 +47.5% |
| 2003 | -- | $541,560 +9.1% |
| 2002 | -- | $496,560 +10% |
| 2001 | -- | $451,420 |
Find assessor info on the county website
Neighborhood: Bull Run
Nearby homes
- $1,055,1004 bd4 ba3.3k sqft15553 Smithfield Pl, Centreville, VA 20120Off Market
- $1,025,0004 bd5 ba4.4k sqft15550 Smithfield Pl, Centreville, VA 20120Sold
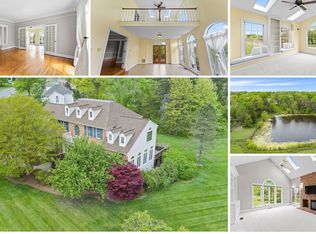
- $1,055,1004 bd5 ba4.4k sqft15555 Smithfield Pl, Centreville, VA 20120Off Market
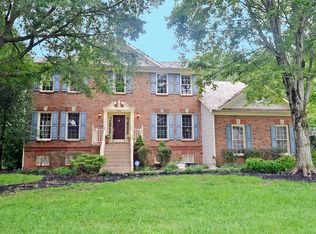
- $993,8005 bd3 ba3k sqft15441 Smithaven Pl, Centreville, VA 20120Off Market
- $970,3004 bd3 ba3k sqft15439 Smithaven Pl, Centreville, VA 20120Off Market
- $936,9004 bd3 ba3.1k sqft15437 Smithaven Pl, Centreville, VA 20120Off Market
- $1,636,6006 bd5 ba6.2k sqft6305 Rockbridge Pl, Centreville, VA 20120Off Market
- $1,070,7005 bd4 ba3.3k sqft15442 Smithaven Pl, Centreville, VA 20120Off Market
Nearby schools
GreatSchools rating
- 5/10Virginia Run Elementary SchoolGrades: PK-6Distance: 0.3 mi
- 6/10Stone Middle SchoolGrades: 7-8Distance: 1.8 mi
- 5/10Westfield High SchoolGrades: 9-12Distance: 2.8 mi
Schools provided by the listing agent
- High: Westfield
- District: Fairfax County Public Schools
Source: Bright MLS. This data may not be complete. We recommend contacting the local school district to confirm school assignments for this home.
Get a cash offer in 3 minutes
Find out how much your home could sell for in as little as 3 minutes with a no-obligation cash offer.
Estimated market value
$1,048,800
Get a cash offer in 3 minutes
Find out how much your home could sell for in as little as 3 minutes with a no-obligation cash offer.
Estimated market value
$1,048,800
- Virginia
- Fairfax County
- Centreville
- 20120
- Bull Run
- 15551 Smithfield Pl
Nearby cities
Nearby neighborhoods
Nearby zip codes
Other Centreville Topics
