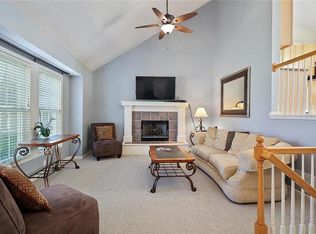
Discover the allure of peaceful cul-de-sac living in this immaculately maintained two-story gem. Nestled in a serene neighborhood, this residence exudes comfort and tranquility. This home boasts new features such as fresh carpet in 2023, a new air conditioner in 2022, newer windows, garage doors and water heater. Hardwood floors gracefully flow through the entryway, dining room, and kitchen, adding a touch of sophistication to every corner of the home. The eat-in kitchen offers a picturesque view of the newer deck and the lush backyard. Perfect for hosting gatherings or savoring quiet moments outdoors. Unwind in the embrace of the master suite, complete with a coffered ceiling, a double vanity in the master bathroom, and an expansive walk-in closet. A true haven of relaxation. Secondary bedrooms come alive with vaulted ceilings, creating a sense of spaciousness and light. A truly inviting atmosphere for family and guests. Efficiency and comfort are integrated with a conveniently placed laundry room adjacent to the bedrooms. The walk-out lower level offers a blank canvas for your creativity. Framing and electrical are already in place, awaiting your finishing touches to transform this space into a personalized retreat. Situated in a friendly community in close proximity to Blackbob and Heritage Parks, easy access to both I-35 and 69 Highways.
Sold
Price Unknown
15552 S Alden St, Olathe, KS 66062
3beds
1,790sqft
Single Family Residence
Built in 1999
7,684 Square Feet Lot
$406,800 Zestimate®
$--/sqft
$2,537 Estimated rent
Home value
$406,800
$386,000 - $427,000
$2,537/mo
Zestimate® history
Owner options
List your home for rent
$2,537/mo
Rent Zestimate®
Find your next renter with Zillow Rental Manager. Plus, with online applications, you can quickly screen prospective tenants – for free.
$2,537/mo
Rent Zestimate®
Refinance and save
Refinancing to a lower rate could help reduce your monthly payments and save thousands over the life of the loan.
Explore your selling options
Work with a Zillow partner agent
Leverage their expertise and Zillow's premium Showcase listings to get your home seen by more buyers.
Get startedList with your own agent
Get your home in front of millions of buyers by listing it on Zillow.
Learn how to do itSell it yourself
Take full control of how buyers see your home on Zillow by listing For Sale by Owner (FSBO).
List your homeWhat's special
Lush backyardGarage doorsNewer windowsClose proximity to blackbobHardwood floorsEat-in kitchenCoffered ceiling
Zillow last checked:
Listing updated:
Listed by:
Lisa Ruben Team 913-449-5044,
ReeceNichols - Country Club Plaza,
Carol Gregg 913-620-6319,
ReeceNichols - Country Club Plaza
Bought with:
Paul Valverde, 2021026403
Realty ONE Group Esteem
Source: Heartland MLS as distributed by MLS GRID,MLS#: 2449828
Facts & features
Interior
Bedrooms & bathrooms
- Bedrooms: 3
- Bathrooms: 3
- Full bathrooms: 2
- 1/2 bathrooms: 1
Primary bedroom
- Features: Ceiling Fan(s)
- Level: Second
- Dimensions: 13 x 15
Bedroom 2
- Features: All Carpet, Ceiling Fan(s)
- Level: Second
- Dimensions: 11 x 11
Bedroom 3
- Features: All Carpet, Ceiling Fan(s)
- Level: Second
- Dimensions: 10 x 11
Primary bathroom
- Level: Second
Bathroom 2
- Level: Second
Dining room
- Level: Main
- Dimensions: 9 x 9
Half bath
- Level: Main
Kitchen
- Features: Pantry
- Level: Main
- Dimensions: 11 x 19
Laundry
- Level: Second
Living room
- Features: All Carpet, Ceiling Fan(s), Fireplace
- Level: Main
- Dimensions: 14 x 15
Heating
- Natural Gas
Cooling
- Electric
Appliances
- Included: Dishwasher, Disposal, Exhaust Fan, Microwave, Refrigerator, Free-Standing Electric Oven
- Laundry: Bedroom Level
Features
- Ceiling Fan(s), Walk-In Closet(s)
- Flooring: Carpet, Wood
- Basement: Full,Unfinished,Walk-Out Access
- Number of fireplaces: 1
- Fireplace features: Living Room
Interior area
- Total structure area: 1,790
- Total interior livable area: 1,790 sqft
- Finished area above ground: 1,790
- Finished area below ground: 0
Property
Parking
- Total spaces: 2
- Parking features: Attached, Garage Faces Front
- Attached garage spaces: 2
Features
- Patio & porch: Deck, Patio
- Fencing: Partial,Wood
Lot
- Size: 7,684 Square Feet
- Features: Cul-De-Sac
Details
- Parcel number: DP378800000133
Construction
Type & style
- Home type: SingleFamily
- Architectural style: Traditional
- Property subtype: Single Family Residence
Materials
- Frame
- Roof: Composition
Condition
- Year built: 1999
Utilities & green energy
- Sewer: Public Sewer
- Water: Public
Community & HOA
Community
- Subdivision: Lackman Park Place
HOA
- Has HOA: No
Location
- Region: Olathe
Financial & listing details
- Tax assessed value: $375,800
- Annual tax amount: $2,928
- Date on market: 8/17/2023
- Listing terms: Cash,Conventional,FHA,VA Loan
- Ownership: Private
Price history
| Date | Event | Price |
|---|---|---|
| 9/26/2023 | Sold | -- |
Source:  Heartland MLS as distributed by MLS GRID #2449828 Report a problem Heartland MLS as distributed by MLS GRID #2449828 Report a problem | ||
| 8/29/2023 | Pending sale | $374,000$209/sqft |
Source: Heartland MLS as distributed by MLS GRID #2449828 Report a problem | ||
| 8/17/2023 | Listed for sale | $374,000$209/sqft |
Source: Heartland MLS as distributed by MLS GRID #2449828 Report a problem | ||
| 4/25/2003 | Sold | -- |
Source: Public Record Report a problem | ||
Public tax history
| Year | Property taxes | Tax assessment |
|---|---|---|
| 2025 | $4,796 +3.1% | $43,217 +4.3% |
| 2024 | $4,651 +5.3% | $41,423 +7.4% |
| 2023 | $4,415 +13.2% | $38,560 +16.2% |
| 2022 | $3,901 | $33,189 +6.1% |
| 2021 | -- | $31,280 +1.6% |
| 2020 | $3,836 | $30,774 +7.9% |
| 2019 | -- | $28,509 +1.9% |
| 2018 | -- | $27,991 +10.7% |
| 2017 | $3,224 +8.7% | $25,289 +5.9% |
| 2016 | $2,966 +3.1% | $23,874 +3% |
| 2015 | $2,878 +10.9% | $23,184 +8.9% |
| 2013 | $2,595 -4.1% | $21,287 -1.9% |
| 2012 | $2,705 -11.6% | $21,689 -2.2% |
| 2010 | $3,059 +6.6% | $22,184 +2.3% |
| 2009 | $2,869 -4.3% | $21,689 -4.7% |
| 2008 | $2,997 +1.5% | $22,747 -1% |
| 2007 | $2,954 +13.8% | $22,977 +4.9% |
| 2006 | $2,597 | $21,907 +3.4% |
| 2005 | -- | $21,183 |
Find assessor info on the county website
Neighborhood: Lackman Park Place
Nearby homes
- $426,3005 bd3 ba1.8k sqft15542 S Alden St, Olathe, KS 66062Off Market
- $411,1004 bd3 ba1.7k sqft15562 S Alden St, Olathe, KS 66062Off Market
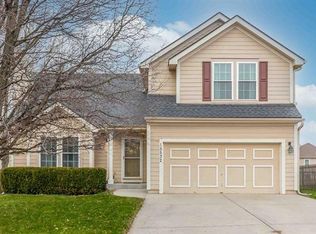
- $400,9004 bd3 ba1.4k sqft15423 S Darnell St, Olathe, KS 66062Off Market
- $411,2004 bd3 ba1.8k sqft15532 S Alden St, Olathe, KS 66062Off Market
- $386,8003 bd3 ba1.5k sqft15417 S Darnell St, Olathe, KS 66062Off Market
- $403,4003 bd3 ba1.7k sqft15427 S Darnell St, Olathe, KS 66062Off Market
- $419,0003 bd4 ba2.4k sqft15570 S Alden St, Olathe, KS 66062Pending
- $411,0004 bd3 ba1.6k sqft15522 S Alden St, Olathe, KS 66062Off Market
Nearby schools
GreatSchools rating
- 9/10Arbor Creek Elementary SchoolGrades: PK-5Distance: 1.3 mi
- 7/10Chisholm Trail Middle SchoolGrades: 6-8Distance: 1.3 mi
- 9/10Olathe South Sr High SchoolGrades: 9-12Distance: 1.9 mi
Schools provided by the listing agent
- Elementary: Arbor Creek
- Middle: Chisholm Trail
- High: Olathe South
Source: Heartland MLS as distributed by MLS GRID. This data may not be complete. We recommend contacting the local school district to confirm school assignments for this home.
Get a cash offer in 3 minutes
Find out how much your home could sell for in as little as 3 minutes with a no-obligation cash offer.
Estimated market value
$406,800
Get a cash offer in 3 minutes
Find out how much your home could sell for in as little as 3 minutes with a no-obligation cash offer.
Estimated market value
$406,800
- Kansas
- Johnson County
- Olathe
- 66062
- Lackman Park Place
- 15552 S Alden St
Nearby cities
Nearby neighborhoods
Nearby zip codes
Other Olathe Topics
