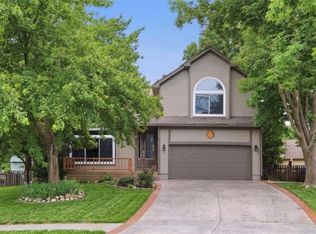
Welcome to this well-loved two-story home tucked deep in a quiet cul-de-sac on a beautiful oversized lot backing to trees. From the moment you step inside, you’ll feel the warmth of a home designed for gathering, everyday living, and making memories.
The main floor offers a bright living room with a wall of windows, a spacious dining area, and a functional kitchen with pantry that opens to a brand-new deck overlooking the large fenced backyard. Upstairs features three bedrooms, including a spacious primary suite, plus the convenience of bedroom-level laundry.
The finished walkout lower level provides even more room to spread out with a family room, recreation space, full bath, and access to the lower outdoor area. Whether you need a movie room, playroom, office, guest space, hobby area, or second living space, this lower level adds flexibility.
Enjoy the oversized fenced backyard, storage shed, mature trees, and multiple outdoor spaces for relaxing or entertaining. With a brand-new deck, completed repairs, and an ideal location near shopping, restaurants, grocery stores, parks, dog park, and walking trails, this home offers comfort, convenience, and a lot that is hard to find.
Pending
$419,000
15570 S Alden St, Olathe, KS 66062
3beds
2,482sqft
Single Family Residence
Built in 1999
0.38 Acres Lot
$-- Zestimate®
$169/sqft
$-- HOA
What's special
Bedroom-level laundryFunctional kitchen with pantrySpacious primary suiteQuiet cul-de-sacSpacious dining areaStorage shedMature trees
- 32 days |
- 416 |
- 28 |
Likely to sell faster than
Zillow last checked:
Listing updated:
Listed by:
Karla Johnson 913-991-2593,
Keller Williams Realty Partners Inc.
Source: Heartland MLS as distributed by MLS GRID,MLS#: 2627045
Facts & features
Interior
Bedrooms & bathrooms
- Bedrooms: 3
- Bathrooms: 4
- Full bathrooms: 3
- 1/2 bathrooms: 1
Primary bedroom
- Features: Carpet, Ceiling Fan(s)
- Level: Second
- Area: 195 Square Feet
- Dimensions: 15 x 13
Bedroom 2
- Features: Carpet, Ceiling Fan(s)
- Level: Second
- Area: 121 Square Feet
- Dimensions: 11 x 11
Bedroom 3
- Features: Carpet, Ceiling Fan(s)
- Level: Second
- Area: 100 Square Feet
- Dimensions: 10 x 10
Primary bathroom
- Features: Walk-In Closet(s)
- Level: Second
Bathroom 1
- Features: Shower Over Tub
- Level: Second
Bathroom 2
- Level: Basement
Dining room
- Features: Carpet, Ceiling Fan(s)
- Level: First
- Area: 99 Square Feet
- Dimensions: 11 x 9
Family room
- Level: Basement
Half bath
- Features: Wood Floor
- Level: First
Kitchen
- Features: Pantry
- Level: First
Laundry
- Level: Second
Living room
- Features: Carpet, Ceiling Fan(s), Fireplace
- Level: First
- Area: 208 Square Feet
- Dimensions: 16 x 13
Heating
- Natural Gas
Cooling
- Attic Fan, Electric
Appliances
- Included: Dishwasher, Disposal, Humidifier, Microwave, Refrigerator, Free-Standing Electric Oven
- Laundry: Bedroom Level
Features
- Ceiling Fan(s), Pantry, Vaulted Ceiling(s), Walk-In Closet(s)
- Flooring: Wood
- Doors: Storm Door(s)
- Basement: Finished,Full,Walk-Out Access
- Number of fireplaces: 1
- Fireplace features: Family Room, Gas, Gas Starter
Interior area
- Total structure area: 2,482
- Total interior livable area: 2,482 sqft
- Finished area above ground: 1,724
- Finished area below ground: 758
Property
Parking
- Total spaces: 2
- Parking features: Attached, Garage Door Opener, Garage Faces Front
- Attached garage spaces: 2
Features
- Patio & porch: Deck
- Fencing: Wood
Lot
- Size: 0.38 Acres
- Features: City Lot, Cul-De-Sac
Details
- Additional structures: Shed(s)
- Parcel number: DP378800000131
Construction
Type & style
- Home type: SingleFamily
- Property subtype: Single Family Residence
Materials
- Wood Siding
- Roof: Composition
Condition
- Year built: 1999
Utilities & green energy
- Sewer: Public Sewer
- Water: Public
Community & HOA
Community
- Security: Smoke Detector(s)
- Subdivision: Lackman Park Place
HOA
- Has HOA: No
Location
- Region: Olathe
Financial & listing details
- Price per square foot: $169/sqft
- Tax assessed value: $396,900
- Annual tax amount: $5,075
- Date on market: 6/19/2026
- Ownership: Estate/Trust
Estimated market value
Not available
Estimated sales range
Not available
Not available
Price history
| Date | Event | Price |
|---|---|---|
| 6/25/2026 | Pending sale | $419,000$169/sqft |
Source:  Heartland MLS as distributed by MLS GRID #2627045 Report a problem Heartland MLS as distributed by MLS GRID #2627045 Report a problem | ||
| 6/19/2026 | Listed for sale | $419,000+93.1%$169/sqft |
Source: Heartland MLS as distributed by MLS GRID #2627045 Report a problem | ||
| 1/16/2016 | Sold | -- |
Source: Agent Provided Report a problem | ||
| 12/16/2015 | Pending sale | $217,000$87/sqft |
Source: Better Homes and Gardens #1968415 Report a problem | ||
| 12/10/2015 | Listed for sale | $217,000+8.5%$87/sqft |
Source: Better Homes and Gardens #1968415 Report a problem | ||
| 8/12/2009 | Sold | -- |
Source: Agent Provided Report a problem | ||
| 7/19/2009 | Listed for sale | $200,000$81/sqft |
Source: Reece and Nichols Realtors #1623508 Report a problem | ||
Public tax history
| Year | Property taxes | Tax assessment |
|---|---|---|
| 2025 | $5,075 +3.5% | $45,644 +4.7% |
| 2024 | $4,903 +3.9% | $43,585 +6% |
| 2023 | $4,717 +12.6% | $41,135 +15.6% |
| 2022 | $4,189 | $35,581 +5.8% |
| 2021 | -- | $33,626 +2.7% |
| 2020 | $4,086 | $32,752 +7.7% |
| 2019 | -- | $30,418 +1.9% |
| 2018 | -- | $29,855 +10.4% |
| 2017 | $3,450 +10.7% | $27,037 +7.8% |
| 2016 | $3,117 +2.6% | $25,070 +2.5% |
| 2015 | $3,037 +10.5% | $24,449 +8.3% |
| 2013 | $2,749 -4.6% | $22,575 -2.2% |
| 2012 | $2,882 -12.9% | $23,081 +0.4% |
| 2010 | $3,310 +4.2% | $23,000 +0.1% |
| 2009 | $3,178 -4.8% | $22,966 -5.2% |
| 2008 | $3,338 +1.2% | $24,231 -1% |
| 2007 | $3,298 +19.1% | $24,472 +4.9% |
| 2006 | $2,769 | $23,333 +6.8% |
| 2005 | -- | $21,839 |
Find assessor info on the county website
Monthly payment
Est. payment
Payment breakdown
Explore the cost of this home by adjusting the details. Changes won't be saved.Climate risks
Neighborhood: Lackman Park Place
Nearby schools
GreatSchools rating
- 9/10Arbor Creek Elementary SchoolGrades: PK-5Distance: 1.3 mi
- 7/10Chisholm Trail Middle SchoolGrades: 6-8Distance: 1.3 mi
- 9/10Olathe South Sr High SchoolGrades: 9-12Distance: 1.9 mi
Schools provided by the listing agent
- Elementary: Arbor Creek
- Middle: Chisholm Trail
- High: Olathe South
Source: Heartland MLS as distributed by MLS GRID. This data may not be complete. We recommend contacting the local school district to confirm school assignments for this home.
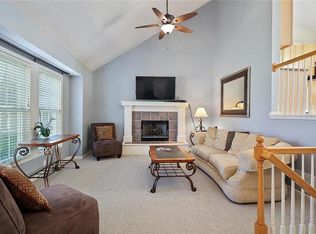
- $411,1004 bd3 ba1.7k sqft15562 S Alden St, Olathe, KS 66062Off Market
- $432,0004 bd3 ba1.8k sqft15563 S Alden St, Olathe, KS 66062Off Market
- $403,4003 bd3 ba1.7k sqft15427 S Darnell St, Olathe, KS 66062Off Market
- $--3 bd3 ba1.7k sqft15552 S Alden St, Olathe, KS 66062Sold
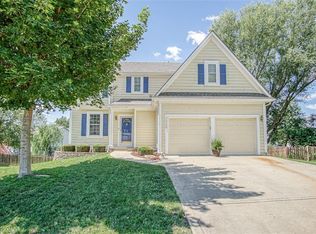
- $--4 bd3 ba2k sqft15553 S Alden St, Olathe, KS 66062Sold
- $744,6004 bd5 ba4.5k sqft14882 W 155th Ter, Olathe, KS 66062Off Market
- $421,4004 bd3 ba1.7k sqft15431 S Darnell St, Olathe, KS 66062Off Market
- $399,2004 bd3 ba1.4k sqft15423 S Darnell St, Olathe, KS 66062Off Market
A local agent can set up tours, give advice and negotiate with sellers.
Similar homes
- $425,0004 bd3 ba2.2k sqft15026 W 146th St, Olathe, KS 66062For Sale
 MLS ID #2630008, Peyton Young, Kansas City Realty. Heartland MLS as distributed by MLS GRID
 - $419,9004 bd3 ba2.4k sqft14508 S Rene St, Olathe, KS 66062For Sale
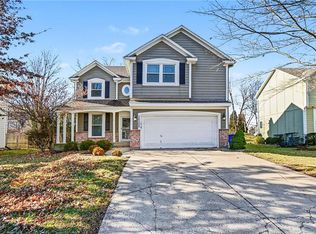 MLS ID #2595875, Robert Salmons, Entera Realty. Heartland MLS as distributed by MLS GRID
 - $385,0004 bd3 ba1.9k sqft16398 S Sunset St, Olathe, KS 66062For Sale
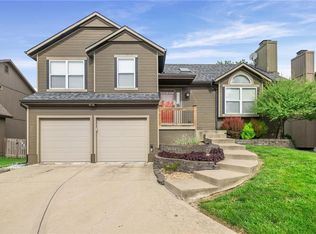 MLS ID #2632413, Steven Sebasto, KW Diamond Partners. Heartland MLS as distributed by MLS GRID
 - $385,0003 bd2 ba1.5k sqft17360 W 156th St, Olathe, KS 66062For Sale
 MLS ID #2627477, David Barraza, Real Broker, LLC. Heartland MLS as distributed by MLS GRID
 - $409,9004 bd3 ba2k sqft15306 W 121st Ter, Olathe, KS 66062For SaleMLS ID #2629562, Cyndee Sole, ReeceNichols - Lees Summit. Heartland MLS as distributed by MLS GRID
- $469,9004 bd3 ba2.6k sqft15529 W 146th St, Olathe, KS 66062For SaleMLS ID #2630141, SBD Team, SBD Housing Solutions LLC. Heartland MLS as distributed by MLS GRID
- $359,9504 bd3 ba2.2k sqft1308 S Apache Ct, Olathe, KS 66062For SaleMLS ID #2630502, Nia Thomas, HomeSmart Legacy. Heartland MLS as distributed by MLS GRID
- $499,0003 bd3 ba2.8k sqft18366 157th Ter, Olathe, KS 66062For SaleMLS ID #2626980, Kimberly Maxon, Weichert, Realtors Welch & Co.. Heartland MLS as distributed by MLS GRID
- $499,9004 bd4 ba2.8k sqft16289 S Lennox St, Olathe, KS 66062For SaleMLS ID #2628859, Samuel Corral, EXP Realty LLC. Heartland MLS as distributed by MLS GRID
- $520,0004 bd3 ba2.4k sqft16415 S Sunset St, Olathe, KS 66062For SaleMLS ID #2630325, Jake Zillner, Modern Realty Advisors. Heartland MLS as distributed by MLS GRID
- $420,0003 bd4 ba2k sqft12264 S Crest Dr, Olathe, KS 66061For SaleMLS ID #2628443, Peter Garabedian, Real Broker, LLC. Heartland MLS as distributed by MLS GRID
- $410,0004 bd4 ba2.7k sqft17532 W 116th St, Olathe, KS 66061For SaleMLS ID #2620185, Dani Beyer Team, Keller Williams KC North. Heartland MLS as distributed by MLS GRID
- $450,0004 bd3 ba2.6k sqft23625 W 126th Ter, Olathe, KS 66061For SaleMLS ID #2631714, Jack Allen, BHG Kansas City Homes. Heartland MLS as distributed by MLS GRID
- $429,9004 bd3 ba2.2k sqft6702 W 156th Ter, Overland Park, KS 66223For SaleMLS ID #2621484, Molly Rector, Platinum Realty LLC. Heartland MLS as distributed by MLS GRID
- $405,0004 bd3 ba2.7k sqft113 N Cedar Hills St, Olathe, KS 66061For SaleMLS ID #2621310, Rhonda Adams, Platinum Realty LLC. Heartland MLS as distributed by MLS GRID
- $454,9004 bd4 ba2.3k sqft891 S Clearwater Creek Dr, Olathe, KS 66061For SaleMLS ID #2624801, Robert Salmons, Entera Realty. Heartland MLS as distributed by MLS GRID
- $420,0005 bd3 ba2.6k sqft11603 W 77th St, Lenexa, KS 66214For SaleMLS ID #2632065, Steve Hougland, KW Diamond Partners. Heartland MLS as distributed by MLS GRID
- $425,0003 bd3 ba1.8k sqft6316 W 145th St, Overland Park, KS 66223For SaleMLS ID #2618389, Christel Torneden, RE/MAX Realty Suburban Inc. Heartland MLS as distributed by MLS GRID
- $439,9004 bd4 ba2.8k sqft10531 Wedd St, Overland Park, KS 66212For SaleMLS ID #2625401, YFA Team, Your Future Address, LLC. Heartland MLS as distributed by MLS GRID
- $475,0004 bd3 ba3.2k sqft14130 W 113th Ter, Olathe, KS 66215For SaleMLS ID #2626857, Becky Potter, ReeceNichols - Overland Park. Heartland MLS as distributed by MLS GRID
