Skip main navigation
Off market
  • $551,100

    15554 Dunberry Way, Apple Valley, MN 55124

    3beds
    3,254sqft
    Townhouse
    Built in 2003
    6,098 Square Feet Lot
    $551,100 Zestimate®
    $169/sqft
    $2,821 Estimated rent

    Home value

    $551,100

    $518,000 - $584,000

    $2,821/mo

    Zestimate® history
    Loading
    Loading...

    Owner options

    List your home for rent

    $2,821/mo

    Rent Zestimate®

    Find your next renter with Zillow Rental Manager. Plus, with online applications, you can quickly screen prospective tenants – for free.

    Learn more

    $2,821/mo

    Rent Zestimate®

    Refinance and save

    $3,649/mo

    Est. payment

    Refinancing to a lower rate could help reduce your monthly payments and save thousands over the life of the loan.

    See today's rates

    $3,649/mo

    Est. payment

    Explore your selling options

    Work with a Zillow partner agent

    Leverage their expertise and Zillow's premium Showcase listings to get your home seen by more buyers.

    Get started

    List with your own agent

    Get your home in front of millions of buyers by listing it on Zillow.

    Learn how to do it

    Sell it yourself

    Take full control of how buyers see your home on Zillow by listing For Sale by Owner (FSBO).

    List your home

    What's special

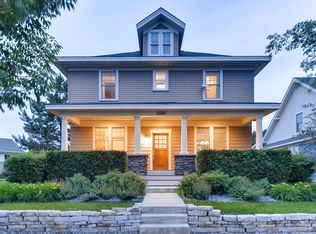
    One of the coveted homes of Cobblestone Lake, this sensational Rock Creek designed, and crafted residence former model home is perched on a generous corner setting adjacent to a charming pocket park with exceptional landscaping and lush lawn. Inside, a collection of stunning entertaining and casual spaces flow within a sophisticated blend of natural and enameled woods, artful appointments, commanding window-scapes and sensational style. A generous main floor luxury master suite with crisp white enameled wainscoting and crown moldings, den/study with ample built in bookcases and distinct hardwood details, open family room with box beamed ceiling and square columns and incredible chef's kitchen, cozy four season sunroom leads to the private deck highlight some of the main level features. Going up there is a marvelous bonus room/loft office, while the lower level affords fantastic recreation and amusement spaces, full wet bar, fireplace, and media center plus 2 additional bedrooms.

    This property is off market, which means it's not currently listed for sale or rent on Zillow. This may be different from what's available on other websites or public sources.

    Facts & features

    Interior

    Bedrooms & bathrooms
    • Bedrooms: 3
    • Bathrooms: 3
    • Full bathrooms: 2
    • 1/2 bathrooms: 1
    Heating
    • Forced air
    Cooling
    • Central
    Appliances
    • Included: Dryer, Microwave, Refrigerator, Washer
    Features
    • Basement: Full, Finished (Livable), Egress Windows, Sump Pump, Poured Concrete, Drain Tiled
    Interior area
    • Total interior livable area: 3,254 sqft

    Property

    Parking
    • Total spaces: 2
    • Parking features: Garage - Attached
    Features
    • Exterior features: Cement / Concrete
    Lot
    • Size: 6,098 sqft
    Details
    • Parcel number: 011805212130
    • Zoning: Residential-Single Family

    Construction

    Type & style
    • Home type: Townhouse
    Materials
    • Wood
    • Roof: Asphalt
    Condition
    • Year built: 2003

    Utilities & green energy

    • Sewer: City Sewer/Connected

    Community & neighborhood

    Location
    • Region: Apple Valley

    HOA & financial

    HOA
    • Has HOA: Yes
    • HOA fee: $227 monthly

    Other

    Other facts
    • PRESENTUSE: Yearly
    • STATUS: Pending
    • ZONING: Residential-Single Family
    • FRONTAGEFEET: Paved Streets, Curbs, City, Sidewalks, Street Lights, Storm Sewer
    • BASEMENT: Full, Finished (Livable), Egress Windows, Sump Pump, Poured Concrete, Drain Tiled
    • CONSTRUCTIONSTATUS: Previously Owned
    • GARAGEDESCRIPTION: Attached Garage, Garage Door Opener, Driveway - Asphalt, Driveway - Concrete
    • HEATINGDESCRIPTION: Forced Air
    • APPLIANCES: Exhaust Fan/Hood, Refrigerator, Washer, Dryer, Microwave, Dishwasher, Disposal, Cooktop, Wall Oven, Water Softener - Owned, Air-To-Air Exchanger, Furnace Humidifier, Central Vacuum, Water Filtration System, Electric Water Heater
    • FIREPLACELOC: Living Room, Gas Burning, Family Room
    • BATHDESC: Main Floor 1/2 Bath, Main Floor Full Bath, Private Master, Full Master, Separate Tub & Shower, Full Basement
    • ROOMFLOOR1: Main
    • ROOF: Asphalt Shingles, Pitched, Age Over 8 Years
    • SPECIALSEARCH: Main Floor Laundry, Main Floor Bedroom, All Living Facilities on One Level
    • FUEL: Natural Gas
    • SEWER: City Sewer/Connected
    • WATER: City Water/Connected
    • DININGROOMDESCRIPTION: Breakfast Area, Kitchen/Dining Room, Eat In Kitchen, Breakfast Bar
    • ASSOCFEEINCLUDES: Sanitation, Snow/Lawn Care, Professional Mgmt, Shared Amenities, Snow Removal, Lawn Care
    • POOLDESCRIPTION: Shared, Below Ground
    • EXTERIOR: Cement Board
    • STYLE: (TH) Detached
    • DAYSONMARKET: 28
    • DAYSONMARKETCUMULATIVE: 28
    • TAXYEAR: 2020.00
    • OFFMARKETDATE: 2020-09-12T08:43:26

    Price history

    DateEventPrice
    9/28/2020Sold$467,000-3.7%$144/sqft
    Source: NorthstarMLS as distributed by MLS GRID #5640096 Report a problem
    9/16/2020Pending sale$484,900$149/sqft
    Source: RE/MAX Results #5640096 Report a problem
    8/15/2020Listed for sale$484,900+29.7%$149/sqft
    Source: RE/MAX Results #5640096 Report a problem
    9/28/2012Sold$374,000-4.1%$115/sqft
    Source: Lake Superior Area Realtors as distributed by MLS GRID #1934234 Report a problem
    8/14/2012Price change$389,900-2.5%$120/sqft
    Source: Metro MN Realty Report a problem
    6/29/2012Listed for sale$399,900-27.3%$123/sqft
    Source: Metro MN Realty Report a problem
    12/6/2004Sold$550,000+766.1%$169/sqft
    Source: Public Record Report a problem
    9/23/2003Sold$63,500$20/sqft
    Source: Public Record Report a problem

    Public tax history

    YearProperty taxesTax assessment
    2024$5,396 -0.6%$462,200 -3.4%
    2023$5,428 +6.6%$478,300 0%
    2022$5,090 -3.2%$478,500 +5.9%
    2021$5,260 -0.2%$451,700 +2.1%
    2020$5,268 +4.6%$442,300 +7.8%
    2019$5,036 $410,200 -5.6%
    2018$5,036 -1.6%$434,600 +5%
    2017$5,116 +0.3%$413,800 +1.8%
    2016$5,099 -3.4%$406,400 +3.8%
    2015$5,279 +2.3%$391,457 +8.7%
    2014$5,160 +9.3%$360,174 +6.8%
    2013$4,721 -0.6%$337,393
    2012$4,747 -1.7%--
    2011$4,831 -6.1%--
    2010$5,143 -5.1%--
    2009$5,421 +5%--
    2008$5,160 -0.5%--
    2007$5,185 -9%--
    2006$5,701 +1664.1%--
    2004$323 --

    Find assessor info on the county website

    Neighborhood: Industrial District

    Nearby schools

    GreatSchools rating
    Get a cash offer in 3 minutes
    Find out how much your home could sell for in as little as 3 minutes with a no-obligation cash offer.
    Estimated market value
    $551,100
    Get a cash offer in 3 minutes
    Find out how much your home could sell for in as little as 3 minutes with a no-obligation cash offer.
    Estimated market value
    $551,100