Skip main navigation
Closed
  • $550,000

    15563 Duck Trail Ln, Apple Valley, MN 55124

    5beds
    3,166sqft
    Single Family Residence
    Built in 2017
    6,272 Square Feet Lot
    $562,200 Zestimate®
    $174/sqft
    $3,826 Estimated rent

    Home value

    $562,200

    $523,000 - $602,000

    $3,826/mo

    Zestimate® history
    Loading
    Loading...

    Owner options

    List your home for rent

    $3,826/mo

    Rent Zestimate®

    Find your next renter with Zillow Rental Manager. Plus, with online applications, you can quickly screen prospective tenants – for free.

    Learn more

    $3,826/mo

    Rent Zestimate®

    Refinance and save

    $3,675/mo

    Est. payment

    Refinancing to a lower rate could help reduce your monthly payments and save thousands over the life of the loan.

    See today's rates

    $3,675/mo

    Est. payment

    Explore your selling options

    Work with a Zillow partner agent

    Leverage their expertise and Zillow's premium Showcase listings to get your home seen by more buyers.

    Get started

    List with your own agent

    Get your home in front of millions of buyers by listing it on Zillow.

    Learn how to do it

    Sell it yourself

    Take full control of how buyers see your home on Zillow by listing For Sale by Owner (FSBO).

    List your home

    What's special

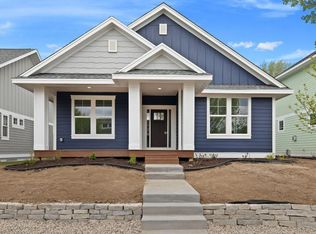
    Welcome to easy living in the Cobblestone Lake neighborhood, one of Apple Valley’s most loved neighborhoods. This detached townhome gives you the best of both worlds, your own home and yard without the hassle of snow and mow. The community trails and pool are a huge bonus, especially in the summertime and for your annual Turkey Trot. Plus, you're in the sought-after Rosemount High School and East Lake Elementary boundaries. This home is only eight years old and has been incredibly well cared for. With brand new carpet, an open and bright main level, and plenty of room to spread out on the lower level. It’s the kind of layout that works for almost anyone - whether you like hosting, need work-from-home space, or just appreciate a home that feels comfortable from the moment you walk in. You’ll find three bedrooms on the same floor upstairs, plus two more in the lower level, giving you all the flexibility you need. And the EV charger in the garage is a great perk for electric vehicle owners. Here’s the best part: this home is priced to sell and ready for the next loving family… an absolute steal for the space, condition, and neighborhood. It’s tucked away from busy streets, move-in ready, and the sellers can do a quick close if you want to get settled before the new year. You're within a (cobble)stones throw of new restaurants, Target, Hy-Vee, Lunds and Byerly's, soccer/baseball fields, and so much more that are growing around this amazing community. Opportunities at this price don’t come around often in Cobblestone Lake.

    Zillow last checked:

    Listing updated:

    Listed by:

    Benjamin Lucius 952-451-3520,

    Keller Williams Realty Integrity Lakes,

    Benjamin Mattson 651-955-8400

    Bought with:

    Christa M. Hartig

    Edina Realty, Inc.

    Michael Hartig

    Source: NorthstarMLS as distributed by MLS GRID,MLS#: 6817723MLS Logo

    Facts & features

    Interior

    Bedrooms & bathrooms
    • Bedrooms: 5
    • Bathrooms: 4
    • Full bathrooms: 3
    • 1/2 bathrooms: 1
    Bedroom
    • Level: Upper
    • Area: 238 Square Feet
    • Dimensions: 17x14
    Bedroom 2
    • Level: Upper
    • Area: 156 Square Feet
    • Dimensions: 13x12
    Bedroom 3
    • Level: Upper
    • Area: 132 Square Feet
    • Dimensions: 12x11
    Bedroom 4
    • Level: Lower
    • Area: 110 Square Feet
    • Dimensions: 11x10
    Bedroom 5
    • Level: Lower
    • Area: 110 Square Feet
    • Dimensions: 11x10
    Dining room
    • Level: Main
    • Area: 156 Square Feet
    • Dimensions: 13x12
    Family room
    • Level: Lower
    • Area: 315 Square Feet
    • Dimensions: 21x15
    Kitchen
    • Level: Main
    • Area: 195 Square Feet
    • Dimensions: 15x13
    Living room
    • Level: Main
    • Area: 225 Square Feet
    • Dimensions: 15x15
    Mud room
    • Level: Main
    • Area: 104 Square Feet
    • Dimensions: 13x8
    Office
    • Level: Main
    • Area: 84 Square Feet
    • Dimensions: 12x7
    Patio
    • Level: Main
    • Area: 182 Square Feet
    • Dimensions: 14x13
    Porch
    • Level: Main
    • Area: 300 Square Feet
    • Dimensions: 30x10
    Utility room
    • Level: Lower
    • Area: 182 Square Feet
    • Dimensions: 14x13
    Heating
    • Forced Air
    Cooling
    • Central Air
    Appliances
    • Included: Air-To-Air Exchanger, Dishwasher, Disposal, Double Oven, Dryer, Electric Water Heater, Microwave, Range, Refrigerator, Stainless Steel Appliance(s), Washer
    • Laundry: Electric Dryer Hookup, Laundry Room, Main Level, Sink, Washer Hookup
    Features
    • Basement: Egress Window(s),Finished,Storage Space,Sump Pump
    • Number of fireplaces: 1
    • Fireplace features: Family Room, Gas, Living Room
    Interior area
    • Total structure area: 3,166
    • Total interior livable area: 3,166 sqft
    • Finished area above ground: 2,172
    • Finished area below ground: 994

    Property

    Parking
    • Total spaces: 2
    • Parking features: Attached, Concrete, Electric Vehicle Charging Station(s), Garage Door Opener, Storage
    • Attached garage spaces: 2
    • Has uncovered spaces: Yes
    • Details: Garage Dimensions (26x24), Garage Door Height (16), Garage Door Width (7)
    Accessibility
    • Accessibility features: None
    Features
    • Levels: Two
    • Stories: 2
    • Patio & porch: Front Porch, Patio, Porch
    • Has private pool: Yes
    • Pool features: In Ground, Heated, Outdoor Pool, Shared
    Lot
    • Size: 6,272 Square Feet
    • Dimensions: 52 x 121
    • Features: Tree Coverage - Medium
    Details
    • Foundation area: 1204
    • Parcel number: 011805301050
    • Zoning description: Residential-Single Family

    Construction

    Type & style
    • Home type: SingleFamily
    • Property subtype: Single Family Residence
    Materials
    • Concrete
    • Roof: Asphalt
    Condition
    • New construction: No
    • Year built: 2017

    Utilities & green energy

    • Electric: 200+ Amp Service, Power Company: Dakota Electric Association
    • Gas: Natural Gas
    • Sewer: City Sewer/Connected
    • Water: City Water/Connected

    Community & HOA

    Community
    • Subdivision: Cobblestone Lake 4th Add
    HOA
    • Has HOA: Yes
    • Amenities included: Deck, Boat Dock, In-Ground Sprinkler System, Trail(s)
    • Services included: Lawn Care, Professional Mgmt, Recreation Facility, Sanitation, Shared Amenities, Snow Removal
    • HOA fee: $302 monthly
    • HOA name: Associa Minnesota
    • HOA phone: 612-381-8600
    Location
    • Region: Apple Valley

    Financial & listing details

    • Price per square foot: $174/sqft
    • Tax assessed value: $510,100
    • Annual tax amount: $6,020
    • Date on market: 11/20/2025
    • Cumulative days on market: 24 days

    Price history

    DateEventPrice
    12/30/2025Sold$550,000$174/sqft
    Source: NorthstarMLS as distributed by MLS GRID #6817723 Report a problem
    12/15/2025Pending sale$550,000$174/sqft
    Source: NorthstarMLS as distributed by MLS GRID #6817723 Report a problem
    11/21/2025Listed for sale$550,000+4.8%$174/sqft
    Source: NorthstarMLS as distributed by MLS GRID #6817723 Report a problem
    12/13/2022Sold$525,000-0.9%$166/sqft
    Source: NorthstarMLS as distributed by MLS GRID #6301425 Report a problem
    11/22/2022Pending sale$530,000$167/sqft
    Source: NorthstarMLS as distributed by MLS GRID #6301425 Report a problem
    11/4/2022Listed for sale$530,000+27.7%$167/sqft
    Source: NorthstarMLS as distributed by MLS GRID #6301425 Report a problem
    5/11/2018Sold$415,000-1.2%$131/sqft
    Source: NorthstarMLS as distributed by MLS GRID #4909450 Report a problem
    4/30/2018Pending sale$419,900$133/sqft
    Source: RE/MAX Professionals #4909450 Report a problem
    4/16/2018Price change$419,900-1.2%$133/sqft
    Source: RE/MAX Professionals #4909450 Report a problem
    2/20/2018Price change$425,000-1.1%$134/sqft
    Source: RE/MAX Professionals #4909450 Report a problem
    10/31/2017Price change$429,900-1.1%$136/sqft
    Source: RE/MAX Professionals #4909450 Report a problem
    8/11/2017Price change$434,900-1.1%$137/sqft
    Source: RE/MAX Professionals #4909450 Report a problem
    3/4/2017Listed for sale$439,900+388.8%$139/sqft
    Source: RE/MAX Professionals #4800261 Report a problem
    4/13/2016Sold$90,000$28/sqft
    Source: Public Record Report a problem

    Public tax history

    YearProperty taxesTax assessment
    2024$6,020 -1.1%$510,100 -3.9%
    2023$6,084 +8.1%$530,600 +1.1%
    2022$5,630 +4%$524,800 +12.9%
    2021$5,414 +1.6%$465,000 +3.9%
    2020$5,330 +3%$447,500 +6.2%
    2019$5,174 $421,300 -0.2%
    2018$5,174 +4.1%$422,300 +24.4%
    2017$4,971 +18.9%$339,400 +274.6%
    2016$4,182 +197.2%$90,600 +1.9%
    2015$1,407 +0.6%$88,900 +8.4%
    2014$1,399 +9%$82,000 +11.3%
    2013$1,284 +939.8%$73,700
    2012$123 -90.1%--
    2011$1,243 --
    Find assessor info on the county website

    Neighborhood: Industrial District

    Nearby schools

    GreatSchools rating
    Get a cash offer in 3 minutes
    Find out how much your home could sell for in as little as 3 minutes with a no-obligation cash offer.
    Estimated market value
    $562,200
    Get a cash offer in 3 minutes
    Find out how much your home could sell for in as little as 3 minutes with a no-obligation cash offer.
    Estimated market value
    $562,200