3-bedroom, 1.5-bath brick ranch situated on over 1.5 acres in the Western Brown School District. This home features a full walkout basement, offering excellent potential for additional living space or storage. Enjoy the privacy and room to spread out while remaining conveniently located with easy access to St. Rt. 32.
For sale
$299,500
15554 Us Route 68, Mount Orab, OH 45154
3beds
1,975sqft
:
Get pre-qualified$1,947/mo
Single Family Residence
Built in 1964
1.57 Acres Lot
$-- Zestimate®
$152/sqft
$-- HOA
What's special
Brick ranchFull walkout basement
- 14 days |
- 606 |
- 40 |
Zillow last checked:
Listing updated:
Listed by:
Ragan McKinney 937-444-7355,
Ragan McKinney Real Estate 937-444-7355
Source: Cincy MLS,MLS#: 1886000 Originating MLS: Cincinnati Area Multiple Listing Service
Originating MLS: Cincinnati Area Multiple Listing Service
Facts & features
Interior
Bedrooms & bathrooms
- Bedrooms: 3
- Bathrooms: 2
- Full bathrooms: 1
- 1/2 bathrooms: 1
Primary bedroom
- Features: Wood Floor
- Level: First
- Area: 156
- Dimensions: 13 x 12
Bedroom 2
- Level: First
- Area: 96
- Dimensions: 12 x 8
Bedroom 3
- Level: First
- Area: 108
- Dimensions: 9 x 12
Bedroom 4
- Area: 0
- Dimensions: 0 x 0
Bedroom 5
- Area: 0
- Dimensions: 0 x 0
Primary bathroom
- Features: Shower
Bathroom 1
- Features: Full
- Level: First
Bathroom 2
- Features: Partial
- Level: Basement
Dining room
- Features: Wood Floor
- Level: First
- Area: 88
- Dimensions: 8 x 11
Family room
- Area: 0
- Dimensions: 0 x 0
Kitchen
- Features: Eat-in Kitchen, Wood Cabinets
- Area: 110
- Dimensions: 11 x 10
Living room
- Features: Wood Floor
- Area: 276
- Dimensions: 23 x 12
Office
- Area: 0
- Dimensions: 0 x 0
Heating
- Forced Air, Gas
Cooling
- Ceiling Fan(s), Central Air
Appliances
- Included: Dishwasher, Dryer, Oven/Range, Refrigerator, Washer, Electric Water Heater
Features
- Ceiling Fan(s)
- Windows: Double Hung, Vinyl, Insulated Windows
- Basement: Full,Partially Finished,Walk-Out Access
- Number of fireplaces: 1
- Fireplace features: Brick, Gas, Basement
Interior area
- Total structure area: 1,975
- Total interior livable area: 1,975 sqft
Property
Parking
- Total spaces: 2
- Parking features: Driveway
- Attached garage spaces: 2
- Has uncovered spaces: Yes
Features
- Levels: One
- Stories: 1
- Patio & porch: Covered Deck/Patio, Porch
- Exterior features: Ramp
- Has view: Yes
- View description: Trees/Woods
Lot
- Size: 1.57 Acres
- Dimensions: 1.57 Acres
- Features: 1 to 4.9 Acres
- Topography: Cleared
- Residential vegetation: Partially Wooded
Details
- Parcel number: 100175040100
- Zoning description: Residential
Construction
Type & style
- Home type: SingleFamily
- Architectural style: Ranch,Traditional
- Property subtype: Single Family Residence
Materials
- Brick
- Foundation: Block
- Roof: Shingle
Condition
- New construction: No
- Year built: 1964
Utilities & green energy
- Gas: Propane
- Sewer: Septic Tank
- Water: Public
Community & HOA
HOA
- Has HOA: No
Location
- Region: Mount Orab
Financial & listing details
- Price per square foot: $152/sqft
- Annual tax amount: $1,394
- Date on market: 7/9/2026
- Listing terms: Special Financing
- Road surface type: Paved
Estimated market value
Not available
Estimated sales range
Not available
Not available
Price history
| Date | Event | Price |
|---|---|---|
| 7/9/2026 | Listed for sale | $299,500$152/sqft |
Source:  Cincy MLS #1886000 Report a problem Cincy MLS #1886000 Report a problem | ||
Public tax history
Tax history is unavailable.
Monthly payment
Est. payment
Payment breakdown
Explore the cost of this home by adjusting the details. Changes won't be saved.Climate risks
Neighborhood: 45154
Nearby schools
GreatSchools rating
- 6/10Mt Orab Primary Elementary SchoolGrades: K-4Distance: 2.2 mi
- 8/10Mt Orab Middle SchoolGrades: 5-8Distance: 2.4 mi
- 3/10Western Brown High SchoolGrades: 9-12Distance: 2.2 mi
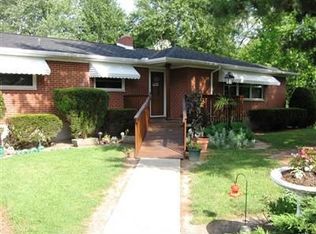
- $307,4003 bd2 ba1.3k sqft15554 Us Highway 68, Mount Orab, OH 45154Off Market
- $442,9003 bd3 ba2.5k sqft15566 Us Highway 68, Mount Orab, OH 45154Off Market
- $95,7001 bd1 ba1.4k sqft15589 Us Highway 68, Mount Orab, OH 45154Off Market
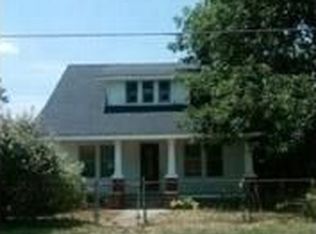
- $179,0003 bd2 ba1.6k sqft3770 Waits Rd, Mount Orab, OH 45154Off Market
- $55,080-- bd-- ba-- sqft3777 Waits Rd, Mount Orab, OH 45154Off Market
- $280,3004 bd2 ba2.1k sqft15609 Us Route 68, Mount Orab, OH 45154Off Market
- $222,3003 bd1 ba1.3k sqft3765 Waits Rd, Mount Orab, OH 45154Off Market
- $329,8003 bd2 ba1.6k sqft3732 Waits Rd, Mount Orab, OH 45154Off Market
A local agent can set up tours, give advice and negotiate with sellers.
A local lender can help you make sure your offer is ready when you are.
Similar homes
- $229,5004 bd2 ba1.6k sqft3933 Greenbush East Rd, Mount Orab, OH 45154For Sale

 MLS ID #1887580, Ragan McKinney, Ragan McKinney Real Estate. Cincy MLS
 - $359,0003 bd2 ba1.4k sqft15836 Bodman Rd, Mount Orab, OH 45154For Sale
 MLS ID #1885167, Kim David, Plum Tree Realty. Cincy MLS
 - $312,9004 bd3 ba2k sqft316 Glover Meadows Way, Mount Orab, OH 45154New Construction
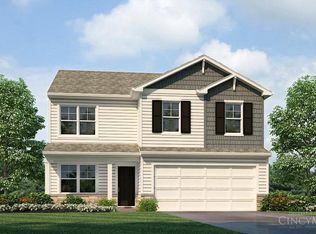 MLS ID #1887688, James N. McKinney, D.R. Horton Realty of Ohio, In. Cincy MLS
 - $320,9004 bd2 ba1.7k sqft325 Glover Meadows Way, Mount Orab, OH 45154New Construction
 Cincy MLS
 - $319,9774 bd2 ba1.3k sqft17315 Bloomrose Rd, Williamsburg, OH 45176For Sale By Owner
- $275,9003 bd2 ba1.7k sqft108 Keethler St, Mount Orab, OH 45154For SaleMLS ID #1875762, Jill C Lorentz, RE/MAX Local Experts. Cincy MLS
- $314,9004 bd3 ba1.7k sqft324 Glover Meadows Way, Mount Orab, OH 45154New ConstructionCincy MLS
- $299,0003 bd2 ba1.5k sqft3752 Todds Run Foster Rd, Williamsburg, OH 45176For SaleMLS ID #1883572, Mindy Knox, Huff Realty. Cincy MLS
- from $289,9003 bd2 ba1.4k sqftHarmony Plan, Glover Meadows, Mount Orab, OH 45154New ConstructionDR Horton
- $319,9004 bd3 ba1.7k sqft224 Gregory St, Mount Orab, OH 45154New ConstructionCincy MLS
- $329,9004 bd3 ba2k sqft330 Glover Meadows Way, Mount Orab, OH 45154New ConstructionCincy MLS
- $214,9003 bd1 ba1.2k sqft220 Greenbush Rd, Mount Orab, OH 45154For SaleMLS ID #1882138, Catherine Thomas, Solar Real Estate LLC. Cincy MLS
- $339,9003 bd3 ba1.7k sqft1537 Bardwell West Rd, Williamsburg, OH 45176For SaleMLS ID #1879773, Anthony Falgner, Falgner Realty LLC. Cincy MLS
- $--4 bd3 ba2.8k sqft725 Barker Rd, Fayetteville, OH 45118AuctionMLS ID #1886421, Michael P Brown, Plum Tree Realty. Cincy MLS
- $424,9003 bd2 ba1.6k sqft3314 Snider Malott Rd, Mount Orab, OH 45154For SaleMLS ID #1885190, Jill C Lorentz, RE/MAX Local Experts. Cincy MLS
- $--3 bd2 ba1.1k sqft6114 Taylor Pike, Blanchester, OH 45107AuctionServiceLink Auction
- $429,9004 bd3 ba2.7k sqft130 Willow Run Rd, Mount Orab, OH 45154For SaleMLS ID #1882562, Michael W Jennings, Plum Tree Realty. Cincy MLS
- $285,0003 bd2 ba1.5k sqft8446 Five Points Fincastle Rd, Sardinia, OH 45171For SaleMLS ID #1881087, Kim David, Plum Tree Realty. Cincy MLS
- $310,0003 bd2 ba1.9k sqft16 Lorelei Dr, Fayetteville, OH 45118For SaleMLS ID #1886781, Marcia Greenwald, Sibcy Cline, Inc.. Cincy MLS
- $429,5004 bd2 ba2k sqft433 Liming Farm Rd, Mount Orab, OH 45154For SaleMLS ID #1885609, Ragan McKinney, Ragan McKinney Real Estate. Cincy MLS
