Welcome home to the Bellamy in scenic Glover Meadows! This home is a thoughtfully designed two-story home that blends comfort and functionality with modern style. This spacious floor plan features approximately 2,050 square feet of living space, offering 4 bedrooms and 2.5 bathrooms. The kitchen offers beautiful cabinetry, a large pantry and a built-in island with ample seating space, perfect for entertaining. The casual dining area, kitchen, and great room flow together perfectly for both entertaining and everyday living. At the front of the home is a large study, perfect for an at home office, and the first floor is completed by a powder room. Upstairs, you'll find all four bedrooms, including a generous primary suite with a walk-in closet and dual vanity sinks in the en-suite bath. The upstairs also comes equipped with a laundry room for added convenience for the whole family and 3 additional very spacious bedrooms.
Pending
Price cut: $1K (8/28)
$312,900
316 Glover Meadows Way, Mount Orab, OH 45154
4beds
2,053sqft
Single Family Residence
Built in ----
-- sqft lot
$311,500 Zestimate®
$152/sqft
$29/mo HOA
What's special
Spacious floor planGenerous primary suiteCasual dining areaWalk-in closetVery spacious bedroomsBeautiful cabinetryLarge pantry
- 63 days
- 3
- 1
Zillow last checked:
Listing updated:
Listed by:
James N. McKinney 937-238-1308,
D.R. Horton Realty of Ohio, In 614-508-0250
Source: Cincy MLS,MLS#: 1887688 Originating MLS: Cincinnati Area Multiple Listing Service
Originating MLS: Cincinnati Area Multiple Listing Service
Facts & features
Interior
Bedrooms & bathrooms
- Bedrooms: 4
- Bathrooms: 3
- Full bathrooms: 2
- 1/2 bathrooms: 1
Primary bedroom
- Features: Bath Adjoins, Walk-In Closet(s), Wall-to-Wall Carpet
- Level: Second
- Area: 247
- Dimensions: 19 x 13
Bedroom 2
- Level: Second
- Area: 132
- Dimensions: 12 x 11
Bedroom 3
- Level: Second
- Area: 110
- Dimensions: 10 x 11
Bedroom 4
- Level: Second
- Area: 120
- Dimensions: 10 x 12
Bedroom 5
- Area: 0
- Dimensions: 0 x 0
Primary bathroom
- Features: Shower, Double Vanity
Bathroom 1
- Features: Full
- Level: Second
Bathroom 2
- Features: Full
- Level: Second
Bathroom 3
- Features: Partial
- Level: First
Dining room
- Area: 0
- Dimensions: 0 x 0
Family room
- Area: 0
- Dimensions: 0 x 0
Great room
- Level: First
- Area: 210
- Dimensions: 14 x 15
Kitchen
- Features: Pantry, Vinyl Floor, Kitchen Island, Wood Cabinets
- Area: 126
- Dimensions: 9 x 14
Living room
- Area: 0
- Dimensions: 0 x 0
Office
- Level: First
- Area: 120
- Dimensions: 12 x 10
Heating
- Forced Air, Gas
Cooling
- Central Air
Appliances
- Included: Dishwasher, Disposal, Microwave, Oven/Range, Electric Water Heater
Features
- Doors: Multi Panel Doors
- Windows: Low Emissivity Windows, Double Pane Windows, Vinyl
- Basement: None
Interior area
- Total structure area: 2,053
- Total interior livable area: 2,053 sqft
Property
Parking
- Total spaces: 2
- Parking features: On Street, Driveway, Garage Door Opener
- Attached garage spaces: 2
- Has uncovered spaces: Yes
Features
- Levels: Two
- Stories: 2
Details
- Parcel number: NEW/UNDER CONST/TO BE BUILT
- Zoning description: Residential
Construction
Type & style
- Home type: SingleFamily
- Architectural style: Traditional
- Property subtype: Single Family Residence
Materials
- Stone, Vinyl Siding
- Foundation: Slab
- Roof: Shingle
Condition
- New construction: Yes
Details
- Warranty included: Yes
Utilities & green energy
- Gas: Natural
- Sewer: Public Sewer
- Water: Public
Community & HOA
Community
- Subdivision: Glover Meadows
HOA
- Has HOA: Yes
- HOA fee: $350 annually
- HOA name: Stonegate Property
Location
- Region: Mount Orab
Financial & listing details
- Price per square foot: $152/sqft
- Date on market: 7/21/2026
- Listing terms: Special Financing,FHA
Estimated market value
$311,500
$296,000 - $327,000
$2,505/mo
Price history
| Date | Event | Price |
|---|---|---|
| 9/8/2026 | Pending sale | $312,900$152/sqft |
Source:  Cincy MLS #1887688 Report a problem Cincy MLS #1887688 Report a problem | ||
| 8/28/2026 | Price change | $312,900-0.3%$152/sqft |
Source:  DR Horton Report a problem DR Horton Report a problem | ||
| 8/20/2026 | Price change | $313,900+0.3%$153/sqft |
Source: DR Horton Report a problem | ||
| 7/21/2026 | Listed for sale | $312,900$152/sqft |
Source: Cincy MLS #1887688 Report a problem | ||
Public tax history
Tax history is unavailable.
Monthly payment
Est. payment
Payment breakdown
Explore the cost of this home by adjusting the details. Changes won't be saved.Climate risks
Neighborhood: 45154
- $312,9003 bd2 ba-- sqft314 Glover Meadows Way, Mount Orab, OH 45154New Construction

- $294,9003 bd2 ba-- sqft312 Glover Meadows Way, Mount Orab, OH 45154New Construction
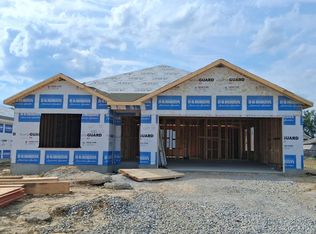
- $311,9004 bd3 ba1.7k sqft324 Glover Meadows Way, Mount Orab, OH 45154New Construction

- $268,7003 bd3 ba1.4k sqft127 Lonny St, Mount Orab, OH 45154Sold

Similar homes
- $311,9004 bd3 ba1.7k sqft324 Glover Meadows Way, Mount Orab, OH 45154New Construction
 Cincy MLS
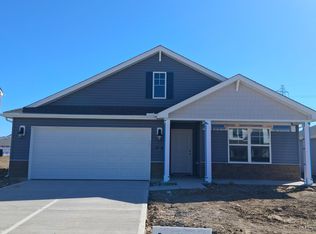
 - $319,9004 bd2 ba1.7k sqft325 Glover Meadows Way, Mount Orab, OH 45154New Construction
 Cincy MLS
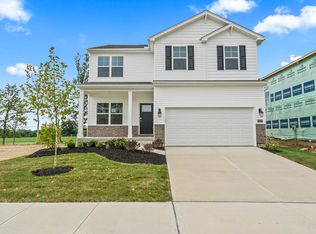
 - from $312,9004 bd3 ba2k sqftBellamy Plan, Glover Meadows, Mount Orab, OH 45154New Construction
 DR Horton
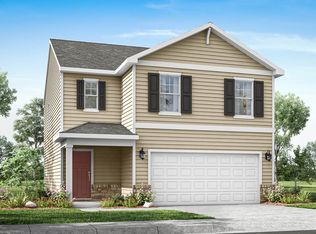
 - from $302,9004 bd3 ba1.7k sqftTaylor Plan, Glover Meadows, Mount Orab, OH 45154New Construction
 DR Horton
 - $296,9883 bd2 ba1.4k sqft1724 Commissioners Way, Mount Orab, OH 45154New ConstructionMLS ID #1892276, Tammy R. Gibbs, eXp Realty. Cincy MLS
- $304,9003 bd2 ba1.4k sqft7716 Tri County Hwy, Sardinia, OH 45171New ConstructionMLS ID #1868153, Jill C Lorentz, RE/MAX Local Experts. Cincy MLS
- $334,7503 bd2 ba2.8k sqft4874 Murray Corner Rd, Fayetteville, OH 45118New ConstructionMLS ID #1897631, Kelly M Lewis, Huff Realty. Cincy MLS
- $295,0003 bd3 ba1.6k sqft4213 Mallard Dr, Batavia, OH 45103For SaleMLS ID #1885687, Daniel J. Beirne, Opendoor Brokerage LLC. Cincy MLS
- $310,0003 bd3 ba1.6k sqft20 Woodsong Ct, Amelia, OH 45102For SaleMLS ID #1885045, Brad Felblinger, Redfin Corporation. Cincy MLS
- $335,0003 bd2 ba1.6k sqft94 Fawn Ln, Blanchester, OH 45107For Sale
 MLS ID #968712, John M Bissman, Keller Williams Advisors Rlty. DABR MLS
 - $359,9003 bd2 ba1.6k sqft3424 Dale Ln, Amelia, OH 45102For SaleMLS ID #1894388, William K Wilson, Plum Tree Realty. Cincy MLS
- $245,0003 bd3 ba1.4k sqft53 Charmalee Dr, Amelia, OH 45102For SaleMLS ID #1891502, Mary E. Scott, Keller Williams Seven Hills Re. Cincy MLS
- $317,9004 bd3 ba1.8k sqft1860 Vista Lake Dr, Goshen, OH 45122New ConstructionCincy MLS
